Skip main navigation
Sold for $437,000
  • $437,000

    1 Oakway Rd, Lutherville Timonium, MD 21093

    3beds
    1,573sqft
    Single Family Residence
    Built in 1935
    8,250 Square Feet Lot
    $410,000 Zestimate®
    $278/sqft
    $2,668 Estimated rent

    Home value

    $410,000

    $390,000 - $431,000

    $2,668/mo

    Zestimate® history
    Loading
    Loading...

    Owner options

    List your home for rent

    $2,668/mo

    Rent Zestimate®

    Find your next renter with Zillow Rental Manager. Plus, with online applications, you can quickly screen prospective tenants – for free.

    Learn more

    $2,668/mo

    Rent Zestimate®

    Refinance and save

    $2,877/mo

    Est. payment

    Refinancing to a lower rate could help reduce your monthly payments and save thousands over the life of the loan.

    See today's rates

    $2,877/mo

    Est. payment

    Explore your selling options

    Work with a Zillow partner agent

    Leverage their expertise and Zillow's premium Showcase listings to get your home seen by more buyers.

    Get started

    List with your own agent

    Get your home in front of millions of buyers by listing it on Zillow.

    Learn how to do it

    Sell it yourself

    Take full control of how buyers see your home on Zillow by listing For Sale by Owner (FSBO).

    List your home

    What's special

    Gas fireplaceStatement range hoodThoughtful details throughoutElegant french doorsVersatile main-level roomExpansive deckAbundant cabinetry
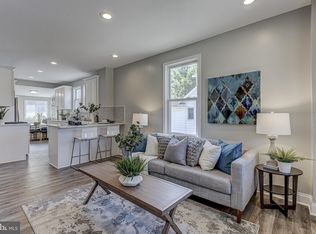
    Exceptional Properties. Exceptional Clients. Welcome to sought-after Yorkshire! This beautifully maintained 3-bedroom, 2-full-bath Cape Cod blends timeless charm with inviting living spaces and thoughtful details throughout. Rich hardwood floors, a gas fireplace, elegant French doors, and an expansive great room create a warm and welcoming atmosphere. A versatile main-level room offers the perfect option for a home office, guest room, or flexible living space. The impressive kitchen is designed to delight, featuring granite countertops, stainless steel appliances, abundant cabinetry, a statement range hood, and a gas stove with a convenient pot filler. Step outside to an expansive deck overlooking a large, fully fenced backyard, where mature trees provide a peaceful sense of privacy—perfect for entertaining, outdoor dining, or simply unwinding at the end of the day. Charming, spacious, and ideally situated in the desirable Yorkshire community, this home offers the perfect blend of character, comfort, and everyday functionality. Your next chapter starts here—welcome home!

    Zillow last checked:

    Listing updated:

    Listed by:

    Cara Chester 410-726-4446,

    AB & Co Realtors, Inc.,

    Listing Team: The Balcerzak Group

    Bought with:

    Kim Lally, 642577

    EXP Realty, LLC

    Tyler Malstrom, 5010470

    EXP Realty, LLC

    Source: Bright MLS,MLS#: MDBC2174224MLS Logo

    Facts & features

    Interior

    Bedrooms & bathrooms
    • Bedrooms: 3
    • Bathrooms: 2
    • Full bathrooms: 2
    • Main level bathrooms: 1
    • Main level bedrooms: 1
    Basement
    • Area: 702
    Heating
    • Forced Air, Natural Gas
    Cooling
    • Other, Electric
    Appliances
    • Included: Dryer, Washer, Dishwasher, Exhaust Fan, Disposal, Freezer, Humidifier, Ice Maker, Microwave, Refrigerator, Gas Water Heater
    Features
    • Doors: French Doors, Storm Door(s)
    • Windows: Casement, Double Pane Windows, Screens
    • Basement: Other
    • Number of fireplaces: 1
    Interior area
    • Total structure area: 2,275
    • Total interior livable area: 1,573 sqft
    • Finished area above ground: 1,573
    • Finished area below ground: 0

    Property

    Parking
    • Parking features: Off Street, On Street
    • Has uncovered spaces: Yes
    Accessibility
    • Accessibility features: None
    Features
    • Levels: Three
    • Stories: 3
    • Pool features: None
    Lot
    • Size: 8,250 Square Feet
    • Dimensions: 1.00 x
    Details
    • Additional structures: Above Grade, Below Grade
    • Parcel number: 04080823050175
    • Zoning: RESIDENTIAL
    • Special conditions: Standard

    Construction

    Type & style
    • Home type: SingleFamily
    • Architectural style: Cape Cod
    • Property subtype: Single Family Residence
    Materials
    • Frame
    • Foundation: Block, Concrete Perimeter
    Condition
    • New construction: No
    • Year built: 1935

    Utilities & green energy

    • Sewer: Public Sewer
    • Water: Public

    Community & HOA

    Community
    • Subdivision: Yorkshire
    HOA
    • Has HOA: No
    Location
    • Region: Lutherville Timonium

    Financial & listing details

    • Price per square foot: $278/sqft
    • Tax assessed value: $362,933
    • Annual tax amount: $4,358
    • Date on market: 10/21/2026
    • Listing agreement: Exclusive Right To Sell
    • Inclusions: Rear Patio Table W / Benches And Umbrella, Upstairs Bidet, Basement Wooden Shelving / Storage, Pantry Shelving (on Basement Door / Stairwell) At No Additional Value
    • Ownership: Fee Simple

    Price history

    DateEventPrice
    11/10/2026Sold$437,000+30.5%$278/sqft
    Source: Bright MLS #MDBC2174224 Report a problem
    8/3/2017Sold$334,8000%$213/sqft
    Source: Public Record Report a problem
    6/9/2017Listed for sale$334,900+6.3%$213/sqft
    Source: Redfin Corp #BC9971237 Report a problem
    9/20/2010Sold$315,000+31.3%$200/sqft
    Source: Public Record Report a problem
    5/26/2004Sold$239,900$153/sqft
    Source: Public Record Report a problem

    Public tax history

    YearProperty taxesTax assessment
    2026$5,141 +1.4%$362,933 +0.9%
    2025$5,071 +21.9%$359,600 +4.8%
    2024$4,158 +5.1%$343,067 +5.1%
    2023$3,958 +5.3%$326,533 +5.3%
    2022$3,757 +2.6%$310,000 +2.6%
    2021$3,662 +2.7%$302,133 +2.7%
    2020$3,567 +2.7%$294,267 +2.7%
    2019$3,471 +4.8%$286,400 +4.8%
    2018$3,312 +5%$273,300 +5%
    2017$3,154 -21.1%$260,200 +5.3%
    2016$3,996 $247,100
    2015$3,996 $247,100
    2014$3,996 $247,100 -18.2%
    2013-- $301,900 +2.7%
    2012-- $294,080
    2011-- $294,080 +5.6%
    2010-- $278,440 +5.1%
    2009-- $265,016 +5.3%
    2008-- $251,593 +5.6%
    2007-- $238,170 +16.6%
    2006-- $204,222 +19.9%
    2005-- $170,276 +24.9%
    2004-- $136,330 +3.5%
    2003-- $131,730 +3.6%
    2002-- $127,130 +3.8%
    2001-- $122,530
    Find assessor info on the county website

    Neighborhood: 21093

    Nearby schools

    GreatSchools rating
    Schools provided by the listing agent
    • High: Dulaney
    • District: Baltimore County Public Schools

    Source: Bright MLS. This data may not be complete. We recommend contacting the local school district to confirm school assignments for this home.

    Get a cash offer in 3 minutes
    Find out how much your home could sell for in as little as 3 minutes with a no-obligation cash offer.
    Estimated market value

    $410,000

    Get a cash offer in 3 minutes
    Find out how much your home could sell for in as little as 3 minutes with a no-obligation cash offer.
    Estimated market value

    $410,000