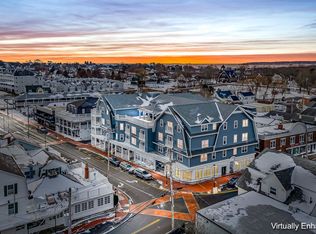
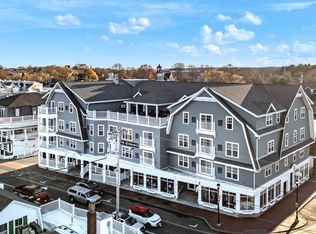
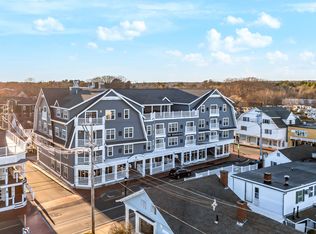
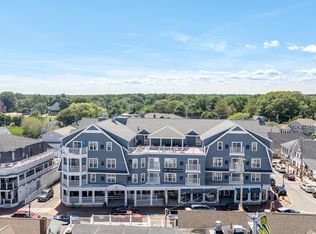
Unit 306/308, Fraction 4 – York Beach Residence Club Discover an exceptional opportunity to own a beautifully appointed third-floor condo at the York Beach Residence Club, ideally located near the elevator and shared amenities. This fully furnished 1-bedroom, 2-bath residence features an open-concept kitchen, inviting dining area, and a cozy living room with a fireplace—just a short walk to Short Sands Beach. Enjoy a true resort-style lifestyle with premium amenities, including an indoor heated saltwater pool, hot tub, fitness center, and a rooftop deck offering stunning coastal views. This is not a timeshare. Ownership is deeded fractional real estate conveyed by warranty deed and recorded at the Registry of Deeds—offering true ownership. Ownership consists of eight weeks per year, and in some calendar years, it may be nine weeks depending on how the schedule falls. Your usage is one full week (Friday to Friday) every six weeks—always totaling eight weeks per year, and occasionally nine weeks depending on the calendar rotation. This rare Maine ownership opportunity places you close to Short Sands Beach, Long Sands Beach, Harbour Beach, and the iconic Nubble Lighthouse. The condo comes fully furnished and turnkey, complete with cookware, dishes, linens, and towels. Additional conveniences include private parking and housekeeping services. Monthly fees provide worry-free ownership by covering electricity, heat, water, phone, internet, cable TV, trash removal, insurance, and even future furniture replacement. Experience effortless coastal living and everything York Beach has to offer—without the hassle.
Pending
Listed by: Parmley Properties Realty LLC • Anne Whitney-Gray
$85,000
1 Ocean Avenue #306 308 4, York, ME 03909
1beds
820sqft
:
Get pre-qualified$552/mo
Condominium
Built in 2016
-- sqft lot
$-- Zestimate®
$104/sqft
$-- HOA
What's special
- 158 days |
- 1,502 |
- 33 |
Zillow last checked:
Listing updated:
Listed by:
Anne Whitney-Gray,
Parmley Properties Realty LLC 603-988-8591
Source: PrimeMLS,MLS#: 5076811
Facts & features
Interior
Bedrooms & bathrooms
- Bedrooms: 1
- Bathrooms: 2
- Full bathrooms: 2
Heating
- Direct Vent, Electric, ENERGY STAR Qualified Equipment, Ceiling, Zoned
Cooling
- Central Air, Zoned
Appliances
- Included: Dishwasher, Dryer, Microwave, Mini Fridge, Electric Range, Refrigerator
- Laundry: 1st Floor Laundry
Features
- Dining Area, Elevator, Kitchen Island, Kitchen/Dining, Kitchen/Family, Kitchen/Living, LED Lighting, Primary BR w/ BA, Programmable Thermostat
- Flooring: Tile, Vinyl
- Doors: Security Door(s)
- Windows: Drapes, Window Treatments
- Has basement: No
- Number of fireplaces: 1
- Fireplace features: 1 Fireplace
- Furnished: Yes
Interior area
- Total structure area: 820
- Total interior livable area: 820 sqft
- Finished area above ground: 820
- Finished area below ground: 0
Property
Parking
- Parking features: Shared Driveway, Gravel
Accessibility
- Accessibility features: 1st Floor Bedroom, 1st Floor Full Bathroom, Access to Common Areas, Laundry Access w/No Steps, Access to Parking, Access to Restroom(s), Accessibility Features, Hard Surface Flooring, One-Level Home, Zero-Step Entry Ramp, Handicap Modified
Features
- Levels: 4+,Multi-Level
- Stories: 4
- Patio & porch: Covered Porch
- Exterior features: Trash, Deck
- Has private pool: Yes
- Pool features: Indoor
- Has view: Yes
- View description: Water
- Water view: Water
- Waterfront features: Beach Access
Lot
- Size: 0.31 Acres
- Features: Condo Development, Curbing, Near Shopping
Details
- Zoning description: ybvc
Construction
Type & style
- Home type: Condo
- Architectural style: Contemporary
- Property subtype: Condominium
Materials
- Combination Exterior
- Foundation: Poured Concrete
- Roof: Asphalt Shingle
Condition
- New construction: No
- Year built: 2016
Utilities & green energy
- Electric: Circuit Breakers
- Sewer: Public Sewer
- Utilities for property: Cable, Multi Phone Lines
Community & HOA
Community
- Security: Security
- Subdivision: 306/308 Fraction 4
HOA
- Amenities included: Fitness Center, Management Plan, Master Insurance, Beach Access, Spa/Hot Tub, Security, Snow Removal, Trash Removal
- Additional fee info: Fee: $1237
Location
- Region: York
Financial & listing details
- Price per square foot: $104/sqft
- Annual tax amount: $676
- Date on market: 2/17/2026
Estimated market value
Not available
Estimated sales range
Not available
Not available
Price history
| Date | Event | Price |
|---|---|---|
| 7/13/2026 | Pending sale | $85,000$104/sqft |
Source:  PrimeMLS #5076811 Report a problem PrimeMLS #5076811 Report a problem | ||
| 3/20/2026 | Listed for sale | $85,000$104/sqft |
Source: PrimeMLS #5076811 Report a problem | ||
Public tax history
Tax history is unavailable.
Monthly payment
Est. payment
Payment breakdown
Explore the cost of this home by adjusting the details. Changes won't be saved.Climate risks
Neighborhood: Cape Neddick
Nearby schools
GreatSchools rating
- 10/10Coastal Ridge Elementary SchoolGrades: 2-4Distance: 2.2 mi
- 9/10York Middle SchoolGrades: 5-8Distance: 3.3 mi
- 8/10York High SchoolGrades: 9-12Distance: 1.7 mi
- $80,0001 bd1 ba708 sqft1 Ocean Ave #414-6, York, ME 03909Sold
- $119,0002 bd2 ba1k sqft1 Ocean Ave #402-404-1, York, ME 03909Sold
- $173,0002 bd2 ba1.1k sqft1 Ocean Ave UNIT 205, York, ME 03909Sold
- $88,0001 bd2 ba820 sqft1 Ocean Ave #406-408-1, York, ME 03909Sold
- $81,5001 bd2 ba744 sqft1 Ocean Ave #410-412-2, York, ME 03909Sold
- $150,0001 bd2 ba820 sqft1 Ocean Ave #206-208-1, York, ME 03909Sold
- $69,9991 bd2 ba744 sqft1 Ocean Ave #210-212-6, York, ME 03909Sold
- $155,0002 bd2 ba1k sqft1 Ocean Avenue Fraction #1, York, ME 03909Sold
A local agent can set up tours, give advice and negotiate with sellers.
A local lender can help you make sure your offer is ready when you are.
Similar homes
- $89,9002 bd1 ba680 sqft430 Post Road #289, Wells, ME 04090Active
 MLS ID #1669583, Kre Brokerage Group. Maine Listings
 - $82,0002 bd1 ba680 sqft430 Post Road #149, Wells, ME 04090Active
 MLS ID #1670885, Kre Brokerage Group. Maine Listings
 - $84,9002 bd1 ba649 sqft430 Post Road #277, Wells, ME 04090Active
 MLS ID #1661142, EXP Realty. Maine Listings
 - $82,5002 bd1 ba815 sqft23 College Drive #132, Wells, ME 04090Active
 MLS ID #1669899, Moody Maxon Real Estate. Maine Listings
 - $79,9002 bd1 ba803 sqft23 College Drive #11B, Wells, ME 04090ActiveMLS ID #1669513, Moody Maxon Real Estate. Maine Listings
- $79,9004 bd1 ba844 sqft23 College Drive #625, Wells, ME 04090ActiveMLS ID #1666880, Moody Maxon Real Estate. Maine Listings
- $75,0002 bd2 ba684 sqft430 Post Road #185, Wells, ME 04090ActiveMLS ID #1657431, Coldwell Banker Realty. Maine Listings
- $79,9003 bd1 ba773 sqft23 College Drive #26B, Wells, ME 04090ActiveMLS ID #1666656, Moody Maxon Real Estate. Maine Listings
- $89,5003 bd1 ba800 sqft23 College Dr #723, Wells, ME 04090For Sale By Owner
- $74,9002 bd1 ba600 sqft430 Post Road #125, Wells, ME 04090ActiveMLS ID #1661144, EXP Realty. Maine Listings
- $93,0002 bd1 ba784 sqft19 Aspen Circle, Kittery, ME 03904ActiveMLS ID #1651150, Coldwell Banker Realty. Maine Listings
- $99,0002 bd1 ba614 sqft580 Hiltons Lane #4, Wells, ME 04090ActiveMLS ID #1655444, Y-Gull & Associates. Maine Listings
- $68,9002 bd1 ba675 sqft430 Post Road #202, Wells, ME 04090ActiveMLS ID #1661332, EXP Realty. Maine Listings
- $70,0001 bd1 ba524 sqft430 Post Road #126, Wells, ME 04090ActiveMLS ID #1661727, EXP Realty. Maine Listings
- $80,0002 bd1 ba953 sqft1 South Cranberry Lane, Rochester, NH 03867ActiveMLS ID #5096469, The Zoeller Group. PrimeMLS
- $60,0001 bd1 ba717 sqft430 Post Road #243, Wells, ME 04090ActiveMLS ID #1663429, Moody Maxon Real Estate. Maine Listings
- $69,5001 bd1 ba750 sqft1 Robinson Way #A97, Kennebunk, ME 04043ActiveMLS ID #1669973, Coldwell Banker Realty. Maine Listings
- $65,0002 bd1 ba616 sqft150 Chapel Road #109, Wells, ME 04090ActiveMLS ID #1668472, Moody Maxon Real Estate. Maine Listings
- $110,0002 bd1 ba537 sqft580 Hiltons Ln #14, Wells, ME 04090For Sale By Owner
- $55,0001 bd1 ba612 sqft430 Post Road #217, Wells, ME 04090ActiveMLS ID #1657509, Coldwell Banker Realty. Maine Listings
