Skip main navigation
Off market
  • $1,304,700

    1 N Ocean Boulevard #08-10, Pompano Beach, FL 33062

    2beds
    1,815sqft
    Condominium
    Built in 2008
    -- sqft lot
    $1,304,700 Zestimate®
    $719/sqft
    $3,305 Estimated rent

    Home value

    $1,304,700

    $1.14M - $1.51M

    $3,305/mo

    Zestimate® history
    Loading
    Loading...

    Owner options

    List your home for rent

    $3,305/mo

    Rent Zestimate®

    Find your next renter with Zillow Rental Manager. Plus, with online applications, you can quickly screen prospective tenants – for free.

    Learn more

    $3,305/mo

    Rent Zestimate®

    Refinance and save

    $10,296/mo

    Est. payment

    Refinancing to a lower rate could help reduce your monthly payments and save thousands over the life of the loan.

    See today's rates

    $10,296/mo

    Est. payment

    Explore your selling options

    Work with a Zillow partner agent

    Leverage their expertise and Zillow's premium Showcase listings to get your home seen by more buyers.

    Get started

    List with your own agent

    Get your home in front of millions of buyers by listing it on Zillow.

    Learn how to do it

    Sell it yourself

    Take full control of how buyers see your home on Zillow by listing For Sale by Owner (FSBO).

    List your home

    What's special

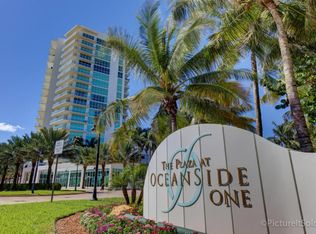
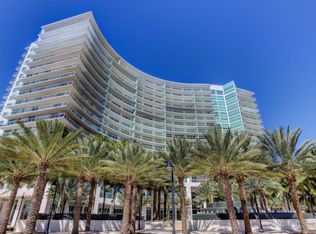
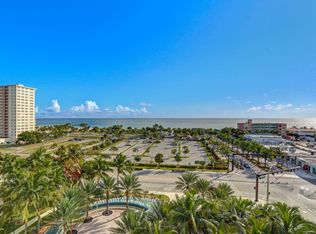
    ONE OF POMPANO BEACH'S NEWEST BUILDINGS ALONG A1A & THE INTRACOASTAL.STUNNING BUILDING DECOR BY FAMED DESIGN FIRM STEVEN G. TAKE THE SEMIPRIVATE ELEVATOR TO YOUR HOME ON THE 10TH FLOOR INTO YOUR FOYER ENTRANCE. THIS SPACIOUS HOME FEATURES 1815SQFT.OF LIVING SPACE,HIGH CEILINGS & AN IMPRESSIVE 375SQFT COVERED BALCONY WITH ENDLESS VIEWS TO THE WEST OVERLOOKING INTRACOASTAL, CITY,POOL & TENNIS. HOME IS LOADED W/ TOP OF THE LINE UPGRADES; FLOOR TO CEILING IMPACT WINDOWS & SLIDERS, DIAGNOL LAYED 24'' MARBLE THROUGHOUT SPLIT FLOORPLAN. GOURMET KITCHEN W/CUSTOM FLAT PANEL POGGENPOHL CABINETRY,VIKING APPLIANCES & HOOD VENT, GRANITE EXTENDED COUNTER.FORMAL DINING WITH CUSTOM CHINA CABINET.HUNTERDOUGLAS SILHOUETTE REMOTE BLINDS.2 PARKING SPOTS,PET FRIENDLY, +40,000SQFT RESORT STYLE AMMENITIES GALOR! South Florida's hottest new address, The Plaza at OceanSide presents one of the most unique living experiences available today. At the heart of the 17-story luxury tower, residents can indulge in the approximately 40,000 square feet of indoor and outdoor designer amenities defining the concept of a resort destination location. With views of the Intracoastal Waterway Enjoy the sunrise or sunset from one of the Plaza's spectacular residences. By day, watch the boats cruise up and down the Intracoastal, private jets and Goodyear blimp flying in and out of the Pompano Airpark or watch the action on the beach. By night watch the sky turn a burning orange as it sets to the west over Ft. Lauderdale and Pompano Beach and the city lights appear marking the start of a fun-filled evening. INTERIOR FEATURES INCLUDE; A· Club Room & Bar A· Virtual Reality Golf Simulator A· Theatre A· Fitness Center Sports Lounge A· Wine Room A· News Café A· Teen Lounge A· Media Center A· Cigar Humidor Room OUTDOOR AMMENITIES INCLUDE; A· Tennis Courts A· Resort Pool A· Grille Area A· Event Lawn A· Fireplace Court A· Plaza Plaza at Oceanside is a breathtaking condo complex situation one block from the Atlantic Ocean in Pompano Beach. The 186 spacious condo units offer private or semi-private elevator foyers leading to some of the greatest unit floor plans in Southern Florida. This isn't your usual real estate condo, it's something much more. When you first walk into the modern lobby, you realize that the Plaza at Oceanside is something a little different. You feel the quality instantly, and marvel at the tasteful and modern design. And, that's just the beginning. The amenities are extraordinary. Beautiful, well-appointed public rooms are spread throughout the property. The NEWS CAFE is a central meeting place, with coffee, newspapers and a chance to mingle with your neighbors. Perhaps you want to try the GOLF SIMULATOR or work up a sweat in the WORLD CLASS GYM and SPA. The amenities include a theater, media room, teen and children's room and more. The large resort-style pool area offers a temperature controlled infinity edge pool with beach entry on one side and lap lane in the deeper end. semi-private elevators and service entrance •Valli & ValliA® brushed chrome hardware •High Ceilings •Individual climate control •Dedicated laundry room with front load WhirlpoolA® Duet Washer and Dryer •Wired for digital cable, high-speed internet and home telephone system •Floor to ceiling sliding glass doors and windows, exceeding South Florida hurricane standards •Wide balconies with glass panel •Recessed lighting Plaza at Oceanside Kitchen Features •PoggenpohlA® European design cabinetry •Granite Countertops •DanzeA® stainless steel faucet with pull out spray nozzle •VikingA® stainless steel refrigerator and dishwasher •VikingA® electric glass 5 burner stainless steel cook top and range hood •VikingA® single stainless steel oven and microwave Plaza at Oceanside Bathroom Features •European style flat panel PoggenpohlA® cabinetry •Marble floors •Oversized tub •His and hers vanity area with marble countertops •Oversized shower with frameless glass enclosure

    This property is off market, which means it's not currently listed for sale or rent on Zillow. This may be different from what's available on other websites or public sources.

    Zillow last checked:

    Listing updated:

    Listed by:

    Keith A Sonenson 800-700-9806,

    BEX Realty, LLC

    Bought with:

    Jake Marshall Friedman, 3279565

    BEX Realty, LLC

    Source: BeachesMLS,MLS#: R10163511MLS LogoOriginating MLS: BeachesMLS

    Facts & features

    Interior

    Bedrooms & bathrooms
    • Bedrooms: 2
    • Bathrooms: 2
    • Full bathrooms: 2
    Primary bedroom
    • Level: First
    • Area: 224
    • Dimensions: 16 X 14
    Bedroom 2
    • Level: First
    • Area: 168
    • Dimensions: 12 X 14
    Dining room
    • Level: First
    • Area: 121
    • Dimensions: 11 X 11
    Kitchen
    • Description: VIKING APPLIANCES
    • Level: First
    • Area: 144
    • Dimensions: 12 X 12
    Living room
    • Description: GRAND SALON
    • Level: First
    • Area: 462
    • Dimensions: 21 X 22
    Heating
    • Central, Heat Pump
    Cooling
    • Central Air, Ceiling Fan(s)
    Appliances
    • Included: Dryer, Dishwasher, Electric Range, Electric Water Heater, Free-Standing Freezer, Disposal, Ice Maker, Microwave, Oven, Refrigerator, Water Heater, Washer
    • Laundry: Inside, Laundry Closet, Laundry Tub
    Features
    • Breakfast Bar, Bathtub, Closet Cabinetry, Cathedral Ceiling(s), Dining Area, Separate/Formal Dining Room, Dual Sinks, Garden Tub/Roman Tub, High Ceilings, Main Level Primary, Split Bedrooms, Storage, Soaking Tub, Separate Shower, Vaulted Ceiling(s), Bar, Walk-In Closet(s)
    • Flooring: Marble
    • Windows: Blinds
    Interior area
    • Total structure area: 2,190
    • Total interior livable area: 1,815 sqft

    Property

    Parking
    • Total spaces: 2
    • Parking features: Assigned, Covered, Garage
    • Garage spaces: 2
    Features
    • Entry location: Entry Level Living Area Y
    • Patio & porch: Covered, Patio, Balcony
    • Exterior features: Balcony, Outdoor Living Area
    • Pool features: Association
    • Has view: Yes
    • View description: City, Garden, Intercoastal, Other, Pool, Tennis Court
    • Has water view: Yes
    • Water view: Intercoastal
    • Waterfront features: Intracoastal Access
    Details
    • Parcel number: 484331ce0880
    • Zoning: Condominium
    • Special conditions: Listed As-Is

    Construction

    Type & style
    • Home type: Condo
    • Architectural style: Colonial
    • Property subtype: Condominium
    Materials
    • Pre-Cast Concrete, Concrete
    • Roof: Tar/Gravel
    Condition
    • Resale
    • New construction: No
    • Year built: 2008
    Details
    • Builder model: SKY RESIDENCE EIGHT

    Utilities & green energy

    • Sewer: Public Sewer
    • Water: Public
    • Utilities for property: Cable Available, Electricity Available, Sewer Available, Water Available

    Community & HOA

    Community
    • Features: Property Manager On-Site, Sidewalks
    • Security: Security System, Closed Circuit Camera(s), Fire Sprinkler System, Gated Community, Key Card Entry, Lobby Secured, Phone Entry, Smoke Detector(s)
    • Subdivision: PLAZA AT OCEANSIDE
    HOA
    • Has HOA: Yes
    • Amenities included: Billiard Room, Business Center, Cabana, Clubhouse, Fitness Center, Pool, Parking, Recreation Facilities, Sauna, Spa/Hot Tub, Storage, Tennis Court(s), Trash, Elevator(s)
    • Services included: Common Areas, Cable TV, Insurance, Maintenance Grounds, Recreation Facilities, Sewer, Security, Trash, Water
    • HOA fee: $1,018 monthly
    Location
    • Region: Pompano Beach

    Financial & listing details

    • Price per square foot: $719/sqft
    • Annual tax amount: $5,574
    • Date on market: 8/29/2015
    • Cumulative days on market: 197 days
    • Listing terms: Cash,Conventional
    • Electric utility on property: Yes

    Price history

    DateEventPrice
    5/2/2016Sold$894,500$493/sqft
    Source: BeachesMLS #R10163511 Report a problem

    Public tax history

    Tax history is unavailable.

    Neighborhood: Beach

    Nearby schools

    GreatSchools rating
    Schools provided by the listing agent
    • Elementary: Pompano Beach
    • Middle: Pompano Beach
    • High: Blanche Ely

    Source: BeachesMLS. This data may not be complete. We recommend contacting the local school district to confirm school assignments for this home.

    Get a cash offer in 3 minutes
    Find out how much your home could sell for in as little as 3 minutes with a no-obligation cash offer.
    Estimated market value
    $1,304,700
    Get a cash offer in 3 minutes
    Find out how much your home could sell for in as little as 3 minutes with a no-obligation cash offer.
    Estimated market value
    $1,304,700