Skip main navigation
Sold for $225,000
  • $225,000

    1 OCEANS WEST BOULEVARD #17A2, DAYTONA BEACH SHORES, FL 32118

    2beds
    1,327sqft
    Condominium
    Built in 1983
    -- sqft lot
    $225,200 Zestimate®
    $170/sqft
    $2,187 Estimated rent

    Home value

    $225,200

    $203,000 - $250,000

    $2,187/mo

    Zestimate® history
    Loading
    Loading...

    Owner options

    List your home for rent

    $2,187/mo

    Rent Zestimate®

    Find your next renter with Zillow Rental Manager. Plus, with online applications, you can quickly screen prospective tenants – for free.

    Learn more

    $2,187/mo

    Rent Zestimate®

    Refinance and save

    $2,529/mo

    Est. payment

    Refinancing to a lower rate could help reduce your monthly payments and save thousands over the life of the loan.

    See today's rates

    $2,529/mo

    Est. payment

    Explore your selling options

    Work with a Zillow partner agent

    Leverage their expertise and Zillow's premium Showcase listings to get your home seen by more buyers.

    Get started

    List with your own agent

    Get your home in front of millions of buyers by listing it on Zillow.

    Learn how to do it

    Sell it yourself

    Take full control of how buyers see your home on Zillow by listing For Sale by Owner (FSBO).

    List your home

    What's special

    Private balconyRenovated condoEn-suite bathroomNew acNew bathsExhaust fanWalk-in storage closet
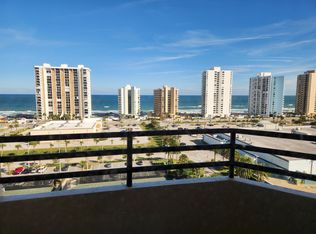
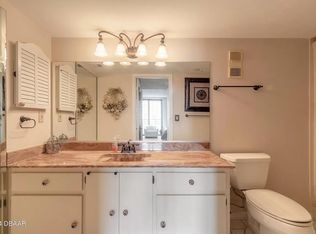
    OWNER MOTIVATED, NOW $265,500 price has been adjusted for potential assessment, good through April 30, 2025. OCEAN & RIVER VIEWS from this RENOVATED Condo in One Oceans West with underground parking garage. You can own this condo and be just minutes away from NASCAR's Daytona 500. Largest of the 2 bedrooms, 2 bath condos with NEW waterproof luxury vinyl floors throughout, Hurricane Shutters on both balconies, NEW KITCHEN, NEW BATHS, NEW AC, NEW HOT WATER HEATER, New lighting, New remote-controlled window treatments, New doors & hardware, etc. You won't find another unit that has these renovations and OWNER FINANCING is available. This Luxury High Rise has all the right Amenities & activities for you and is conveniently located in Daytona Beach Shores, where you will enjoy great restaurants, shopping, entertainment and parks just outside your front door. Walk across the street to Publix and the Beach or play Tennis or Pickleball at the Community courts. There is even a Dog park at the adjacent park. From the moment you walk into this unit on the 17th floor you will appreciate that the seller did every update with the utmost care and thought. The spacious living room is open to the kitchen and dining area. It has electronic shades that allow you to still take in the view of the Ocean and River and have your privacy. Off of the living/dining area is the largest of the balconies with views of the Atlantic Ocean. Going into the remodeled kitchen there are solid wood cabinets with quartz counters, backsplash, undercabinet lighting and Samsung Appliances. The cabinets have pull outs and lighting inside to give you optimum space and display and you'll love the ocean view while at the kitchen sink! There is a new Walk in Pantry with wine wall, too. The spacious main bedroom suite has access to the large balcony, generous walk-in closet and double door closet will give you plenty of room for your clothing and shoes. The en-suite bathroom has been remodeled and features tile accents with glass enclosed shower, raised vanity with drawers, lighted mirror and vessel sink. Down the hall is the 2nd bedroom with views of the Halifax River, remote control shade, walk in closet and private balcony. There is a built-in Murphy Bed system with full mattress and shelving. You will love the new guest bathroom with walk in shower, exhaust fan, lighted mirror and vanity with drawers and vessel sink. Just off the foyer is a walk-in storage closet with shelves, perfect to store your tools or golf clubs. Oceans Golf Club is a 13-hole golf course that you can enjoy unlimited golf for a small yearly fee. Daytona Beach Shores is known for it more laid-back atmosphere and convenience to Ponce Inlet, New Smyrna & Port Orange. This wonderful condo has activities, heated pool, billiards, social room with kitchen, fitness center, library, workshop area and storage locker in garage. All you pay is electric, your water/sewer/cable and internet are included in the condo fee, too! You have one parking space in garage that conveys (note maintenance in progress now, so parking outside of building). You will have a secure keyed entrance, on-site management and in a well-maintained building that is on the same electrical grid as the police station, so very stable during storms. This home may be under audio-video surveillance.

    Zillow last checked:

    Listing updated:

    Listed by:

    Donna Pastore 407-920-4667,

    COLDWELL BANKER REALTY 407-333-8088

    Bought with:

    Non-Member Agent

    STELLAR NON-MEMBER OFFICE

    Source: Stellar MLS,MLS#: V4939693MLS LogoOriginating MLS: Orlando Regional

    Facts & features

    Interior

    Bedrooms & bathrooms
    • Bedrooms: 2
    • Bathrooms: 2
    • Full bathrooms: 2
    Rooms
    • Room types: Great Room, Storage Rooms
    Primary bedroom
    • Description: Room4
    • Features: Ceiling Fan(s), Walk-In Closet(s)
    • Level: First
    • Area: 176 Square Feet
    • Dimensions: 16x11
    Bedroom 2
    • Description: Room5
    • Features: Built-In Shelving, Ceiling Fan(s), Walk-In Closet(s)
    • Level: First
    • Area: 130 Square Feet
    • Dimensions: 13x10
    Balcony porch lanai
    • Description: Room7
    • Level: First
    • Area: 70 Square Feet
    • Dimensions: 10x7
    Balcony porch lanai
    • Description: Room6
    • Level: First
    • Area: 91 Square Feet
    • Dimensions: 13x7
    Dining room
    • Description: Room2
    • Level: First
    • Area: 80 Square Feet
    • Dimensions: 10x8
    Great room
    • Description: Room1
    • Features: Ceiling Fan(s)
    • Level: First
    • Area: 234 Square Feet
    • Dimensions: 18x13
    Kitchen
    • Description: Room3
    • Features: Pantry, Walk-In Closet(s)
    • Level: First
    • Area: 80 Square Feet
    • Dimensions: 10x8
    Heating
    • Central, Electric, Heat Pump
    Cooling
    • Central Air
    Appliances
    • Included: Convection Oven, Dishwasher, Disposal, Electric Water Heater, Microwave, Range, Refrigerator
    • Laundry: Corridor Access, Other
    Features
    • Ceiling Fan(s), Elevator, Kitchen/Family Room Combo, Living Room/Dining Room Combo, Open Floorplan, Primary Bedroom Main Floor, Solid Wood Cabinets, Split Bedroom, Stone Counters, Thermostat, Walk-In Closet(s)
    • Flooring: Luxury Vinyl
    • Doors: Sliding Doors
    • Windows: Storm Window(s), Low Emissivity Windows, Shades, Window Treatments, Shutters, Hurricane Shutters/Windows
    • Has fireplace: No
    Interior area
    • Total structure area: 1,327
    • Total interior livable area: 1,327 sqft

    Property

    Parking
    • Total spaces: 1
    • Parking features: Assigned, Covered, Under Building, Underground, Workshop in Garage
    • Attached garage spaces: 1
    Features
    • Levels: One
    • Stories: 1
    • Patio & porch: Covered, Porch, Side Porch
    • Exterior features: Balcony, Sidewalk
    • Has private pool: Yes
    • Pool features: Gunite, Heated, In Ground
    • Has view: Yes
    • View description: Water, Gulf/Ocean - Partial, Intracoastal Waterway
    • Has water view: Yes
    • Water view: Water,Gulf/Ocean - Partial,Intracoastal Waterway
    • Waterfront features: Gulf/Ocean Access, Intracoastal Waterway Access
    • Body of water: ATLANTIC OCEAN, HALIFAX RIVER-INTERCOASTAL WATERWY
    Lot
    • Features: City Lot, Sidewalk, Above Flood Plain
    • Residential vegetation: Mature Landscaping
    Details
    • Parcel number: 271533100117A2
    • Zoning: R
    • Special conditions: None

    Construction

    Type & style
    • Home type: Condo
    • Architectural style: Contemporary
    • Property subtype: Condominium
    Materials
    • Block, Concrete, Metal Frame
    • Foundation: Slab
    • Roof: Built-Up
    Condition
    • New construction: No
    • Year built: 1983

    Utilities & green energy

    • Sewer: Public Sewer
    • Water: Public
    • Utilities for property: BB/HS Internet Available, Cable Connected, Electricity Connected, Fire Hydrant, Public, Sewer Connected, Street Lights, Water Connected

    Community & HOA

    Community
    • Features: Association Recreation - Owned, Buyer Approval Required, Clubhouse, Community Mailbox, Deed Restrictions, Fitness Center, Golf, Park, Playground, Pool, Sidewalks, Tennis Court(s)
    • Security: Closed Circuit Camera(s), Fire Sprinkler System, Smoke Detector(s), Fire/Smoke Detection Integration
    • Pet fee: $0 monthly
    • Subdivision: OCEANS WEST 01 CONDO
    HOA
    • Has HOA: Yes
    • Amenities included: Cable TV, Clubhouse, Elevator(s), Fitness Center, Gated, Golf Course, Laundry, Lobby Key Required, Maintenance, Pool, Recreation Facilities, Shuffleboard Court, Storage
    • Services included: Cable TV, Common Area Taxes, Community Pool, Reserve Fund, Insurance, Internet, Maintenance Structure, Maintenance Grounds, Maintenance Repairs, Manager, Pest Control, Pool Maintenance, Recreational Facilities, Sewer, Trash, Water
    • HOA fee: $921 monthly
    • HOA name: Oceans West One Condo Association/Mui Chong
    • HOA phone: 386-767-9378
    Location
    • Region: Daytona Beach Shores

    Financial & listing details

    • Price per square foot: $170/sqft
    • Tax assessed value: $170,921
    • Annual tax amount: $4,243
    • Date on market: 12/12/2024
    • Cumulative days on market: 126 days
    • Listing terms: Cash,Conventional,Owner May Carry
    • Ownership: Condominium
    • Total actual rent: 0
    • Electric utility on property: Yes
    • Road surface type: Paved

    Price history

    DateEventPrice
    5/19/2025Sold$225,000-15.3%$170/sqft
    Source: Stellar MLS #V4939693 Report a problem
    4/17/2025Pending sale$265,500$200/sqft
    Source: Stellar MLS #V4939693 Report a problem
    4/12/2025Price change$265,500+0.2%$200/sqft
    Source: Stellar MLS #V4939693 Report a problem
    3/10/2025Price change$265,000-8.6%$200/sqft
    Source: Stellar MLS #V4939693 Report a problem
    2/18/2025Price change$289,900-3%$218/sqft
    Source: Stellar MLS #V4939693 Report a problem
    1/24/2025Price change$298,900-0.3%$225/sqft
    Source: Stellar MLS #V4939693 Report a problem
    12/12/2024Listed for sale$299,900-24.5%$226/sqft
    Source: Stellar MLS #V4939693 Report a problem
    7/11/2023Listing removed--
    Source: DBAMLS #1105054 Report a problem
    4/20/2023Price change$397,000-0.7%$299/sqft
    Source: Stellar MLS #O6082193 Report a problem
    2/22/2023Price change$399,999-5.1%$301/sqft
    Source: Stellar MLS #O6082193 Report a problem
    2/3/2023Price change$421,423-0.8%$318/sqft
    Source: Stellar MLS #O6082193 Report a problem
    1/10/2023Listed for sale$424,900+74.5%$320/sqft
    Source: Stellar MLS #O6082193 Report a problem
    10/28/2020Sold$243,500+115.5%$183/sqft
    Source: Public Record Report a problem
    2/9/1996Sold$113,000+5.6%$85/sqft
    Source: Public Record Report a problem
    6/17/1994Sold$107,000$81/sqft
    Source: Public Record Report a problem

    Public tax history

    YearProperty taxesTax assessment
    2025$2,832 -35.3%$170,921 -35%
    2024$4,374 +73.2%$262,956 +37.4%
    2023$2,525 +2.3%$191,329 +3%
    2022$2,469 $185,756 +3%
    2021-- $180,346 -14.4%
    2020$4,287 $210,623 -6.7%
    2019$4,287 -1.8%$225,704 +7%
    2018$4,366 +7.1%$210,881 +19%
    2017$4,076 +8.7%$177,238 +3.1%
    2016$3,751 +4.2%$171,953 +3%
    2015$3,601 +14.9%$166,926 +30%
    2014$3,134 $128,388 +13%
    2013-- $113,603 +1.7%
    2012-- $111,704 -1.8%
    2011-- $113,800 -12.2%
    2010-- $129,642 -10.5%
    2009-- $144,865 +3.3%
    2007-- $140,297 +2.5%
    2006-- $136,875 +47.7%
    2005-- $92,694 +3%
    2004-- $89,994 +1.9%
    2003-- $88,316 +2.4%
    2002-- $86,246 +1.6%
    2001-- $84,888 +3%
    2000-- $82,416
    Find assessor info on the county website

    Neighborhood: 32118

    Nearby schools

    GreatSchools rating
    Schools provided by the listing agent
    • Elementary: R.J. Longstreet Elem
    • Middle: Silver Sands Middle
    • High: Atlantic High

    Source: Stellar MLS. This data may not be complete. We recommend contacting the local school district to confirm school assignments for this home.

    Get a cash offer in 3 minutes
    Find out how much your home could sell for in as little as 3 minutes with a no-obligation cash offer.
    Estimated market value
    $225,200
    Get a cash offer in 3 minutes
    Find out how much your home could sell for in as little as 3 minutes with a no-obligation cash offer.
    Estimated market value
    $225,200