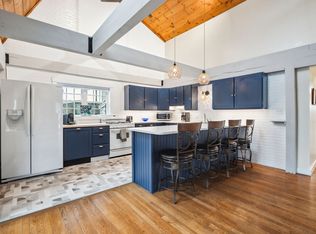
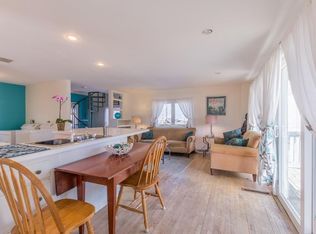
This sunny post and beam home on Plum Island has everything you will need to enjoy the island lifestyle! With over 2400 square feet, four bedrooms including a master bath with tiled shower and custom built in closets! Upon entering is the kitchen with oversized island perfect for cooking and entertaining! Exposed beams and hardwood floors on the first level with fireplace in the living room for those cooler days and nights and is open to the dining room. First floor bedroom with full bath and laundry. French doors lead to a room that could easily be an office or additional living area. The sun porch is light and airy letting all the sea breezes in and leads to the the fenced in yard with deck. The top floor bedroom has a1/2 bath and deck and leads to the rooftop with 360 degree views of the ocean, marshes and the beauty of Plum Island! With parking for up to six cars and minutes to the shops, restaurants and beach - this house has everything you'll need to enjoy the island lifestyle!
Sold for $1,300,000
$1,300,000
1 Oconnors Ct, Newbury, MA 01951
4beds
2,469sqft
Single Family Residence
Built in 2001
5,950 Square Feet Lot
$1,487,200 Zestimate®
$527/sqft
$5,538 Estimated rent
Home value
$1,487,200
$1.40M - $1.59M
$5,538/mo
Zestimate® history
Owner options
List your home for rent
$5,538/mo
Rent Zestimate®
Find your next renter with Zillow Rental Manager. Plus, with online applications, you can quickly screen prospective tenants – for free.
$5,538/mo
Rent Zestimate®
Refinance and save
$8,142/mo
Est. payment
Refinancing to a lower rate could help reduce your monthly payments and save thousands over the life of the loan.
$8,142/mo
Est. payment
Explore your selling options
Work with a Zillow partner agent
Leverage their expertise and Zillow's premium Showcase listings to get your home seen by more buyers.
Get startedList with your own agent
Get your home in front of millions of buyers by listing it on Zillow.
Learn how to do itSell it yourself
Take full control of how buyers see your home on Zillow by listing For Sale by Owner (FSBO).
List your homeWhat's special
Oversized islandSun porchFrench doorsHardwood floorsCustom built in closetsMinutes to the shopsMaster bath
Zillow last checked:
Listing updated:
Listed by:
Cosgrove-Yeastedt Group 978-346-0440,
Bentley's 978-572-1200,
Melanie Cosgrove 978-835-6328
Bought with:
Linda McKeehan
Seas the Day Realty
Source: MLS PIN,MLS#: 73136112
Facts & features
Interior
Bedrooms & bathrooms
- Bedrooms: 4
- Bathrooms: 4
- Full bathrooms: 3
- 1/2 bathrooms: 1
- Main level bathrooms: 1
- Main level bedrooms: 1
Primary bedroom
- Features: Bathroom - Full, Walk-In Closet(s), Closet, Flooring - Wall to Wall Carpet, Dressing Room
- Level: Second
Bedroom 2
- Features: Bathroom - 3/4, Closet, Flooring - Stone/Ceramic Tile, Flooring - Wood, Lighting - Overhead
- Level: Second
Bedroom 3
- Features: Bathroom - Half, Flooring - Wood, Deck - Exterior, Recessed Lighting, Slider
- Level: Third
Bedroom 4
- Features: Beamed Ceilings, Closet, Flooring - Hardwood
- Level: Main,First
Primary bathroom
- Features: Yes
Bathroom 1
- Features: Bathroom - With Tub & Shower, Closet/Cabinets - Custom Built, Flooring - Stone/Ceramic Tile, Countertops - Stone/Granite/Solid, Dryer Hookup - Electric, Washer Hookup
- Level: Main,First
Bathroom 2
- Features: Bathroom - Tiled With Shower Stall, Closet/Cabinets - Custom Built, Flooring - Stone/Ceramic Tile, Dressing Room
- Level: Second
Bathroom 3
- Features: Bathroom - Tiled With Shower Stall, Flooring - Stone/Ceramic Tile
- Level: Second
Dining room
- Features: Beamed Ceilings, Flooring - Hardwood, Balcony / Deck, Deck - Exterior, Exterior Access, Open Floorplan, Lighting - Pendant
- Level: Main,First
Family room
- Features: Beamed Ceilings, Flooring - Hardwood, French Doors, Chair Rail, Wainscoting, Lighting - Overhead
- Level: Main,First
Kitchen
- Features: Vaulted Ceiling(s), Flooring - Stone/Ceramic Tile, Pantry, Countertops - Stone/Granite/Solid, French Doors, Kitchen Island, Cabinets - Upgraded, Exterior Access, Open Floorplan, Recessed Lighting, Stainless Steel Appliances, Gas Stove
- Level: Main,First
Living room
- Features: Ceiling Fan(s), Beamed Ceilings, Closet/Cabinets - Custom Built, Flooring - Hardwood, Cable Hookup, Open Floorplan, Lighting - Overhead
- Level: Main,First
Heating
- Baseboard, Radiant, Propane
Cooling
- Window Unit(s)
Appliances
- Included: Water Heater, Dishwasher, Microwave, Range, Refrigerator, Washer, Dryer
- Laundry: Closet/Cabinets - Custom Built, Main Level, Electric Dryer Hookup, Washer Hookup, First Floor
Features
- Bathroom - Half, Ceiling Fan(s), Bathroom, Sun Room
- Flooring: Wood, Tile, Carpet, Flooring - Stone/Ceramic Tile
- Doors: French Doors
- Basement: Partial,Crawl Space,Dirt Floor
- Number of fireplaces: 1
- Fireplace features: Living Room
Interior area
- Total structure area: 2,469
- Total interior livable area: 2,469 sqft
Property
Parking
- Total spaces: 6
- Parking features: Off Street, Stone/Gravel
- Uncovered spaces: 6
Features
- Patio & porch: Screened, Deck, Patio
- Exterior features: Porch - Screened, Deck, Patio, Rain Gutters, Storage, Fenced Yard, Fruit Trees
- Fencing: Fenced
- Has view: Yes
- View description: Water, Marsh, Ocean
- Has water view: Yes
- Water view: Marsh,Ocean,Water
- Waterfront features: Ocean, Walk to, 1/10 to 3/10 To Beach, Beach Ownership(Public)
Lot
- Size: 5,950 Square Feet
- Features: Level
Details
- Parcel number: M:0U02 B:0000 L:00117,2081232
- Zoning: AR4
Construction
Type & style
- Home type: SingleFamily
- Architectural style: Cottage
- Property subtype: Single Family Residence
Materials
- Foundation: Block
- Roof: Shingle
Condition
- Year built: 2001
Utilities & green energy
- Electric: 200+ Amp Service
- Sewer: Public Sewer
- Water: Public
- Utilities for property: for Gas Range, for Gas Oven, for Electric Dryer, Washer Hookup
Community & HOA
Community
- Features: Shopping, Walk/Jog Trails, Conservation Area
HOA
- Has HOA: No
Location
- Region: Newbury
Financial & listing details
- Price per square foot: $527/sqft
- Tax assessed value: $822,500
- Annual tax amount: $7,131
- Date on market: 1/6/2026
- Listing terms: Contract
Price history
| Date | Event | Price |
|---|---|---|
| 8/29/2023 | Sold | $1,300,000+8.8%$527/sqft |
Source: MLS PIN #73136112 Report a problem | ||
| 7/19/2023 | Contingent | $1,195,000$484/sqft |
Source: MLS PIN #73136112 Report a problem | ||
| 7/13/2023 | Listed for sale | $1,195,000+19.5%$484/sqft |
Source: MLS PIN #73136112 Report a problem | ||
| 6/3/2022 | Listing removed | -- |
Source: MLS PIN #72958161 Report a problem | ||
| 3/28/2022 | Listed for sale | $999,900+6.4%$405/sqft |
Source: MLS PIN #72958161 Report a problem | ||
| 11/2/2020 | Listing removed | $939,500$381/sqft |
Source: Bentley's #72739822 Report a problem | ||
| 10/19/2020 | Listed for sale | $939,500$381/sqft |
Source: Bentley's #72739822 Report a problem | ||
| 10/13/2020 | Pending sale | $939,500$381/sqft |
Source: Bentley's #72739822 Report a problem | ||
| 10/8/2020 | Listed for sale | $939,500+44.8%$381/sqft |
Source: Bentley's #72739822 Report a problem | ||
| 7/1/2016 | Sold | $649,000$263/sqft |
Source: Public Record Report a problem | ||
| 4/30/2016 | Pending sale | $649,000$263/sqft |
Source: William Raveis the Dolores Person #71994057 Report a problem | ||
| 4/26/2016 | Listed for sale | $649,000+293.3%$263/sqft |
Source: William Raveis the Dolores Person #71994057 Report a problem | ||
| 3/9/2001 | Sold | $165,000$67/sqft |
Source: Public Record Report a problem | ||
Public tax history
| Year | Property taxes | Tax assessment |
|---|---|---|
| 2025 | $8,821 +20.1% | $1,184,000 +23.8% |
| 2024 | $7,343 +3% | $956,100 +16.2% |
| 2023 | $7,131 | $822,500 |
| 2022 | $7,131 -2% | $822,500 +20.5% |
| 2021 | $7,277 -1.5% | $682,600 +1.5% |
| 2020 | $7,389 +4.9% | $672,300 +3.2% |
| 2019 | $7,043 +5.2% | $651,500 +6.1% |
| 2018 | $6,696 +6.2% | $614,300 +3.4% |
| 2017 | $6,303 +18.7% | $594,100 +27.5% |
| 2016 | $5,310 +4.3% | $465,800 +5.4% |
| 2015 | $5,091 +4.3% | $441,900 +2.5% |
| 2014 | $4,882 -2.4% | $431,300 -1.7% |
| 2013 | $5,000 +3% | $438,600 |
| 2012 | $4,855 +4.8% | $438,600 -3.6% |
| 2011 | $4,631 +4.6% | $454,900 -2.2% |
| 2010 | $4,427 -3.9% | $465,000 -7.5% |
| 2009 | $4,607 +0.2% | $502,900 -6.3% |
| 2008 | $4,600 -1.2% | $536,800 -5.2% |
| 2007 | $4,658 +8% | $566,000 +15.4% |
| 2006 | $4,311 +4% | $490,500 |
| 2005 | $4,145 +7.9% | $490,500 +10.1% |
| 2004 | $3,842 +55.9% | $445,700 +84.4% |
| 2003 | $2,465 +58.8% | $241,700 +62.5% |
| 2002 | $1,552 +28.4% | $148,700 +64.3% |
| 1997 | $1,209 | $90,500 |
Find assessor info on the county website
Neighborhood: 01951
Nearby homes
- $1,963,8006 bd4 ba3.9k sqft9 Annapolis Way, Newbury, MA 01951Off Market
- $3,6003 bd2 ba1.3k sqft2 Oconnors Ct, Newbury, MA 01951For Rent
- $845,9005 bd3 ba1.7k sqft20 Plum Island Blvd, Newbury, MA 01951Off Market

- $771,5002 bd1 ba1.4k sqft4 Oconnors Ct, Newbury, MA 01951Off Market
- $1,363,7003 bd2 ba2.6k sqft11 Annapolis Way, Newbury, MA 01951Off Market
- $963,7002 bd1 ba3.9k sqft30 Plum Island Blvd, Newbury, MA 01951Off Market
- $789,8002 bd1 ba930 sqft3 Oconnors Ct, Newbury, MA 01951Off Market
- $--2 bd1 ba800 sqft18 Plum Island Blvd #1, Newbury, MA 01951Off Market
Nearby schools
GreatSchools rating
- 9/10Newbury Elementary SchoolGrades: PK-6Distance: 3.1 mi
- 7/10Triton Regional Middle SchoolGrades: 7-8Distance: 6.7 mi
- 6/10Triton Regional High SchoolGrades: 9-12Distance: 6.7 mi
Get a cash offer in 3 minutes
Find out how much your home could sell for in as little as 3 minutes with a no-obligation cash offer.
Estimated market value
$1,487,200
Get a cash offer in 3 minutes
Find out how much your home could sell for in as little as 3 minutes with a no-obligation cash offer.
Estimated market value
$1,487,200
- Massachusetts
- Essex County
- Newbury
- 01951
- 1 Oconnors Ct
Nearby cities
Nearby neighborhoods
Nearby zip codes
Other Newbury Topics
