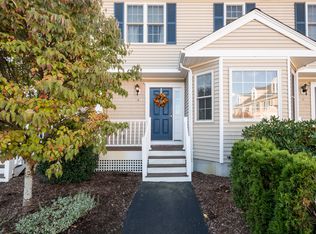
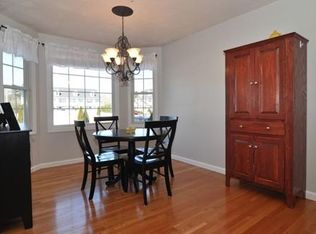
This charming and well-maintained townhome sits on an end lot in a picturesque, owner occupied condo community. Offering a blend of classic design and modern amenities, step inside and be greeted by the warm and inviting atmosphere of this residence. The main level features a spacious and open layout, perfect for both entertaining and everyday living. The well-appointed kitchen is a chef's delight, with ample counter space, sleek cabinetry, a large center island seating up to four and separate dining area. Relax in your sun drenched living room with direct access to your private outdoor deck. On the second floor you will find your master suite complete with a large walk in closet. Furthermore, a 2nd full bath, additional bedroom and 2nd floor laundry make for convenient living. Head on on down to the finished basement-offering versatile living space whether it's for a home office or playroom. Minutes to all major routes, the commuter rail, shopping & BSU.
Sold for $400,000
$400,000
1 Old Cedar Vlg, Bridgewater, MA 02324
2beds
1,593sqft
Condominium, Townhouse
Built in 2005
-- sqft lot
$476,100 Zestimate®
$251/sqft
$3,600 Estimated rent
Home value
$476,100
$452,000 - $500,000
$3,600/mo
Zestimate® history
Owner options
List your home for rent
$3,600/mo
Rent Zestimate®
Find your next renter with Zillow Rental Manager. Plus, with online applications, you can quickly screen prospective tenants – for free.
$3,600/mo
Rent Zestimate®
Refinance and save
$2,801/mo
Est. payment
Refinancing to a lower rate could help reduce your monthly payments and save thousands over the life of the loan.
$2,801/mo
Est. payment
Explore your selling options
Work with a Zillow partner agent
Leverage their expertise and Zillow's premium Showcase listings to get your home seen by more buyers.
Get startedList with your own agent
Get your home in front of millions of buyers by listing it on Zillow.
Learn how to do itSell it yourself
Take full control of how buyers see your home on Zillow by listing For Sale by Owner (FSBO).
List your homeWhat's special
Zillow last checked:
Listing updated:
Listed by:
Leah Snowdale 508-274-6897,
Compass 781-285-8028
Bought with:
The Loonie Team
Loonie Team Realty
Source: MLS PIN,MLS#: 73134639
Facts & features
Interior
Bedrooms & bathrooms
- Bedrooms: 2
- Bathrooms: 3
- Full bathrooms: 2
- 1/2 bathrooms: 1
Primary bedroom
- Features: Ceiling Fan(s), Walk-In Closet(s), Flooring - Wall to Wall Carpet
- Level: Second
Bedroom 2
- Features: Closet, Flooring - Wall to Wall Carpet
- Level: Second
Bathroom 1
- Features: Bathroom - Half, Flooring - Stone/Ceramic Tile
- Level: First
Bathroom 2
- Features: Bathroom - Full, Bathroom - With Shower Stall, Flooring - Stone/Ceramic Tile
- Level: Second
Bathroom 3
- Features: Bathroom - Full, Bathroom - Double Vanity/Sink, Bathroom - Tiled With Tub & Shower, Closet - Linen, Flooring - Stone/Ceramic Tile
- Level: Second
Dining room
- Features: Closet, Flooring - Stone/Ceramic Tile, Open Floorplan, Lighting - Pendant
- Level: Main,First
Family room
- Features: Closet, Flooring - Laminate, Lighting - Overhead
- Level: Basement
Kitchen
- Features: Flooring - Stone/Ceramic Tile, Dining Area, Kitchen Island, Open Floorplan, Recessed Lighting, Remodeled
- Level: Main,First
Living room
- Features: Flooring - Hardwood, Deck - Exterior, Exterior Access, Open Floorplan, Slider
- Level: Main,First
Heating
- Forced Air, Oil, Electric
Cooling
- Central Air
Appliances
- Included: Range, Dishwasher, Microwave, Refrigerator, Washer, Dryer
- Laundry: Laundry Closet, Second Floor, In Unit, Electric Dryer Hookup
Features
- Flooring: Tile, Carpet, Laminate, Hardwood
- Has basement: Yes
- Has fireplace: No
- Common walls with other units/homes: End Unit
Interior area
- Total structure area: 1,593
- Total interior livable area: 1,593 sqft
Property
Parking
- Total spaces: 2
- Parking features: Off Street, Assigned, Deeded, Guest
- Uncovered spaces: 2
Features
- Patio & porch: Deck - Composite
- Exterior features: Deck - Composite, Rain Gutters, Professional Landscaping
Details
- Parcel number: M:058 L:0301,4561221
- Zoning: RES
Construction
Type & style
- Home type: Townhouse
- Property subtype: Condominium, Townhouse
Materials
- Frame
- Roof: Shingle
Condition
- Year built: 2005
Utilities & green energy
- Electric: Circuit Breakers, 200+ Amp Service
- Sewer: Public Sewer
- Water: Public
- Utilities for property: for Electric Range, for Electric Dryer
Community & HOA
Community
- Features: Public Transportation, Shopping, Park, Walk/Jog Trails, Laundromat, Highway Access, Public School
HOA
- Services included: Insurance, Maintenance Structure, Road Maintenance, Maintenance Grounds, Snow Removal
- HOA fee: $275 monthly
Location
- Region: Bridgewater
Financial & listing details
- Price per square foot: $251/sqft
- Tax assessed value: $329,700
- Annual tax amount: $4,233
- Date on market: 1/5/2026
- Listing terms: Contract
- Exclusions: Seller's Personal Belongings, Tv Brackets, Chandelier In Living Room, Light Fixture In Baby Room
Price history
| Date | Event | Price |
|---|---|---|
| 8/29/2023 | Sold | $400,000$251/sqft |
Source: MLS PIN #73134639 Report a problem | ||
| 7/18/2023 | Contingent | $400,000$251/sqft |
Source: MLS PIN #73134639 Report a problem | ||
| 7/11/2023 | Listed for sale | $400,000+29%$251/sqft |
Source: MLS PIN #73134639 Report a problem | ||
| 1/31/2020 | Sold | $310,000+12.8%$195/sqft |
Source: Public Record Report a problem | ||
| 6/11/2017 | Listing removed | $274,900$173/sqft |
Source: TradeWinds Realty Group LLC #72170759 Report a problem | ||
| 5/29/2017 | Pending sale | $274,900$173/sqft |
Source: TradeWinds Realty Group LLC #72170759 Report a problem | ||
| 5/25/2017 | Listed for sale | $274,900+16.7%$173/sqft |
Source: TradeWinds Realty Group LLC #72170759 Report a problem | ||
| 11/3/2014 | Sold | $235,500-0.8%$148/sqft |
Source: Public Record Report a problem | ||
| 8/2/2014 | Listed for sale | $237,500$149/sqft |
Source: Coldwell Banker Residential Brokerage - Easton #71709931 Report a problem | ||
| 7/30/2014 | Pending sale | $237,500$149/sqft |
Source: Coldwell Banker Residential Brokerage - Easton #71709931 Report a problem | ||
| 7/9/2014 | Listed for sale | $237,500+25%$149/sqft |
Source: Coldwell Banker Residential Brokerage - Easton #71709931 Report a problem | ||
| 6/4/2012 | Sold | $190,000+0.1%$119/sqft |
Source: Public Record Report a problem | ||
| 10/27/2011 | Price change | $189,900-5%$119/sqft |
Source: RE/MAX Landmark, Realtors #71248672 Report a problem | ||
| 7/6/2011 | Price change | $199,900-4.8%$125/sqft |
Source: RE/MAX Landmark, Realtors #71248672 Report a problem | ||
| 6/17/2011 | Listed for sale | $209,900-19.2%$132/sqft |
Source: RE/MAX Landmark, Realtors #71248672 Report a problem | ||
| 9/14/2005 | Sold | $259,900$163/sqft |
Source: Public Record Report a problem | ||
Public tax history
| Year | Property taxes | Tax assessment |
|---|---|---|
| 2025 | $4,835 +8.1% | $408,700 +10.9% |
| 2024 | $4,474 +5.7% | $368,500 +11.8% |
| 2023 | $4,233 -1.9% | $329,700 +9.4% |
| 2022 | $4,316 +1.7% | $301,400 +2.9% |
| 2021 | $4,243 +2.1% | $293,000 +3.9% |
| 2020 | $4,154 +5.1% | $282,000 +5.8% |
| 2019 | $3,952 +2.3% | $266,500 +4.8% |
| 2018 | $3,864 +6.9% | $254,400 +9.9% |
| 2017 | $3,614 +3.4% | $231,500 +2.9% |
| 2016 | $3,495 -1.5% | $224,900 +2.9% |
| 2015 | $3,550 +5.8% | $218,600 +5.9% |
| 2014 | $3,354 +2.7% | $206,400 |
| 2013 | $3,267 -0.4% | $206,400 -4.9% |
| 2012 | $3,279 -1.2% | $217,000 -5.7% |
| 2011 | $3,319 +12.5% | $230,200 -4% |
| 2010 | $2,951 -30.5% | $239,700 -6.7% |
| 2009 | $4,246 +69.8% | $257,000 +6.4% |
| 2008 | $2,500 +3.6% | $241,500 -4% |
| 2007 | $2,414 | $251,500 |
Find assessor info on the county website
Neighborhood: 02324
Nearby homes
- $332,7002 bd3 ba1.3k sqft10 Old Cedar Vlg, Bridgewater, MA 02324Off Market
- $433,4002 bd3 ba1.5k sqft6 Old Cedar Vlg #6, Bridgewater, MA 02324Off Market
- $461,6002 bd2 ba1.5k sqft16 Old Cedar Vlg, Bridgewater, MA 02324Off Market
- $475,5002 bd3 ba1.5k sqft20 Old Cedar Vlg, Bridgewater, MA 02324Off Market
- $446,0002 bd3 ba1.5k sqft27 Old Cedar Vlg, Bridgewater, MA 02324Off Market
- $466,3002 bd2 ba1.4k sqft29 Old Cedar Vlg, Bridgewater, MA 02324Off Market
- $458,4002 bd2 ba1.5k sqft28 Old Cedar Vlg, Bridgewater, MA 02324Off Market
- $354,0002 bd3 ba1.5k sqft30 Old Cedar Vlg, Bridgewater, MA 02324Off Market
- $338,8002 bd3 ba1.5k sqft14 Old Cedar Vlg, Bridgewater, MA 02324Off Market
Nearby schools
GreatSchools rating
- NAMitchell Elementary SchoolGrades: PK-2Distance: 2.1 mi
- 5/10Bridgewater Middle SchoolGrades: 6-8Distance: 2 mi
- 6/10Bridgewater-Raynham RegionalGrades: 9-12Distance: 1.7 mi
Schools provided by the listing agent
- Elementary: Mitchell
- Middle: Williams
Source: MLS PIN. This data may not be complete. We recommend contacting the local school district to confirm school assignments for this home.
Get a cash offer in 3 minutes
Find out how much your home could sell for in as little as 3 minutes with a no-obligation cash offer.
Estimated market value
$476,100
Get a cash offer in 3 minutes
Find out how much your home could sell for in as little as 3 minutes with a no-obligation cash offer.
Estimated market value
$476,100
- Massachusetts
- Plymouth County
- Bridgewater
- 02324
- 1 Old Cedar Vlg
Nearby cities
Nearby zip codes
Other Bridgewater Topics
