Ideally located in sought-after Seaglass Village, this beautifully maintained cottage-style condominium is just a short stroll from the clubhouse and resort-style amenities. Unit 423 features vaulted ceilings, hardwood floors throughout the kitchen, living room, bedrooms, and three-season sunroom, plus tile baths. The kitchen offers granite countertops, breakfast bar, stainless steel appliances, and recessed lighting. A rare and desirable floor plan includes a primary bedroom with a half bath, and an additional guest room plus a loft. Outside, enjoy attractive landscaping, crushed-gravel parking and walkway, and lawn irrigation. A new golf cart is included. Seaglass Village is a premier seasonal community with May 1-October 31 occupancy, offering an exceptional array of amenities including heated saltwater and lap pools, resistance walking pool, Jacuzzi, tennis and pickleball courts, bocce, shuffleboard, putting green, dog park, and clubhouse with fireplaces, bar, sitting room, fitness center and function hall. Up to two pets are permitted and rentals are allowed, although this unit has never been rented by the current owner. While Seaglass Village welcomes residents of all ages, certain amenities and activities are reserved exclusively for residents ages 18 and older. Stellar southern Maine location only minutes to Wells and Ogunquit beaches, restaurants, shopping, galleries, and more.
Active
$424,000
1 Old County Road #423, Wells, ME 04090
2beds
688sqft
Condominium
Built in 2013
-- sqft lot
$-- Zestimate®
$616/sqft
$395/mo HOA
What's special
Breakfast barCrushed-gravel parking and walkwayLawn irrigationRecessed lightingGranite countertopsTile bathsAttractive landscaping
- 4 hours
- 185
- 8
Zillow last checked:
Listing updated:
Listed by:
Anne Erwin Sotheby's International Realty 207-363-6640
Source: Maine Listings,MLS#: 1680057
Facts & features
Interior
Bedrooms & bathrooms
- Bedrooms: 2
- Bathrooms: 2
- Full bathrooms: 1
- 1/2 bathrooms: 1
Bedroom 1
- Features: Closet, Half Bath
- Level: First
- Area: 120 Square Feet
- Dimensions: 12 x 10
Bedroom 2
- Features: Closet
- Level: First
- Area: 110 Square Feet
- Dimensions: 11 x 10
Kitchen
- Features: Eat-in Kitchen, Vaulted Ceiling(s)
- Level: First
- Area: 72 Square Feet
- Dimensions: 9 x 8
Living room
- Features: Vaulted Ceiling(s)
- Level: First
- Area: 192 Square Feet
- Dimensions: 16 x 12
Sunroom
- Features: Three-Season, Unheated
- Level: First
- Area: 160 Square Feet
- Dimensions: 16 x 10
Heating
- Baseboard
Cooling
- Wall Unit(s)
Appliances
- Included: Dishwasher, Disposal, Dryer, Microwave, Electric Range, Refrigerator, Washer
Features
- 1st Floor Bedroom, 1st Floor Primary Bedroom w/Bath, Shower
- Flooring: Carpet, Tile, Hardwood
- Basement: None
- Has fireplace: No
Interior area
- Total structure area: 688
- Total interior livable area: 688 sqft
- Finished area above ground: 688
- Finished area below ground: 0
Property
Parking
- Parking features: Gravel, Other, 1 - 4 Spaces, On Site
Features
- Patio & porch: Porch
- Has private pool: Yes
- Has view: Yes
- View description: Trees/Woods
Lot
- Size: 0.32 Acres
- Features: Irrigation System, Near Golf Course, Near Public Beach, Near Shopping, Near Turnpike/Interstate, Near Town, Neighborhood, Level, Landscaped, Wooded
Details
- Parcel number: WLLSM019L31423
- Zoning: GB
Construction
Type & style
- Home type: Condo
- Architectural style: Cottage
- Property subtype: Condominium
Materials
- Wood Frame, Composition
- Foundation: Other, Pillar/Post/Pier
- Roof: Shingle
Condition
- Year built: 2013
Utilities & green energy
- Electric: Circuit Breakers
- Sewer: Public Sewer
- Water: Public
Community & HOA
Community
- Features: Clubhouse
- Subdivision: Seaglass Village
HOA
- Has HOA: Yes
- HOA fee: $395 monthly
Location
- Region: Wells
Financial & listing details
- Price per square foot: $616/sqft
- Tax assessed value: $364,740
- Annual tax amount: $2,402
- Date on market: 9/10/2026
- Road surface type: Paved
Estimated market value
Not available
Estimated sales range
Not available
Not available
Price history
| Date | Event | Price |
|---|---|---|
| 9/10/2026 | Listed for sale | $424,000+63.1%$616/sqft |
Source:  Maine Listings #1680057 Report a problem Maine Listings #1680057 Report a problem | ||
| 5/25/2018 | Sold | $260,000+0.4%$378/sqft |
Source: Maine Listings #1346277 Report a problem | ||
| 5/7/2018 | Pending sale | $258,900$376/sqft |
Source: RE/MAX SHORELINE #1346277 Report a problem | ||
| 4/20/2018 | Listed for sale | $258,900+0.3%$376/sqft |
Source: RE/MAX Shoreline #1346277 Report a problem | ||
| 1/1/2018 | Listing removed | $258,000$375/sqft |
Source: RE/MAX Shoreline #1326146 Report a problem | ||
| 9/28/2017 | Listed for sale | $258,000$375/sqft |
Source: RE/MAX Shoreline #1326146 Report a problem | ||
Public tax history
| Year | Property taxes | Tax assessment |
|---|---|---|
| 2024 | $2,218 +2% | $364,740 |
| 2023 | $2,174 -8.5% | $364,740 +60.6% |
| 2022 | $2,375 -0.6% | $227,080 |
| 2021 | $2,389 +0.4% | $227,080 |
| 2020 | $2,380 +0.6% | $227,080 |
| 2019 | $2,366 -2.7% | $227,080 -3.6% |
| 2018 | $2,432 +1.6% | $235,640 |
| 2017 | $2,394 +1% | $235,640 |
| 2016 | $2,371 +1.1% | $235,640 |
| 2015 | $2,345 | $235,640 |
Find assessor info on the county website
Monthly payment
Est. payment
Payment breakdown
Explore the cost of this home by adjusting the details. Changes won't be saved.Climate risks
Neighborhood: 04090
Similar homes
- $379,9002 bd1 ba777 sqft35 Barefoot Cottage Road #145, Wells, ME 04090Active

 MLS ID #1680099, Anchor Real Estate. Maine Listings
 - $348,0002 bd1 ba766 sqft454 Post Road #331, Wells, ME 04090Active
 MLS ID #1671217, Coldwell Banker Realty. Maine Listings
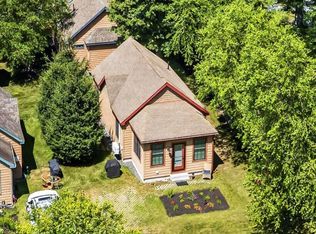
 - $389,9002 bd1 ba813 sqft91 College Drive #6, Wells, ME 04090Active
 MLS ID #1674535, Anchor Real Estate. Maine Listings
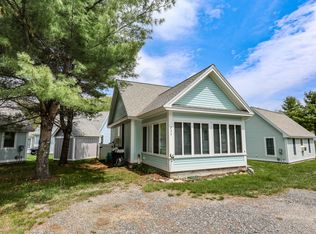
 - $349,0002 bd1 ba761 sqft454 Post Road #235, Wells, ME 04090Active
 MLS ID #1663402, Coldwell Banker Realty. Maine Listings
 - $355,0002 bd1 ba760 sqft454 Post Road #137, Wells, ME 04090ActiveMLS ID #1662281, RE/MAX Realty One. Maine Listings
- $499,0002 bd1 ba843 sqft29 Sunset Ridge Road, Wells, ME 04090ActiveMLS ID #1680077, Anchor Real Estate. Maine Listings
- $374,0002 bd1 ba777 sqft35 Barefoot Cottage Road #125, Wells, ME 04090ActiveMLS ID #1663259, Anchor Real Estate. Maine Listings
- $475,0002 bd2 ba728 sqft17 Eastwind Lane #., Ogunquit, ME 03907ActiveMLS ID #1673040, 207 Prime Properties, LLC. Maine Listings
- $364,0002 bd2 ba904 sqft1801 Post Road #172, Wells, ME 04090ActiveMLS ID #1669368, Y-Gull & Associates. Maine Listings
- $344,0002 bd2 ba904 sqft1801 Post Road #178, Wells, ME 04090ActiveMLS ID #1675134, Y-Gull & Associates. Maine Listings
- $345,0002 bd2 ba904 sqft1801 Post Road #154, Wells, ME 04090ActiveMLS ID #1659116, Y-Gull & Associates. Maine Listings
- $310,0002 bd2 ba804 sqft60 Mile Road #68, Wells, ME 04090ActiveMLS ID #1668235, RE/MAX Realty One. Maine Listings
- $430,0001 bd2 ba754 sqft2 Main Street #35-108, Biddeford, ME 04005ActiveMLS ID #1679570, Portside Real Estate Group. Maine Listings
- $499,0002 bd1 ba800 sqft371 Webhannet Drive #1, Wells, ME 04090ActiveMLS ID #1657258, Coldwell Banker Realty. Maine Listings
- $299,0001 bd1 ba712 sqft1801 Post Road N #161, Wells, ME 04090ActiveMLS ID #1678754, StartPoint Realty. Maine Listings
- $215,0002 bd1 ba592 sqft9 Bourne Avenue #B6, Wells, ME 04090ActiveMLS ID #1606122, Coldwell Banker Realty. Maine Listings
- $399,0003 bd1 ba960 sqft6 Ledgeview Lane, Waterboro, ME 04087ActiveMLS ID #1679983, Better Homes & Gardens Real Estate/The Masiello Group. Maine Listings
