This spacious and lovingly maintained ranch-style home offers beautiful ONE-FLOOR LIVING along with an attached one bedroom APARTMENT -- the perfect set-up for easy MULTI-GENERATIONAL living! In the main house, a flexible, OPEN CONCEPT living room and dining area with bay windows and soaring VAULTED CEILINGS offer so much flexibility. The super-sized kitchen connects to the dining area and boasts newer appliances and tidy countertops -- all flooded with light from a large SKYLIGHT. From here you have easy access to a gracious primary bedroom with large WALK-IN CLOSET, another bedroom and full bathroom. Also off the kitchen is a hard-working laundry room and 1/2 bath as you make your way to the MASSIVE FAMILY ROOM centered on a NATURAL STONE FIREPLACE with wood mantel--perfect for entertaining. This room has so many options for FLEXIBLE LIVING SPACE and even has its own outside entrance. Perfectly sited on one side of the home, the private one-bedroom apartment or IN-LAW SUITE with its own full kitchen and entrance is ideal for extended family, guests, or even as a rental for EXTRA INCOME. Outside, you’ll find a beautiful, park-like yard with plenty of room to relax, play, or entertain, along with a recently upgraded LOW-MAINTENANCE DECK that’s perfect for summer evenings. With CENTRAL AIR, well maintained systems, newer roof, beautiful SOLID OAK FLOORS and a super clean, well-cared-for interior, you can truly move right in and feel at home - headache free! Set in a centrally-located, WALKABLE neighborhood, you’re just a 9min to AMHERST VILLAGE and only 2 min to the BIKE PATH that connects to the Milford Oval. All of this, plus quick access to TOP-RATED SCHOOLS, commuting and shopping makes this home a wonderful place to settle in and experience why so many people love Amherst.
Active under contract
Listed by: Duston Leddy Real Estate • Jennifer Lawrence
Price cut: $25.9K (8/13)
$699,000
1 Old Milford Road, Amherst, NH 03031
3beds
3,000sqft
Ranch
Built in 1984
1.95 Acres Lot
$684,700 Zestimate®
$233/sqft
$-- HOA
What's special
Gracious primary bedroomAttached one bedroom apartmentOne-floor livingNewer roofSuper clean well-cared-for interiorCentral airFlexible living space
- 71 days
- 736
- 26
Zillow last checked:
Listing updated:
Listed by:
Jennifer Lawrence,
Duston Leddy Real Estate Cell:603-721-1033
Source: PrimeMLS,MLS#: 5099008
Facts & features
Interior
Bedrooms & bathrooms
- Bedrooms: 3
- Bathrooms: 3
- Full bathrooms: 2
- 1/2 bathrooms: 1
Heating
- Propane, Baseboard, Hot Water, Zoned
Cooling
- Central Air
Appliances
- Included: Dishwasher, Electric Range, Refrigerator
- Laundry: Laundry Hook-ups, 1st Floor Laundry
Features
- Dining Area, Living/Dining, Natural Light, Walk-In Closet(s)
- Flooring: Carpet, Hardwood, Tile
- Windows: Blinds, Skylight(s)
- Basement: Bulkhead,Concrete,Full,Interior Stairs,Storage Space,Unfinished,Interior Access,Interior Entry
- Number of fireplaces: 1
- Fireplace features: Wood Burning, 1 Fireplace, Wood Stove Hook-up
Interior area
- Total structure area: 5,280
- Total interior livable area: 3,000 sqft
- Finished area above ground: 3,000
- Finished area below ground: 0
Video & virtual tour
Property
Parking
- Parking features: Paved, Off Street
Accessibility
- Accessibility features: 1st Floor 1/2 Bathroom, 1st Floor Bedroom, 1st Floor Full Bathroom, 1st Floor Hrd Surfce Flr, 1st Floor Low-Pile Carpet, Access to Common Areas, Access to Parking, Hard Surface Flooring, Kitchen w/5 Ft. Diameter, Low Pile Carpet, One-Level Home, Paved Parking, 1st Floor Laundry
Features
- Levels: One
- Stories: 1
- Exterior features: Deck, Shed
- Frontage length: Road frontage: 478
Lot
- Size: 1.95 Acres
- Features: Corner Lot, Country Setting, Level
Details
- Parcel number: AMHSM005B032L000
- Zoning description: H
- Special conditions: Standard
Construction
Type & style
- Home type: SingleFamily
- Architectural style: Ranch
- Property subtype: Ranch
Materials
- Wood Frame, Clapboard Exterior, Stone Exterior
- Foundation: Concrete
- Roof: Architectural Shingle
Condition
- New construction: No
- Year built: 1984
Utilities & green energy
- Electric: 200+ Amp Service, Circuit Breakers
- Sewer: 1000 Gallon, Leach Field, Private Sewer, Septic Tank
- Utilities for property: Phone, Cable, Propane
Community & HOA
Location
- Region: Amherst
Financial & listing details
- Price per square foot: $233/sqft
- Tax assessed value: $474,100
- Annual tax amount: $11,369
- Date on market: 7/9/2026
- Road surface type: Paved
Estimated market value
$684,700
$650,000 - $719,000
$4,054/mo
Price history
| Date | Event | Price |
|---|---|---|
| 8/13/2026 | Price change | $699,000-3.6%$233/sqft |
Source:  PrimeMLS #5099008 Report a problem PrimeMLS #5099008 Report a problem | ||
| 7/25/2026 | Price change | $724,900-1.4%$242/sqft |
Source: PrimeMLS #5099008 Report a problem | ||
| 7/9/2026 | Listed for sale | $734,900+88.5%$245/sqft |
Source: PrimeMLS #5099008 Report a problem | ||
| 2/28/2021 | Listing removed | -- |
Source: Owner Report a problem | ||
| 5/23/2020 | Listing removed | $2,950$1/sqft |
Source: Owner Report a problem | ||
| 3/23/2020 | Listed for rent | $2,950+7.3%$1/sqft |
Source: Owner Report a problem | ||
| 10/1/2018 | Listing removed | $2,750$1/sqft |
Source: BHHS Verani Amherst #4715369 Report a problem | ||
| 8/28/2018 | Listed for rent | $2,750-3.5%$1/sqft |
Source: BHHS Verani Amherst #4715369 Report a problem | ||
| 7/13/2018 | Listing removed | $2,850$1/sqft |
Source: Owner Report a problem | ||
| 7/10/2018 | Listed for rent | $2,850$1/sqft |
Source: Owner Report a problem | ||
| 3/28/2018 | Listing removed | $389,900$130/sqft |
Source: BHHS Verani Amherst #4676606 Report a problem | ||
| 3/2/2018 | Price change | $389,900+0.2%$130/sqft |
Source: BHHS Verani Amherst #4676606 Report a problem | ||
| 2/20/2018 | Price change | $389,000-0.2%$130/sqft |
Source: BHHS Verani Amherst #4676606 Report a problem | ||
| 2/13/2018 | Listed for sale | $389,900+4%$130/sqft |
Source: BHHS Verani Amherst #4676606 Report a problem | ||
| 9/19/2011 | Sold | $374,900+63%$125/sqft |
Source: Public Record Report a problem | ||
| 8/31/1999 | Sold | $230,000$77/sqft |
Source: Public Record Report a problem | ||
Public tax history
| Year | Property taxes | Tax assessment |
|---|---|---|
| 2024 | $10,871 +4.8% | $474,100 |
| 2023 | $10,373 +3.5% | $474,100 |
| 2022 | $10,018 -0.8% | $474,100 |
| 2021 | $10,103 +1.1% | $474,100 +35.1% |
| 2020 | $9,991 +5.6% | $350,800 |
| 2019 | $9,458 -1% | $350,800 |
| 2018 | $9,552 +4.7% | $350,800 |
| 2017 | $9,124 +3.6% | $350,800 |
| 2016 | $8,805 +5% | $350,800 +10.8% |
| 2015 | $8,384 -0.7% | $316,600 |
| 2014 | $8,441 +0.8% | $316,600 |
| 2013 | $8,374 | $316,600 |
Find assessor info on the county website
Monthly payment
Est. payment
Payment breakdown
Explore the cost of this home by adjusting the details. Changes won't be saved.Climate risks
Neighborhood: 03031
Nearby schools
Schools provided by the listing agent
- Elementary: Wilkins Elementary School
- Middle: Amherst Middle
- High: Souhegan High School
- District: Amherst Sch District SAU #39
Source: PrimeMLS. This data may not be complete. We recommend contacting the local school district to confirm school assignments for this home.

Similar homes
- $660,0004 bd3 ba2.2k sqft16 Williamsburg Drive, Amherst, NH 03031Active
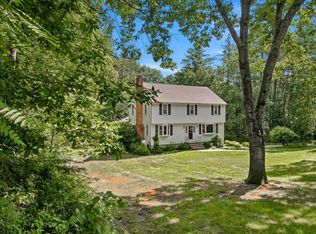 MLS ID #5099078, Marianna M Vis. PrimeMLS
 - $850,0004 bd3 ba4.4k sqft77-77A Christian Hill Rd, Amherst, NH 03031For Sale
 MLS ID #73551661, Kayla Pelletier, Realty One Group Next Level. MLS PIN
 - $850,0004 bd3 ba4.4k sqft77A Christian Hill Road, Amherst, NH 03031Active
 MLS ID #5093878, Kayla Pelletier. PrimeMLS
 - $699,9004 bd3 ba2.5k sqft57 Greyrock Road, Bedford, NH 03110Active
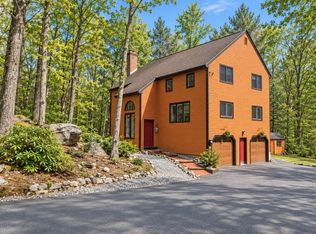 MLS ID #5083855, Sarah Matta. PrimeMLS
