Skip main navigation
Sold for $610,000
  • $610,000

    1 Old Mill Ct, Barnegat, NJ 08005

    3beds
    2,647sqft
    Single Family Residence
    Built in 2004
    8,738 Square Feet Lot
    $612,400 Zestimate®
    $230/sqft
    $3,447 Estimated rent

    Home value

    $612,400

    $557,000 - $674,000

    $3,447/mo

    Zestimate® history
    Loading
    Loading...

    Owner options

    List your home for rent

    $3,447/mo

    Rent Zestimate®

    Find your next renter with Zillow Rental Manager. Plus, with online applications, you can quickly screen prospective tenants – for free.

    Learn more

    $3,447/mo

    Rent Zestimate®

    Refinance and save

    $4,255/mo

    Est. payment

    Refinancing to a lower rate could help reduce your monthly payments and save thousands over the life of the loan.

    See today's rates

    $4,255/mo

    Est. payment

    Explore your selling options

    Work with a Zillow partner agent

    Leverage their expertise and Zillow's premium Showcase listings to get your home seen by more buyers.

    Get started

    List with your own agent

    Get your home in front of millions of buyers by listing it on Zillow.

    Learn how to do it

    Sell it yourself

    Take full control of how buyers see your home on Zillow by listing For Sale by Owner (FSBO).

    List your home

    What's special

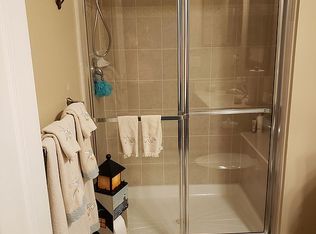
    Renovated guest bathroomRenovated powder roomThree real bedroomsPrimary suiteSpacious primary en-suiteQuiet cul-de-sacPrime corner lot
    The Mirage: Your next great adventure starts here Ever feel like you're ready for the vacation that never ends? That is exactly the vibe at Four Seasons at Mirage. It is the kind of community where the social calendar is full, the neighbors are actually friends, and the amenities feel like a high-end resort. Whether you are looking to log some laps in the indoor pool, or spend an hour on the putting green, or just relax at the clubhouse, this is the gated retreat you have been hearing about in Barnegat. When it comes to the houses here, the Sequoia model is essentially the ''Gold Standard''. It is designed for people who want the ease of one-floor living but still need enough room to host the whole family for the holidays. Sitting pretty on a quiet cul-de-sac, this home is tucked away on a prime corner lot. With almost 2,700 square feet of space, it feels incredibly open and airy. You get all that "wow factor" architecture and with 10 ft ceilings, without having to deal with a single flight of stairs. Why you'll love it: you have three real bedrooms here. That means a primary suite for you, a guest bedroom and en-suite bathroom, and a third space that is perfect for a home office or hobby room. The bathrooms: a renovated powder room, renovated guest bathroom and a spacious primary en-suite. The layout is the ultimate "host" floor plan. The kitchen is the hub with flow to the family room, sunroom and dining and living rooms. Remember you are on a corner lot, so there is a little bit of extra privacy that is hard to find. If you are looking for a sophisticated and comfortable, spacious one floor home in a gated premier 48+ community, put 1 Old Mill Court on your short list!

    Zillow last checked:

    Listing updated:

    Listed by:

    Gayle Flanagan 732-270-6100,

    Coldwell Banker Flanagan Realty

    Bought with:

    Diane Notarfrancesco, 0016574

    Keller Williams Shore Properties

    Source: Bright MLS,MLS#: NJOC2039404MLS Logo

    Facts & features

    Interior

    Bedrooms & bathrooms
    • Bedrooms: 3
    • Bathrooms: 3
    • Full bathrooms: 2
    • 1/2 bathrooms: 1
    • Main level bathrooms: 3
    • Main level bedrooms: 3
    Rooms
    • Room types: Living Room, Dining Room, Primary Bedroom, Bedroom 2, Kitchen, Family Room, Bedroom 1, Sun/Florida Room, Laundry, Bathroom 1, Primary Bathroom, Half Bath
    Primary bedroom
    • Level: Main
    • Area: 280 Square Feet
    • Dimensions: 14 X 20
    Bedroom 1
    • Level: Main
    Bedroom 2
    • Level: Main
    • Area: 154 Square Feet
    • Dimensions: 11 X 14
    Primary bathroom
    • Level: Main
    Bathroom 1
    • Level: Main
    Dining room
    • Level: Main
    • Area: 208 Square Feet
    • Dimensions: 13 X 16
    Family room
    • Level: Main
    • Area: 240 Square Feet
    • Dimensions: 12 X 20
    Half bath
    • Level: Main
    Kitchen
    • Features: Granite Counters
    • Level: Main
    • Area: 228 Square Feet
    • Dimensions: 12 X 19
    Laundry
    • Level: Main
    • Area: 60 Square Feet
    • Dimensions: 6 X 10
    Living room
    • Features: Recessed Lighting
    • Level: Main
    • Area: 247 Square Feet
    • Dimensions: 13 X 19
    Other
    • Level: Main
    Heating
    • Forced Air, Natural Gas
    Cooling
    • Central Air, Natural Gas
    Appliances
    • Included: Microwave, Dishwasher, Dryer, Self Cleaning Oven, Refrigerator, Stainless Steel Appliance(s), Washer, Water Heater, Gas Water Heater
    • Laundry: Has Laundry, Laundry Room
    Features
    • Soaking Tub, Bathroom - Stall Shower, Bathroom - Tub Shower, Breakfast Area, Ceiling Fan(s), Family Room Off Kitchen, Open Floorplan, Eat-in Kitchen, Kitchen Island, Pantry, Recessed Lighting, Walk-In Closet(s), 9'+ Ceilings
    • Flooring: Ceramic Tile, Laminate, Carpet
    • Windows: Screens, Low Emissivity Windows, Replacement, Window Treatments
    • Has basement: No
    • Has fireplace: No
    Interior area
    • Total structure area: 2,647
    • Total interior livable area: 2,647 sqft
    • Finished area above ground: 2,647
    • Finished area below ground: 0

    Property

    Parking
    • Total spaces: 4
    • Parking features: Garage Door Opener, Garage Faces Front, Inside Entrance, Oversized, Storage, Attached, Driveway
    • Attached garage spaces: 2
    • Uncovered spaces: 2
    Accessibility
    • Accessibility features: No Stairs
    Features
    • Levels: One
    • Stories: 1
    • Patio & porch: Patio
    • Exterior features: Awning(s), Lighting, Lawn Sprinkler, Sport Court, Street Lights, Tennis Court(s), Underground Lawn Sprinkler, Water Fountains
    • Pool features: Community
    Lot
    • Size: 8,738 Square Feet
    • Dimensions: 76.00 x 115.00
    • Features: Corner Lot/Unit
    Details
    • Additional structures: Above Grade, Below Grade
    • Parcel number: 0100095 4200015
    • Zoning: RLAC
    • Special conditions: Standard

    Construction

    Type & style
    • Home type: SingleFamily
    • Architectural style: Ranch/Rambler
    • Property subtype: Single Family Residence
    Materials
    • Frame
    • Foundation: Slab
    • Roof: Architectural Shingle
    Condition
    • Excellent
    • New construction: No
    • Year built: 2004
    Details
    • Builder model: Sequoia

    Utilities & green energy

    • Sewer: Public Sewer
    • Water: Public

    Community & HOA

    Community
    • Features: Pool
    • Security: Security Gate, Desk in Lobby, Security System
    • Senior community: Yes
    • Subdivision: Barnegat
    HOA
    • Has HOA: Yes
    • Amenities included: Billiard Room, Clubhouse, Common Grounds, Community Center, Fitness Center, Gated, Jogging Path, Lake, Library, Meeting Room, Party Room, Indoor Pool, Picnic Area, Putting Green, Recreation Facilities, Retirement Community, Security, Shuffleboard Court, Pool, Tennis Court(s)
    • Services included: Common Area Maintenance, Lawn Care Rear, Lawn Care Front, Health Club, Maintenance Grounds, Lawn Care Side, Management, Pool(s), Recreation Facility, Reserve Funds, Security, Sauna, Snow Removal, Trash
    • HOA fee: $230 monthly
    Location
    • Region: Barnegat
    • Municipality: BARNEGAT TWP

    Financial & listing details

    • Price per square foot: $230/sqft
    • Tax assessed value: $311,000
    • Annual tax amount: $8,761
    • Date on market: 1/23/2026
    • Listing agreement: Exclusive Right To Sell
    • Listing terms: Cash,Conventional
    • Ownership: Fee Simple

    Price history

    DateEventPrice
    4/30/2026Sold$610,000-1.5%$230/sqft
    Source: Bright MLS #NJOC2039404 Report a problem
    2/20/2026Pending sale$619,000$234/sqft
    Source: MoreMLS #22602122 Report a problem
    1/23/2026Listed for sale$619,000+10.5%$234/sqft
    Source: Bright MLS #NJOC2039404 Report a problem
    6/2/2023Sold$560,000+1.8%$212/sqft
    Source: Bright MLS #NJOC2017080 Report a problem
    4/6/2023Pending sale$550,000$208/sqft
    Source: MoreMLS #22307256 Report a problem
    3/31/2023Contingent$550,000$208/sqft
    Source: MoreMLS #22307256 Report a problem
    3/28/2023Listed for sale$550,000+4.8%$208/sqft
    Source: Bright MLS #NJOC2017080 Report a problem
    3/17/2023Listing removed$525,000$198/sqft
    Source: Bright MLS #NJOC2017080 Report a problem
    3/17/2023Listed for sale$525,000+54.4%$198/sqft
    Source: Bright MLS #NJOC2017080 Report a problem
    5/25/2021Sold$340,000+0%$128/sqft
    Source: Public Record Report a problem
    3/27/2021Pending sale$339,900$128/sqft
    Source: RE/MAX International #NJOC408102 Report a problem
    3/20/2021Listed for sale$339,900+13.7%$128/sqft
    Source: RE/MAX International #NJOC408102 Report a problem
    5/24/2020Listing removed$299,000$113/sqft
    Source: RE/MAX At Barnegat Bay #NJOC395836 Report a problem
    2/29/2020Listed for sale$299,000-0.3%$113/sqft
    Source: RE/MAX at Barnegat Bay #22008164 Report a problem
    8/9/2017Listing removed$299,900$113/sqft
    Source: RE/MAX at Barnegat Bay Manahawkin #21711162 Report a problem
    3/24/2017Listed for sale$299,900-4.8%$113/sqft
    Source: RE/MAX At Barnegat Bay - MK #4025835 Report a problem
    10/9/2015Listing removed$315,000$119/sqft
    Source: RE/MAX at Barnegat Bay Manahawkin #21538224 Report a problem
    5/25/2015Price change$315,000-2.7%$119/sqft
    Source: RE/MAX at Barnegat Bay Manahawkin #3075586 Report a problem
    9/3/2014Listed for sale$323,900-1.8%$122/sqft
    Source: RE/MAX at Barnegat Bay Manahawkin #21435417 Report a problem
    9/20/2010Sold$330,000-2.9%$125/sqft
    Source: Public Record Report a problem
    12/9/2009Price change$339,900+0.4%$128/sqft
    Source: RE/MAX At Barnegat Bay #3031144 Report a problem
    11/26/2009Listed for sale$338,400-2.6%$128/sqft
    Source: RE/MAX At Barnegat Bay #3031144 Report a problem
    7/19/2009Listing removed$347,500$131/sqft
    Source: Listhub #3031144 Report a problem
    3/26/2009Listed for sale$347,500-8.5%$131/sqft
    Source: Listhub #3031144 Report a problem
    7/29/2008Listing removed$379,900$144/sqft
    Source: Vflyer #3020522 Report a problem
    3/1/2008Listed for sale$379,900+28.4%$144/sqft
    Source: Vflyer #3020522 Report a problem
    1/30/2004Sold$295,982$112/sqft
    Source: Public Record Report a problem

    Public tax history

    YearProperty taxesTax assessment
    2023$8,761 +3.4%$311,000
    2022$8,470 $311,000
    2021$8,470 +2%$311,000
    2020$8,303 +0.8%$311,000
    2019$8,237 +1.7%$311,000
    2018$8,097 +2.2%$311,000
    2017$7,926 +3.4%$311,000
    2016$7,668 +2.7%$311,000
    2015$7,466 +2.7%$311,000
    2014$7,267 -1.6%$311,000
    2013$7,383 -1%$311,000
    2012$7,455 +20.8%$311,000
    2011$6,170 -4%$311,000 -4.5%
    2010$6,427 -0.2%$325,600 -17.6%
    2009$6,442 +2.3%$395,000
    2008$6,296 -20%$395,000 +84.2%
    2007$7,873 +0.6%$214,400 +0.7%
    2006$7,823 $213,000
    Find assessor info on the county website

    Neighborhood: Barnegat Estates

    Nearby schools

    GreatSchools rating
    Get a cash offer in 3 minutes
    Find out how much your home could sell for in as little as 3 minutes with a no-obligation cash offer.
    Estimated market value
    $612,400
    Get a cash offer in 3 minutes
    Find out how much your home could sell for in as little as 3 minutes with a no-obligation cash offer.
    Estimated market value
    $612,400