Wonderfully maintained 4 bedroom, 2.5 bathroom colonial on over 1 acre in West Grove! Upon arrival, you'll notice the meticulously maintained yard, landscaping, and fantastic curb appeal that show great pride of ownership. The foyer features hardwood flooring that opens to a spacious front sitting room on the left. The eat-in kitchen features tile flooring, tile backsplash, granite counters, an island, stainless steel appliances, room for a table, and sliding doors to the exterior! Just adjacent is the main living area, complete with wood-burning fireplace and an additional set of sliding doors! Rounding out the first floor are a powder room, spacious laundry room, fantastically tucked-away bonus room great for an office, and the formal dining room! All four bedrooms are located on the upper level and each has a ceiling fan. The primary bedroom includes a large closet and access to the primary bathroom with updated vanity and tub/shower combo. Each additional bedroom is well-sized and squeaky clean. The second floor hall bathroom is super roomy and convenient. Downstairs, the basement is partially finished to include plenty of room for entertaining. This is in incredible space to play pool, watch the game, or simply lounge and relax! Utilize the unfinished space for all of your storage needs! At 1 Olympia, you have a spectacular outdoor space, too! The massive deck can accommodate large gatherings and morning coffee alike, and there's plenty of room to play and/or garden in the back yard! The newly-paved driveway leads to a two-car attached garage great for keeping your vehicles out of the weather. Even better - the HVAC was new in 2024, and the roof and hot water heater were both new in 2019! A true gem!
Sold for $565,000
$565,000
1 Olympia Ave, West Grove, PA 19390
4beds
2,378sqft
Single Family Residence
Built in 1988
1.1 Acres Lot
$582,600 Zestimate®
$238/sqft
$3,500 Estimated rent
Home value
$582,600
$548,000 - $623,000
$3,500/mo
Zestimate® history
Owner options
List your home for rent
$3,500/mo
Rent Zestimate®
Find your next renter with Zillow Rental Manager. Plus, with online applications, you can quickly screen prospective tenants – for free.
$3,500/mo
Rent Zestimate®
Refinance and save
$3,644/mo
Est. payment
Refinancing to a lower rate could help reduce your monthly payments and save thousands over the life of the loan.
$3,644/mo
Est. payment
Explore your selling options
Work with a Zillow partner agent
Leverage their expertise and Zillow's premium Showcase listings to get your home seen by more buyers.
Get startedList with your own agent
Get your home in front of millions of buyers by listing it on Zillow.
Learn how to do itSell it yourself
Take full control of how buyers see your home on Zillow by listing For Sale by Owner (FSBO).
List your homeWhat's special
Wood-burning fireplaceTwo-car attached garageMeticulously maintained yardFantastic curb appealNewly-paved drivewayMassive deckHardwood flooring
Zillow last checked:
Listing updated:
Listed by:
Jason Zang 443-553-4740,
RE/MAX Chesapeake
Bought with:
Jennifer Smith, RS354025
Keller Williams Realty Devon-Wayne
Source: Bright MLS,MLS#: PACT2097786
Facts & features
Interior
Bedrooms & bathrooms
- Bedrooms: 4
- Bathrooms: 3
- Full bathrooms: 2
- 1/2 bathrooms: 1
- Main level bathrooms: 1
Basement
- Area: 0
Heating
- Forced Air, Oil
Cooling
- Central Air, Electric
Appliances
- Included: Electric Water Heater
Features
- Basement: Full,Partially Finished
- Number of fireplaces: 1
Interior area
- Total structure area: 2,378
- Total interior livable area: 2,378 sqft
- Finished area above ground: 2,378
- Finished area below ground: 0
Property
Parking
- Total spaces: 2
- Parking features: Garage Faces Side, Inside Entrance, Asphalt, Driveway, Attached
- Attached garage spaces: 2
- Has uncovered spaces: Yes
Accessibility
- Accessibility features: None
Features
- Levels: Two
- Stories: 2
- Pool features: None
Lot
- Size: 1.1 Acres
Details
- Additional structures: Above Grade, Below Grade
- Parcel number: 7101 0022.2100
- Zoning: RES
- Special conditions: Standard
Construction
Type & style
- Home type: SingleFamily
- Architectural style: Colonial
- Property subtype: Single Family Residence
Materials
- Vinyl Siding, Stick Built
- Foundation: Permanent
Condition
- New construction: No
- Year built: 1988
Utilities & green energy
- Sewer: On Site Septic
- Water: Well
Community & HOA
Community
- Subdivision: Alpine Gdns
HOA
- Has HOA: No
Location
- Region: West Grove
- Municipality: NEW LONDON TWP
Financial & listing details
- Price per square foot: $238/sqft
- Tax assessed value: $158,360
- Annual tax amount: $6,510
- Date on market: 5/8/2025
- Listing agreement: Exclusive Right To Sell
- Ownership: Fee Simple
Price history
| Date | Event | Price |
|---|---|---|
| 8/27/2025 | Sold | $565,000+4.6%$238/sqft |
Source:  Bright MLS #PACT2097786 Report a problem Bright MLS #PACT2097786 Report a problem | ||
| 8/4/2025 | Contingent | $539,900$227/sqft |
Source: Bright MLS #PACT2097786 Report a problem | ||
| 7/30/2025 | Listed for sale | $539,900+2.9%$227/sqft |
Source: Bright MLS #PACT2097786 Report a problem | ||
| 5/30/2025 | Listing removed | $524,900$221/sqft |
Source: Bright MLS #PACT2097786 Report a problem | ||
| 5/12/2025 | Pending sale | $524,900$221/sqft |
Source: Bright MLS #PACT2097786 Report a problem | ||
| 5/8/2025 | Listed for sale | $524,900+72.1%$221/sqft |
Source: Bright MLS #PACT2097786 Report a problem | ||
| 9/20/2004 | Sold | $305,000$128/sqft |
Source: Public Record Report a problem | ||
Public tax history
| Year | Property taxes | Tax assessment |
|---|---|---|
| 2025 | $6,511 +1.5% | $158,360 |
| 2024 | $6,414 +1.2% | $158,360 |
| 2023 | $6,335 +0.9% | $158,360 |
| 2022 | $6,279 +1.5% | $158,360 |
| 2021 | $6,187 +244.9% | $158,360 |
| 2020 | $1,794 -68.6% | $158,360 |
| 2019 | $5,710 +2.6% | $158,360 |
| 2018 | $5,565 +9899.3% | $158,360 |
| 2017 | $56 -98.7% | $158,360 |
| 2016 | $4,433 | $158,360 |
| 2015 | $4,433 | $158,360 |
| 2014 | $4,433 | $158,360 |
| 2013 | -- | $158,360 |
| 2012 | -- | $158,360 |
| 2011 | -- | $158,360 |
| 2010 | -- | $158,360 |
| 2009 | -- | $158,360 |
| 2008 | -- | $158,360 |
| 2007 | -- | $158,360 |
| 2006 | -- | $158,360 |
| 2005 | -- | $158,360 |
| 2004 | -- | $158,360 |
| 2003 | -- | $158,360 |
| 2000 | -- | $158,360 |
Find assessor info on the county website
Neighborhood: 19390
Nearby homes
- $509,0004 bd2 ba2.3k sqft3 Olympia Ave, West Grove, PA 19390Off Market
- $510,9004 bd2 ba2.3k sqft4 Olympia Ave, West Grove, PA 19390Off Market
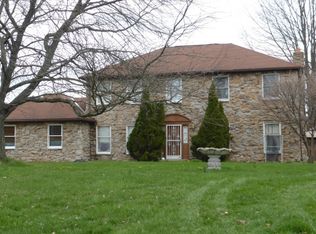
- $536,2004 bd2 ba2.1k sqft838 W Avondale New London Rd, West Grove, PA 19390Off Market
- $468,7003 bd2 ba1.4k sqft2 Olympia Ave, West Grove, PA 19390Off Market
- $457,9003 bd2 ba1.2k sqft835 W Avondale Rd, West Grove, PA 19390Off Market
- $508,8004 bd2 ba2.3k sqft5 Olympia Ave, West Grove, PA 19390Off Market
- $572,5004 bd3 ba2.3k sqft6 Olympia Ave, West Grove, PA 19390Off Market
- $563,2004 bd2 ba2.5k sqft1 English Ln, West Grove, PA 19390Off Market
Nearby schools
GreatSchools rating
- 9/10Avon Grove Intermediate SchoolGrades: 2-5Distance: 0.7 mi
- 9/10Fred S Engle Middle SchoolGrades: 6-8Distance: 3.8 mi
- 8/10Avon Grove High SchoolGrades: 9-12Distance: 2.3 mi
Schools provided by the listing agent
- District: Avon Grove
Source: Bright MLS. This data may not be complete. We recommend contacting the local school district to confirm school assignments for this home.
Get a cash offer in 3 minutes
Find out how much your home could sell for in as little as 3 minutes with a no-obligation cash offer.
Estimated market value
$582,600
Get a cash offer in 3 minutes
Find out how much your home could sell for in as little as 3 minutes with a no-obligation cash offer.
Estimated market value
$582,600
- Pennsylvania
- Chester County
- West Grove
- 19390
- 1 Olympia Ave
Nearby cities
Nearby zip codes
Other West Grove Topics
