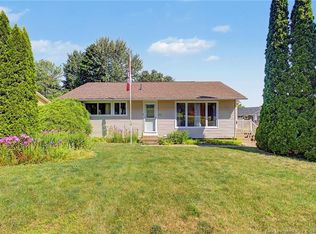
Location and Affordability! This bright, nicely updated 4 bedroom bungalow with finished basement is situated just 2 min from Base in the heart of Oromocto. It features a cozy front porch, a large fenced-in backyard, a spacious 13x15 shed (less than 2 years old), and a partially completed Gazebo (remaining parts to be left for buyer). Inside, the main level features open-concept Kitchen, dining and living areas. The kitchen has ample cabinetry and counter space with a large island providing extra storage, seating and dishwasher. Also on this level you’ll find the updated main bath with brand new tub surround, the primary bedroom and a second bedroom. On the lower level are two more bedrooms (1 bedroom non-conforming due to current window not egress), second bath with laundry area where new cabinetry has been installed for extra storage, a spacious multi-functional area (family room, office area, reading area), cold room, and utility/storage room. This home checks all the boxes and offers exceptional value for families of most sizes, be sure to come see it today!
For sale
C$374,900
1 Onondaga St, Oromocto, NB E2V 1B4
4beds
1,667sqft
SingleFamily
Built in 1965
920 Square Feet Lot
$-- Zestimate®
C$225/sqft
C$-- HOA
What's special
Finished basementCozy front porchLarge fenced-in backyardPrimary bedroomSecond bedroomCold room
- 11 days
- 21
- 0
Zillow last checked:
Listing updated:
Listed by:
JENNIFER COSSETTE, Salesperson,
EXIT Realty Advantage Brokerage
Source: New Brunswick Real Estate Board,MLS®#: NB146055
Facts & features
Interior
Bedrooms & bathrooms
- Bedrooms: 4
- Bathrooms: 2
- Full bathrooms: 1
- 1/2 bathrooms: 1
Bedroom
- Level: Main
Bedroom
- Level: Lower
Bathroom
- Level: Main
Bathroom
- Level: Lower
Other
- Level: Main
Other
- Level: Lower
Dining room
- Level: Main
Family room
- Level: Lower
Kitchen
- Level: Main
Living room
- Level: Main
Office
- Level: Lower
Storage
- Level: Lower
Heating
- Baseboard, Electric
Cooling
- Electric, Heat Pump - Ductless
Appliances
- Included: Built-In Appliances, Range Hood
Features
- Flooring: Ceramic Tile, Laminate, Vinyl
- Basement: Finished
- Has fireplace: No
Interior area
- Total structure area: 1,667
- Total interior livable area: 1,667 sqft
- Finished area above ground: 803
Property
Parking
- Total spaces: 1
- Parking features: Gravel, Width - Single, No Garage
- Uncovered spaces: 1
Features
- Levels: Two
- Fencing: Fully Fenced
Lot
- Size: 920 Square Feet
- Features: Landscaped, Treed, Under 0.5 Acres
Details
- Parcel number: 60005337
Construction
Type & style
- Home type: SingleFamily
- Architectural style: Bungalow
Materials
- Vinyl Siding
- Foundation: Concrete
- Roof: Asphalt
Condition
- Year built: 1965
Utilities & green energy
- Sewer: Municipal
- Water: Municipal
Community & HOA
Location
- Region: Oromocto
Financial & listing details
- Price per square foot: C$225/sqft
- Annual tax amount: C$3,732
- Date on market: 8/18/2026
- Exclusions: Curtains In Dining Room, Kitchen And Primary Upstairs Bedroom.
- Ownership: Freehold
Price history
Price history is unavailable.
Public tax history
Tax history is unavailable.
Climate risks
Neighborhood: E2V
Nearby schools
GreatSchools rating
No schools nearby
We couldn't find any schools near this home.
Similar homes
- C$409,5003 bd2 ba1.8k sqft335 Macdonald Ave, Oromocto, NB E2V 1A8For Sale
 MLS ID #NB146623, MIKE TIDD, Associate Manager, REMAX East Coast Elite Realty Brokerage. New Brunswick Real Estate Board
 - C$389,9003 bd2 ba1.7k sqft524 Scoullar St, Oromocto, NB E2V 1H1For Sale
 MLS ID #NB145094, TENA-MARIE MCGINN, Salesperson, Keller Williams Capital Realty Brokerage. New Brunswick Real Estate Board
 - C$414,9005 bd2 ba2.3k sqft419 Holden St, Oromocto, NB E2V 1G2For Sale
 MLS ID #NB142518, ALEXANDRA DAIGLE, Salesperson, Real Broker Brokerage. New Brunswick Real Estate Board
 - C$370,0004 bd2 ba1.1k sqft23 Barker St, Oromocto, NB E2V 2K4For Sale
 MLS ID #NB138623, Aaron Dunn, Salesperson, REMAX East Coast Elite Realty Brokerage. New Brunswick Real Estate Board
