Skip main navigation
Sold for $370,000
  • $370,000

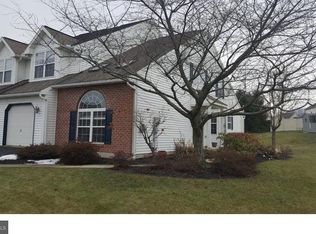
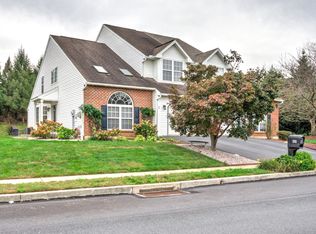
    1 Ontario Dr, Sinking Spring, PA 19608

    3beds
    2,025sqft
    Single Family Residence
    Built in 2002
    7,840 Square Feet Lot
    $371,200 Zestimate®
    $183/sqft
    $2,595 Estimated rent

    Home value

    $371,200

    $353,000 - $390,000

    $2,595/mo

    Zestimate® history
    Loading
    Loading...

    Owner options

    List your home for rent

    $2,595/mo

    Rent Zestimate®

    Find your next renter with Zillow Rental Manager. Plus, with online applications, you can quickly screen prospective tenants – for free.

    Learn more

    $2,595/mo

    Rent Zestimate®

    Refinance and save

    $2,591/mo

    Est. payment

    Refinancing to a lower rate could help reduce your monthly payments and save thousands over the life of the loan.

    See today's rates

    $2,591/mo

    Est. payment

    Explore your selling options

    Work with a Zillow partner agent

    Leverage their expertise and Zillow's premium Showcase listings to get your home seen by more buyers.

    Get started

    List with your own agent

    Get your home in front of millions of buyers by listing it on Zillow.

    Learn how to do it

    Sell it yourself

    Take full control of how buyers see your home on Zillow by listing For Sale by Owner (FSBO).

    List your home

    What's special

    Natural lightBright kitchen
    Looking for a home that perfectly balances modern convenience with a warm, welcoming atmosphere? Welcome to 1 Ontario Drive. Tucked away in Wilson School District, this property is a dream for anyone who values a quick commute without sacrificing the feeling of a true retreat. The interior is bathed in natural light, offering spacious living areas that flow effortlessly from one room to the next. Whether you’re hosting a weekend brunch in the bright kitchen or unwinding in the cozy living room after a long day, the layout is designed for both easy daily living and effortless entertaining. Upstairs, the primary suite provides a peaceful sanctuary, while the additional bedrooms offer plenty of flexibility for a home office, hobby space, or guest quarters. One of the biggest perks of this location is the unbeatable proximity to major local hubs. You are just minutes away from Tower Health and the Drexel University College of Medicine, making this an ideal spot for anyone who want to spend less time in traffic and more time enjoying their home. Outside, the property offers a lovely yard perfect for summer gardening or simply enjoying a morning coffee in the fresh air. With its prime location near shopping, dining, and local amenities, 1 Ontario Drive is more than just a house—it’s a lifestyle upgrade. Come see for yourself how easy life can be when everything you need is right at your fingertips.

    Zillow last checked:

    Listing updated:

    Listed by:

    Marisa Aikman 610-750-0910,

    Compass RE

    Bought with:

    Allie Decembrino, RS370227

    RE/MAX Of Reading

    Source: Bright MLS,MLS#: PABK2074148MLS Logo

    Facts & features

    Interior

    Bedrooms & bathrooms
    • Bedrooms: 3
    • Bathrooms: 3
    • Full bathrooms: 2
    • 1/2 bathrooms: 1
    • Main level bathrooms: 1
    Basement
    • Area: 0
    Heating
    • ENERGY STAR Qualified Equipment, Forced Air, Programmable Thermostat, Natural Gas
    Cooling
    • Central Air, Natural Gas
    Appliances
    • Included: Microwave, Dishwasher, Dryer, Exhaust Fan, Self Cleaning Oven, Oven/Range - Gas, Range Hood, Refrigerator, Stainless Steel Appliance(s), Washer, Water Conditioner - Owned, Water Heater, Gas Water Heater
    • Laundry: Dryer In Unit, Upper Level, Washer In Unit
    Features
    • Combination Dining/Living, Family Room Off Kitchen, Open Floorplan, Kitchen Island, Kitchen - Table Space, Pantry, Recessed Lighting, 2 Story Ceilings, Cathedral Ceiling(s), Dry Wall
    • Flooring: Carpet, Ceramic Tile
    • Windows: Double Hung, Screens, Sliding, Window Treatments
    • Basement: Interior Entry,Concrete
    • Number of fireplaces: 1
    • Fireplace features: Gas/Propane, Mantel(s)
    Interior area
    • Total structure area: 2,025
    • Total interior livable area: 2,025 sqft
    • Finished area above ground: 2,025
    • Finished area below ground: 0

    Property

    Parking
    • Total spaces: 3
    • Parking features: Garage Door Opener, Inside Entrance, Garage Faces Front, Asphalt, Attached, Driveway, On Street
    • Attached garage spaces: 1
    • Uncovered spaces: 2
    Accessibility
    • Accessibility features: >84" Garage Door, Accessible Entrance
    Features
    • Levels: Two
    • Stories: 2
    • Patio & porch: Deck
    • Exterior features: Rain Gutters, Satellite Dish, Sidewalks
    • Pool features: None
    • Has view: Yes
    • View description: Garden, Street
    Lot
    • Size: 7,840 Square Feet
    • Features: Corner Lot, Front Yard, Landscaped, Rear Yard, SideYard(s), Corner Lot/Unit, Unknown Soil Type
    Details
    • Additional structures: Above Grade, Below Grade
    • Parcel number: 79438613035583
    • Zoning: RESIDENTIAL
    • Special conditions: Standard
    • Other equipment: None

    Construction

    Type & style
    • Home type: SingleFamily
    • Architectural style: Traditional
    • Property subtype: Single Family Residence
    • Attached to another structure: Yes
    Materials
    • Brick Front, Copper Plumbing, Vinyl Siding
    • Foundation: Concrete Perimeter
    • Roof: Asphalt,Pitched
    Condition
    • Very Good
    • New construction: No
    • Year built: 2002

    Utilities & green energy

    • Electric: 120/240V
    • Sewer: Public Sewer
    • Water: Public
    • Utilities for property: Cable Connected, Electricity Available, Natural Gas Available, Sewer Available, Water Available

    Community & HOA

    Community
    • Security: Smoke Detector(s), Security System
    • Subdivision: Columbia Court
    HOA
    • Has HOA: Yes
    • Services included: Recreation Facility
    • HOA fee: $25 monthly
    • HOA name: COLUMBIA COURT
    Location
    • Region: Sinking Spring
    • Municipality: SINKING SPRING BORO

    Financial & listing details

    • Price per square foot: $183/sqft
    • Tax assessed value: $131,400
    • Annual tax amount: $6,369
    • Date on market: 6/26/2026
    • Listing agreement: Exclusive Right To Sell
    • Listing terms: Cash,Conventional,VA Loan
    • Inclusions: Refrigerator, Washer, Dryer.
    • Exclusions: Ring Cameras
    • Ownership: Fee Simple
    • Road surface type: Concrete

    Price history

    DateEventPrice
    8/10/2026Sold$370,000-2.4%$183/sqft
    Source: Bright MLS #PABK2074148 Report a problem
    7/10/2026Pending sale$379,000$187/sqft
    Source: Bright MLS #PABK2074148 Report a problem
    6/26/2026Listed for sale$379,000-2.6%$187/sqft
    Source: Bright MLS #PABK2074148 Report a problem
    6/16/2026Listing removed$389,000$192/sqft
    Source: Bright MLS #PABK2073156 Report a problem
    6/5/2026Listed for sale$389,000+27.5%$192/sqft
    Source: Bright MLS #PABK2073156 Report a problem
    6/29/2022Sold$305,000+1.7%$151/sqft
    Source: Bright MLS #PABK2015712 Report a problem
    5/19/2022Pending sale$299,900$148/sqft
    Source: Bright MLS #PABK2015712 Report a problem
    5/18/2022Listed for sale$299,900+59.9%$148/sqft
    Source: Bright MLS #PABK2015712 Report a problem
    3/27/2012Listing removed$187,500$93/sqft
    Source: RE/MAX OF READING #5976296 Report a problem
    3/7/2012Price change$187,500-1.3%$93/sqft
    Source: RE/MAX of Reading #5976296 Report a problem
    2/25/2012Price change$189,900-2.6%$94/sqft
    Source: RE/MAX of Reading #5976296 Report a problem
    11/24/2011Listed for sale$194,900+0.5%$96/sqft
    Source: RE/MAX OF READING #5976296 Report a problem
    1/2/2009Sold$194,000-3%$96/sqft
    Source: Public Record Report a problem
    11/11/2008Price change$199,900-4.8%$99/sqft
    Source: Prudential Real Estate #5415195 Report a problem
    10/14/2008Listed for sale$209,900+13.5%$104/sqft
    Source: Prudential Real Estate #5415195 Report a problem
    5/10/2005Sold$184,900+38.7%$91/sqft
    Source: Public Record Report a problem
    9/18/2002Sold$133,350$66/sqft
    Source: Public Record Report a problem

    Public tax history

    YearProperty taxesTax assessment
    2025$6,304 +2.9%$131,400
    2024$6,127 +3.4%$131,400
    2023$5,928 +2.6%$131,400
    2022$5,779 +4%$131,400
    2021$5,557 $131,400
    2020$5,557 +1.5%$131,400
    2019$5,472 +1.7%$131,400
    2018$5,379 +1.6%$131,400
    2017$5,297 +180%$131,400
    2016$1,892 $131,400
    2015$1,892 $131,400
    2014-- $131,400
    2013-- $131,400
    2012-- $131,400
    2011-- $131,400
    2010-- $131,400
    2009-- $131,400
    2008-- $131,400
    2007-- $131,400
    2006-- $131,400
    2005-- $131,400
    2004-- $131,400 +468.8%
    2003-- $23,100
    Find assessor info on the county website

    Neighborhood: 19608

    Nearby schools

    GreatSchools rating
    Schools provided by the listing agent
    • High: Wilson Area
    • District: Wilson

    Source: Bright MLS. This data may not be complete. We recommend contacting the local school district to confirm school assignments for this home.

    Get a cash offer in 3 minutes
    Find out how much your home could sell for in as little as 3 minutes with a no-obligation cash offer.
    Estimated market value
    $371,200
    Get a cash offer in 3 minutes
    Find out how much your home could sell for in as little as 3 minutes with a no-obligation cash offer.
    Estimated market value
    $371,200