Welcome to Hawthorn Woods Country Club, where this light, bright, and airy home offers modern updates, generous gathering spaces, and peaceful golf course views-all in a beautifully maintained, move-in-ready package. Step inside to an inviting main floor designed for comfort and flow. The dramatic living room features a double-height ceiling and expansive windows overlooking the 5th-hole tee, filling the space with natural light. The kitchen has been thoughtfully refreshed with new appliances, offering a clean and modern feel, while the adjacent family room creates a warm, secondary place to relax or gather. Just off the kitchen, the dining area provides an effortless connection for entertaining. Completing the main level is the primary suite, a true retreat with its own private en-suite bath-ideal for convenient, single-level living. Upstairs, you'll find three additional bedrooms, each offering flexibility for family and guests needs. The newly finished basement expands your living and entertaining options with a stylish wet bar, split recreation area, flex room and an additional full bath-perfect for movie nights, game days, or hosting with ease. There's also plenty of room for storage. A beautiful stone patio sits just off the main living areas, overlooking the 5th-hole tee-an ideal spot to enjoy peaceful fall afternoons, morning coffee, or evening conversations as the seasons shift across the course. Beautifully updated, wonderfully maintained, and positioned within a premier golf course community, this home offers easy, elegant living with nothing to do but move right in.
Closed
$626,000
1 Open Pkwy N, Hawthorn Woods, IL 60047
4beds
3,155sqft
Single Family Residence
Built in 2005
0.36 Acres Lot
$641,200 Zestimate®
$198/sqft
$4,655 Estimated rent
Home value
$641,200
$577,000 - $712,000
$4,655/mo
Zestimate® history
Owner options
List your home for rent
$4,655/mo
Rent Zestimate®
Find your next renter with Zillow Rental Manager. Plus, with online applications, you can quickly screen prospective tenants – for free.
$4,655/mo
Rent Zestimate®
Refinance and save
$5,176/mo
Est. payment
Refinancing to a lower rate could help reduce your monthly payments and save thousands over the life of the loan.
$5,176/mo
Est. payment
Explore your selling options
Work with a Zillow partner agent
Leverage their expertise and Zillow's premium Showcase listings to get your home seen by more buyers.
Get startedList with your own agent
Get your home in front of millions of buyers by listing it on Zillow.
Learn how to do itSell it yourself
Take full control of how buyers see your home on Zillow by listing For Sale by Owner (FSBO).
List your homeWhat's special
Peaceful golf course viewsModern updatesStylish wet barSplit recreation areaDouble-height ceilingClean and modern feelFlex room
Zillow last checked:
Listing updated:
Listed by:
Carl Lee (224)699-5002,
Redfin Corporation
Bought with:
Cyndy Hass
@properties Christie's International Real Estate
Source: MRED as distributed by MLS GRID,MLS#: 12557576
Facts & features
Interior
Bedrooms & bathrooms
- Bedrooms: 4
- Bathrooms: 4
- Full bathrooms: 3
- 1/2 bathrooms: 1
Rooms
- Room types: Den, Bonus Room
Primary bedroom
- Features: Flooring (Carpet), Bathroom (Full)
- Level: Main
- Area: 403 Square Feet
- Dimensions: 13X31
Bedroom 2
- Features: Flooring (Carpet)
- Level: Second
- Area: 320 Square Feet
- Dimensions: 16X20
Bedroom 3
- Features: Flooring (Carpet)
- Level: Second
- Area: 182 Square Feet
- Dimensions: 13X14
Bedroom 4
- Features: Flooring (Carpet)
- Level: Second
- Area: 143 Square Feet
- Dimensions: 11X13
Bar entertainment
- Features: Flooring (Wood Laminate)
- Level: Basement
- Area: 42 Square Feet
- Dimensions: 7X6
Bonus room
- Features: Flooring (Wood Laminate)
- Level: Basement
- Area: 120 Square Feet
- Dimensions: 12X10
Den
- Features: Flooring (Wood Laminate)
- Level: Basement
- Area: 874 Square Feet
- Dimensions: 46X19
Dining room
- Features: Flooring (Hardwood)
- Level: Main
- Area: 195 Square Feet
- Dimensions: 13X15
Family room
- Features: Flooring (Hardwood)
- Level: Main
- Area: 320 Square Feet
- Dimensions: 20X16
Kitchen
- Features: Kitchen (Eating Area-Table Space, Island, Pantry-Closet, Granite Counters), Flooring (Hardwood)
- Level: Main
- Area: 169 Square Feet
- Dimensions: 13X13
Laundry
- Features: Flooring (Hardwood)
- Level: Main
- Area: 42 Square Feet
- Dimensions: 6X7
Living room
- Features: Flooring (Hardwood)
- Level: Main
- Area: 299 Square Feet
- Dimensions: 13X23
Heating
- Natural Gas, Forced Air, Zoned
Cooling
- Central Air
Appliances
- Included: Double Oven, Dishwasher, Refrigerator, Washer, Dryer, Disposal, Stainless Steel Appliance(s), Cooktop, Oven
- Laundry: Main Level, Gas Dryer Hookup
Features
- Vaulted Ceiling(s), Wet Bar, 1st Floor Bedroom, 1st Floor Full Bath
- Flooring: Hardwood
- Basement: Finished,Full
- Attic: Unfinished
- Number of fireplaces: 1
- Fireplace features: Living Room
Interior area
- Total structure area: 0
- Total interior livable area: 3,155 sqft
Property
Parking
- Total spaces: 2
- Parking features: Garage Door Opener, Yes, Garage Owned, Attached, Garage
- Attached garage spaces: 2
- Has uncovered spaces: Yes
Accessibility
- Accessibility features: No Disability Access
Features
- Stories: 2
Lot
- Size: 0.36 Acres
Details
- Parcel number: 10334050700000
- Special conditions: None
- Other equipment: Ceiling Fan(s), Sprinkler-Lawn
Construction
Type & style
- Home type: SingleFamily
- Property subtype: Single Family Residence
Materials
- Brick
Condition
- New construction: No
- Year built: 2005
Utilities & green energy
- Electric: Circuit Breakers
- Sewer: Septic Tank
- Water: Private
Community & HOA
Community
- Features: Clubhouse, Park, Pool, Tennis Court(s), Lake, Gated, Sidewalks, Street Lights, Street Paved
- Subdivision: Hawthorn Woods Country Club
HOA
- Has HOA: Yes
- Services included: Clubhouse, Pool, Lawn Care, Snow Removal, Other
- HOA fee: $402 monthly
Location
- Region: Hawthorn Woods
Financial & listing details
- Price per square foot: $198/sqft
- Tax assessed value: $620,009
- Annual tax amount: $16,323
- Date on market: 1/29/2026
- Listing terms: Cash
- Ownership: Fee Simple w/ HO Assn.
Price history
| Date | Event | Price |
|---|---|---|
| 2/23/2026 | Sold | $626,000+4.4%$198/sqft |
Source:  MRED as distributed by MLS GRID #12557576 Report a problem MRED as distributed by MLS GRID #12557576 Report a problem | ||
| 2/9/2026 | Listing removed | $3,790$1/sqft |
Source: Zillow Rentals Report a problem | ||
| 2/4/2026 | Contingent | $599,900$190/sqft |
Source: MRED as distributed by MLS GRID #12557576 Report a problem | ||
| 1/29/2026 | Listed for sale | $599,900-4%$190/sqft |
Source: MRED as distributed by MLS GRID #12557576 Report a problem | ||
| 1/29/2026 | Listing removed | $625,000$198/sqft |
Source: MRED as distributed by MLS GRID #12548359 Report a problem | ||
| 1/15/2026 | Listed for sale | $625,000-3.8%$198/sqft |
Source: MRED as distributed by MLS GRID #12548359 Report a problem | ||
| 1/15/2026 | Listing removed | $650,000$206/sqft |
Source: MRED as distributed by MLS GRID #12541637 Report a problem | ||
| 1/6/2026 | Price change | $3,790-5.3%$1/sqft |
Source: Zillow Rentals Report a problem | ||
| 1/6/2026 | Price change | $650,000-3.7%$206/sqft |
Source: MRED as distributed by MLS GRID #12541637 Report a problem | ||
| 12/22/2025 | Price change | $675,000-3.4%$214/sqft |
Source: MRED as distributed by MLS GRID #12523382 Report a problem | ||
| 12/21/2025 | Price change | $4,000-11.1%$1/sqft |
Source: Zillow Rentals Report a problem | ||
| 12/6/2025 | Listed for rent | $4,500$1/sqft |
Source: Zillow Rentals Report a problem | ||
| 11/26/2025 | Listed for sale | $699,000+90.2%$222/sqft |
Source: MRED as distributed by MLS GRID #12523382 Report a problem | ||
| 2/1/2019 | Sold | $367,500-0.6%$116/sqft |
Source: MRED as distributed by MLS GRID #10096122 Report a problem | ||
| 2/1/2019 | Listed for sale | $369,900$117/sqft |
Source: Baird & Warner #10096122 Report a problem | ||
| 12/7/2018 | Pending sale | $369,900$117/sqft |
Source: Baird & Warner #10096122 Report a problem | ||
| 10/23/2018 | Price change | $369,900-1.2%$117/sqft |
Source: Baird & Warner #10096122 Report a problem | ||
| 9/13/2018 | Price change | $374,500-1.4%$119/sqft |
Source: Baird & Warner #09990748 Report a problem | ||
| 8/7/2018 | Price change | $379,900-1.3%$120/sqft |
Source: Baird & Warner #09990748 Report a problem | ||
| 7/25/2018 | Listed for sale | $385,000$122/sqft |
Source: Baird & Warner #09990748 Report a problem | ||
| 7/17/2018 | Pending sale | $385,000$122/sqft |
Source: Baird & Warner #09990748 Report a problem | ||
| 7/9/2018 | Price change | $385,000-2.3%$122/sqft |
Source: Baird & Warner #09990748 Report a problem | ||
| 5/2/2018 | Price change | $394,000-1.5%$125/sqft |
Source: Berkshire Hathaway HomeServices Starck Real Estate #09868672 Report a problem | ||
| 4/19/2018 | Price change | $400,000-4.1%$127/sqft |
Source: Berkshire Hathaway HomeServices Starck Real Estate #09868672 Report a problem | ||
| 2/28/2018 | Listed for sale | $417,000+4.3%$132/sqft |
Source: Berkshire Hathaway HomeServices Starck Real Estate #09868672 Report a problem | ||
| 10/1/2014 | Listing removed | $400,000+3.9%$127/sqft |
Source: Baird & Warner Real Estate #08580695 Report a problem | ||
| 9/30/2014 | Sold | $385,000-9.4%$122/sqft |
Source: Baird & Warnerc #08580695_60047 Report a problem | ||
| 2/26/2009 | Sold | $425,000-31.2%$135/sqft |
Source: Public Record Report a problem | ||
| 6/13/2005 | Sold | $617,500$196/sqft |
Source: Agent Provided Report a problem | ||
Public tax history
| Year | Property taxes | Tax assessment |
|---|---|---|
| 2024 | $16,323 +8.1% | $215,907 +4.5% |
| 2023 | $15,094 +36.9% | $206,649 +14.6% |
| 2022 | $11,026 +5% | $180,327 +38.2% |
| 2021 | $10,502 +0% | $130,526 +6.6% |
| 2020 | $10,500 -19.7% | $122,487 -22.6% |
| 2019 | $13,070 +10.7% | $158,347 +6.4% |
| 2018 | $11,803 | $148,803 +3.2% |
| 2017 | $11,803 +2.6% | $144,120 +5.3% |
| 2016 | $11,499 -21.8% | $136,879 -10.7% |
| 2015 | $14,705 +1.2% | $153,348 -2.1% |
| 2014 | $14,527 +5.6% | $156,585 -2.1% |
| 2012 | $13,762 -9% | $159,983 -17.7% |
| 2011 | $15,122 +3.3% | $194,339 -4.6% |
| 2010 | $14,641 +5.2% | $203,638 -4.7% |
| 2009 | $13,914 +1.8% | $213,603 +0.5% |
| 2008 | $13,668 +2.7% | $212,565 +2.8% |
| 2006 | $13,305 +78.7% | $206,824 |
| 2005 | $7,445 | -- |
Find assessor info on the county website
Neighborhood: 60047
Nearby homes
- $749,7003 bd3 ba2.8k sqft3 Open Pkwy N, Hawthorn Woods, IL 60047Off Market
- $746,7004 bd3 ba3.1k sqft5 Open Pkwy N, Hawthorn Woods, IL 60047Off Market
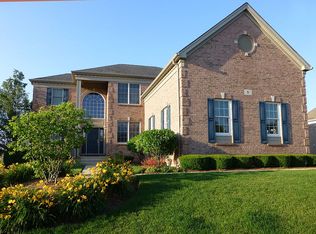
- $677,3004 bd2 ba6.5k sqft38 Tournament Dr S, Hawthorn Woods, IL 60047Off Market
- $532,9004 bd4 ba2.7k sqft40 Tournament Dr S, Hawthorn Woods, IL 60047Off Market
- $477,2003 bd3 ba2.6k sqft4 Red Tail Dr, Hawthorn Woods, IL 60047Off Market
- $472,2003 bd2 ba2.3k sqft2 Red Tail Dr, Hawthorn Woods, IL 60047Off Market
- $444,3003 bd3 ba2.1k sqft6 Red Tail Dr, Hawthorn Woods, IL 60047Off Market
- $---- bd-- ba-- sqft6 Red Tail Dr, Lake Zurich, IL 60047Off Market
Nearby schools
GreatSchools rating
- 8/10Fremont Intermediate SchoolGrades: 3-5Distance: 2.7 mi
- 7/10Fremont Jr High/Middle SchoolGrades: 6-8Distance: 2.8 mi
- 7/10Mundelein Cons High SchoolGrades: 9-12Distance: 3.2 mi
Schools provided by the listing agent
- Elementary: Fremont Elementary School
- Middle: Fremont Intermediate School
- High: Mundelein Cons High School
- District: 79
Source: MRED as distributed by MLS GRID. This data may not be complete. We recommend contacting the local school district to confirm school assignments for this home.
Get a cash offer in 3 minutes
Find out how much your home could sell for in as little as 3 minutes with a no-obligation cash offer.
Estimated market value
$641,200
Get a cash offer in 3 minutes
Find out how much your home could sell for in as little as 3 minutes with a no-obligation cash offer.
Estimated market value
$641,200
- Illinois
- Lake County
- Hawthorn Woods
- 60047
- 1 Open Pkwy N
Nearby cities
Nearby zip codes
Other Hawthorn Woods Topics
