Welcome to Wildflower Estates! Set to break ground mid summer 2026 with completion date by Fall 2026. This beautiful 3 bedroom, 2.5 bath Colonial offers just about 2000 square feet of thoughtfully designed living space on a half acre lot in a peaceful and private cul-de-sac. Featuring an open-concept layout, the first floor boasts gorgeous LVP floors, a spacious living area, and a modern kitchen ready for your personal touch. Upstairs bedrooms include a luxurious primary suite with 2 spacious bedrooms. The 2 car garage ensures convenience and storage. Secure your spot now to customize finishes and upgrades—make this home uniquely yours! Upgrades are available upon request. Contact me with questions to get started on your dream home with the customizations of your choice!
New construction
$729,900
1 Orchard Ct, Johnston, RI 02919
3beds
1,888sqft
Single Family Residence
Built in 2025
0.5 Acres Lot
$728,800 Zestimate®
$387/sqft
$-- HOA
What's special
- 47 days |
- 1,257 |
- 57 |
Zillow last checked:
Listing updated:
Listed by:
Nicole Connell 401-952-2250,
JPAR Prime Real Estate,
The Quinn Group 401-388-4830,
JPAR Prime Real Estate
Source: StateWide MLS RI,MLS#: 1414091
Facts & features
Interior
Bedrooms & bathrooms
- Bedrooms: 3
- Bathrooms: 3
- Full bathrooms: 2
- 1/2 bathrooms: 1
Bathroom
- Features: Bath w Shower Stall
Heating
- Bottle Gas, Forced Air
Cooling
- Central Air
Appliances
- Included: Dishwasher, Oven/Range, Refrigerator
Features
- Wall (Dry Wall), Wall (Plaster), Plumbing (PVC), Insulation (Ceiling), Insulation (Walls)
- Flooring: Hardwood, Carpet
- Basement: Full,Interior and Exterior,Unfinished
- Has fireplace: No
- Fireplace features: None
Interior area
- Total structure area: 1,888
- Total interior livable area: 1,888 sqft
- Finished area above ground: 1,888
- Finished area below ground: 0
Video & virtual tour
Property
Parking
- Total spaces: 6
- Parking features: Attached
- Attached garage spaces: 2
Lot
- Size: 0.5 Acres
- Features: Cul-De-Sac
Construction
Type & style
- Home type: SingleFamily
- Architectural style: Colonial
- Property subtype: Single Family Residence
Materials
- Dry Wall, Plaster, Vinyl Siding
- Foundation: Concrete Perimeter
Condition
- New construction: Yes
- Year built: 2025
Utilities & green energy
- Electric: 200+ Amp Service
- Sewer: Septic Tank
- Utilities for property: Water Connected
Community & HOA
Community
- Features: Near Public Transport, Highway Access, Restaurants, Schools, Near Shopping, Near Swimming
HOA
- Has HOA: No
Location
- Region: Johnston
Financial & listing details
- Price per square foot: $387/sqft
- Date on market: 6/3/2026
- Inclusions: New construction. Taxes not yet determined and 20% homestead exemption can be applied.
Estimated market value
$728,800
$692,000 - $765,000
$3,799/mo
Price history
| Date | Event | Price |
|---|---|---|
| 6/3/2026 | Listed for sale | $729,900$387/sqft |
Source:  StateWide MLS RI #1414091 Report a problem StateWide MLS RI #1414091 Report a problem | ||
Public tax history
Tax history is unavailable.
Monthly payment
Est. payment
Payment breakdown
Explore the cost of this home by adjusting the details. Changes won't be saved.Climate risks
Neighborhood: 02919
Nearby schools
GreatSchools rating
- NAEarly Childhood CenterGrades: KDistance: 0.9 mi
- 6/10Nicholas A. Ferri Middle SchoolGrades: 6-8Distance: 0.9 mi
- 5/10Johnston Senior High SchoolGrades: 9-12Distance: 1 mi
- $5,700-- bd-- ba-- sqftIndia St, Johnston, RI 02919Off Market
- $3,900-- bd-- ba-- sqftGarfield St, Johnston, RI 02919Off Market
- $5,900-- bd-- ba-- sqftCoates St, Johnston, RI 02919Off Market
- $21,700-- bd-- ba-- sqftHorton St, Johnston, RI 02919Off Market
- $3,600-- bd-- ba-- sqftGross St, Johnston, RI 02919Off Market
- $4,400-- bd-- ba-- sqftPaper St, Johnston, RI 02919Off Market
- $73,200-- bd-- ba-- sqftRalph St, Johnston, RI 02919Off Market
- $3,000-- bd-- ba-- sqftSylvia Ave, Johnston, RI 02919Off Market
- $3,900-- bd-- ba-- sqftSylvia Ave, Johnston, RI 02919Off Market
A local agent can set up tours, give advice and negotiate with sellers.
A local lender can help you make sure your offer is ready when you are.
Similar homes
- $669,9003 bd3 ba2.2k sqft115 Hill Top Dr, Johnston, RI 02919For Sale

 MLS ID #1414337, Benjamin Antonelli, Real Broker, LLC. StateWide MLS RI
 - $679,9183 bd3 ba2k sqft18 Pleasant View Ave, Johnston, RI 02919For Sale
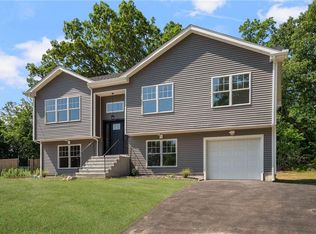 MLS ID #1415143, Andy Goulet, Alltown Real Estate Group. StateWide MLS RI
 - $549,0003 bd2 ba2.2k sqft5 Baldwin Dr, Johnston, RI 02919For Sale
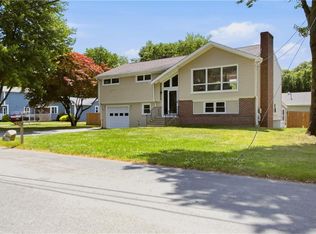 MLS ID #1417294, Cathy Sousa Team, SERHANT.. StateWide MLS RI
 - $624,9003 bd3 ba1.7k sqft218 2nd St, East Providence, RI 02914For Sale
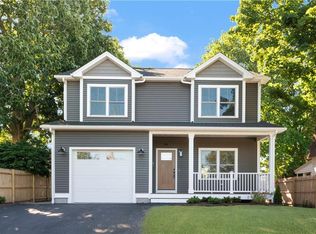 MLS ID #1418077, Robert Rinn, RE/MAX Professionals. StateWide MLS RI
 - $499,9002 bd3 ba1.8k sqftFieldstone Condominiums, Johnston, RI 02919New ConstructionMLS ID #1414383, Lisa Gauvin, KREG Realty, LLC. StateWide MLS RI
- $489,9002 bd3 ba1.8k sqftFieldstone Condominiums, Johnston, RI 02919New ConstructionMLS ID #1416238, Lisa Gauvin, KREG Realty, LLC. StateWide MLS RI
- $724,9953 bd3 ba2.3k sqft66 E Point Dr E, Providence, RI 02916New ConstructionPulte
- $724,9953 bd3 ba2.3k sqftRiverview At East Point, Rumford, RI 02916New ConstructionMLS PIN
- $799,9003 bd3 ba2.2k sqft1425 Maple Valley Rd, Coventry, RI 02827For SaleMLS ID #1415410, Jordan Pavao, Keller Williams South Watuppa. StateWide MLS RI
- $729,9003 bd2 ba2.1k sqft61 Grove St, Millville, MA 01529For SaleMLS ID #73539872, Gary Smith, Mendon Area Real Estate. MLS PIN
- $549,0003 bd1 ba1.9k sqft505 Scituate Ave, Cranston, RI 02921For SaleMLS ID #1413179, The ALBA Group, Innovations Realty. StateWide MLS RI
- $624,9003 bd3 ba1.8k sqft23 Cook St, Coventry, RI 02816For SaleMLS ID #1416707, Debra Connetti, Garden City Realty. StateWide MLS RI
- $550,0003 bd3 ba2.2k sqft61 Shirley Blvd, Cranston, RI 02910For SaleMLS ID #1416531, Wendy Bowen, Greenwich Bay Brokers. StateWide MLS RI
- $815,0004 bd3 ba2.2k sqft130 Jackson Schoolhouse Rd, Pascoag, RI 02859For SaleMLS ID #1413912, Rhiannon Dumas, SkyView Realty. StateWide MLS RI
- $639,0004 bd3 ba1.8k sqft72 Wilbur Rd, Lincoln, RI 02865For SaleMLS ID #1414854, Brooke Buckett, RE/MAX River's Edge. StateWide MLS RI
- $669,0003 bd3 ba1.5k sqft14 Wilmarth St, Attleboro, MA 02703For SaleMLS ID #73522284, Donald Savastano, The Nest Real Estate Agency, LLC. MLS PIN
- $629,9993 bd3 ba1.7k sqft18 Tacoma St, Cranston, RI 02920For SaleMLS ID #1416644, Derek Greene, The Greene Realty Group. StateWide MLS RI
- $599,0003 bd3 ba2.8k sqft354 Jastram St, Providence, RI 02908For SaleMLS ID #1416504, Joshua Cassino, RE/MAX ONE. StateWide MLS RI
- $485,0003 bd2 ba1.7k sqft123 Oxford St, Cranston, RI 02920For SaleMLS ID #1414182, Lisa Helfrich, RI Real Estate Services. StateWide MLS RI
- $739,9953 bd3 ba2.3k sqftRiverview At East Point, Rumford, RI 02916New ConstructionMLS PIN
