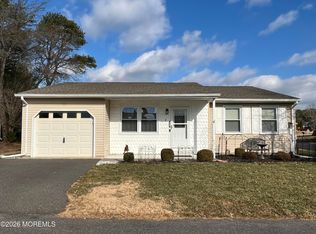
Welcome to easy living in the heart of Whiting's Crestwood Village 7 an age-restricted community. Owners pride is evident as you tour this charming 2 bedroom and 1 1/2 bathroom Ranch style home. Blending comfort with style, an exquisitely maintained, move-in ready home. Greeted by a front covered porch, the perfect space for your morning coffee. A spacious bright living room, open to the dining area and den with vinyl plank flooring throughout and new carpet was installed in the 2 bedrooms. Custom kitchen renovation is a true highlight; complete with gray oak cabinets, butcher block countertops, stainless steel appliances and a butlers pantry/coffee station. Sunroom invites you to unwind while enjoying the beauty of the gorgeous flower garden creating a tranquil setting. Updates completed; HWH in 2018, Roof, soffit, facia, and gutters in 2019, scallop style siding in 2019, Heat pump 2019, light fixtures/fans, ss appliances, slider door, plexiglass in sunroom. Installed vaper barrier, new vents and insulation in crawl space. Front-entry garage with two car driveway and plywood was installed in the attic for added storage space.
Sold for $265,000
$265,000
1 Orchard Dr, Manchester Township, NJ 08759
2beds
1,120sqft
Single Family Residence
Built in 1980
6,098 Square Feet Lot
$269,400 Zestimate®
$237/sqft
$2,087 Estimated rent
Home value
$269,400
$242,000 - $299,000
$2,087/mo
Zestimate® history
Owner options
List your home for rent
$2,087/mo
Rent Zestimate®
Find your next renter with Zillow Rental Manager. Plus, with online applications, you can quickly screen prospective tenants – for free.
$2,087/mo
Rent Zestimate®
Refinance and save
$1,948/mo
Est. payment
Refinancing to a lower rate could help reduce your monthly payments and save thousands over the life of the loan.
$1,948/mo
Est. payment
Explore your selling options
Work with a Zillow partner agent
Leverage their expertise and Zillow's premium Showcase listings to get your home seen by more buyers.
Get startedList with your own agent
Get your home in front of millions of buyers by listing it on Zillow.
Learn how to do itSell it yourself
Take full control of how buyers see your home on Zillow by listing For Sale by Owner (FSBO).
List your homeWhat's special
Gorgeous flower gardenCustom kitchen renovationFront-entry garageFront covered porchNew carpetStainless steel appliancesButcher block countertops
Zillow last checked:
Listing updated:
Listed by:
Debra Richford 609-468-4285,
ERA Central Realty Group - Cream Ridge,
Co-Listing Agent: Stefania Fernandes 732-598-5850,
ERA Central Realty Group - Cream Ridge
Bought with:
Mark Zolezi, 0451796
Keller Williams Realty Monmouth/Ocean
Source: Bright MLS,MLS#: NJOC2037422
Facts & features
Interior
Bedrooms & bathrooms
- Bedrooms: 2
- Bathrooms: 2
- Full bathrooms: 1
- 1/2 bathrooms: 1
- Main level bathrooms: 2
- Main level bedrooms: 2
Rooms
- Room types: Living Room, Dining Room, Primary Bedroom, Bedroom 2, Kitchen, Den, Foyer, Sun/Florida Room, Bathroom 1, Half Bath
Primary bedroom
- Level: Main
- Area: 180 Square Feet
- Dimensions: 15 x 12
Bedroom 2
- Level: Main
- Area: 144 Square Feet
- Dimensions: 12 x 12
Bathroom 1
- Level: Main
- Length: 8 Feet
Den
- Level: Main
- Area: 110 Square Feet
- Dimensions: 11 x 10
Dining room
- Level: Main
- Area: 135 Square Feet
- Dimensions: 15 x 9
Foyer
- Level: Main
- Area: 44 Square Feet
- Dimensions: 4 x 11
Half bath
- Level: Main
- Area: 45 Square Feet
- Dimensions: 9 x 5
Kitchen
- Level: Main
- Area: 100 Square Feet
- Dimensions: 10 x 10
Living room
- Level: Main
- Area: 140 Square Feet
- Dimensions: 10 x 14
Other
- Level: Main
- Area: 144 Square Feet
- Dimensions: 12 x 12
Heating
- Heat Pump, Electric
Cooling
- Heat Pump, Electric
Appliances
- Included: Electric Water Heater
Features
- Ceiling Fan(s), Dining Area
- Has basement: No
- Has fireplace: No
Interior area
- Total structure area: 1,120
- Total interior livable area: 1,120 sqft
- Finished area above ground: 1,120
Property
Parking
- Total spaces: 3
- Parking features: Storage, Garage Faces Front, Driveway, Attached
- Attached garage spaces: 1
- Uncovered spaces: 2
Accessibility
- Accessibility features: Accessible Entrance
Features
- Levels: One
- Stories: 1
- Exterior features: Street Lights
- Pool features: None
Lot
- Size: 6,098 Square Feet
- Dimensions: 85 x 74
- Features: Corner Lot/Unit
Details
- Additional structures: Above Grade
- Parcel number: 1900102 3200002
- Zoning: PLANNED RES
- Special conditions: Standard
Construction
Type & style
- Home type: SingleFamily
- Architectural style: Ranch/Rambler
- Property subtype: Single Family Residence
Materials
- Vinyl Siding, Frame
- Foundation: Crawl Space
Condition
- Very Good
- New construction: No
- Year built: 1980
Details
- Builder model: Bedford
Utilities & green energy
- Sewer: Public Sewer
- Water: Public
Community & HOA
Community
- Senior community: Yes
- Subdivision: Crestwood Village 7
HOA
- Has HOA: Yes
- Amenities included: Billiard Room, Clubhouse, Fitness Center, Library, Picnic Area
- Services included: Bus Service, Maintenance Grounds, Snow Removal, Trash
- HOA fee: $170 monthly
- HOA name: WHITING VILLAGE @ CRESTWOOD VII
Location
- Region: Manchester Township
- Municipality: MANCHESTER TWP
Financial & listing details
- Price per square foot: $237/sqft
- Tax assessed value: $227,700
- Annual tax amount: $3,313
- Date on market: 10/3/2025
- Listing agreement: Exclusive Right To Sell
- Listing terms: Cash,Conventional,FHA,VA Loan
- Exclusions: Storage Units In Sunporch, Shelving And Freezer In Garage
- Ownership: Fee Simple
Price history
| Date | Event | Price |
|---|---|---|
| 11/13/2025 | Sold | $265,000+7%$237/sqft |
Source:  Bright MLS #NJOC2037422 Report a problem Bright MLS #NJOC2037422 Report a problem | ||
| 10/14/2025 | Pending sale | $247,747$221/sqft |
Source: Bright MLS #NJOC2037422 Report a problem | ||
| 10/10/2025 | Contingent | $247,747$221/sqft |
Source: Bright MLS #NJOC2037422 Report a problem | ||
| 10/3/2025 | Listed for sale | $247,747+230.3%$221/sqft |
Source: Bright MLS #NJOC2037422 Report a problem | ||
| 8/31/2018 | Sold | $75,000$67/sqft |
Source:  MoreMLS #21807450 Report a problem MoreMLS #21807450 Report a problem | ||
Public tax history
Tax history is unavailable.
Neighborhood: Roosevelt City
Nearby homes
- $255,0002 bd3 ba1.1k sqft1 Orchard Dr #73, Whiting, NJ 08759Sold
- $171,9006,723 Square Feet87 Norwalk Ave #73, Whiting, NJ 08759Off Market
- $---- bd-- ba-- sqft87 Norwalk Ave, Manchester Township, NJ 08759Off Market
- $217,8002 bd1 ba955 sqft3 Orchard Dr #73, Whiting, NJ 08759Off Market
- $---- bd-- ba-- sqft3 Orchard Dr, Manchester Township, NJ 08759Off Market
- $208,3002 bd1 ba1.1k sqft7 Orchard Dr #73, Whiting, NJ 08759Off Market
- $---- bd-- ba-- sqft7 Orchard Dr, Manchester Township, NJ 08759Off Market
- $218,4002 bd1 ba1.1k sqft89 Norwalk Ave, Manchester Township, NJ 08759Off Market
Nearby schools
GreatSchools rating
- 5/10Whiting Elementary SchoolGrades: PK-5Distance: 1.2 mi
- 4/10Manchester Twp Middle SchoolGrades: 6-8Distance: 8.1 mi
- 3/10Manchester High SchoolGrades: 9-12Distance: 5.8 mi
Schools provided by the listing agent
- District: Manchester Township Public Schools
Source: Bright MLS. This data may not be complete. We recommend contacting the local school district to confirm school assignments for this home.
Get a cash offer in 3 minutes
Find out how much your home could sell for in as little as 3 minutes with a no-obligation cash offer.
Estimated market value
$269,400
Get a cash offer in 3 minutes
Find out how much your home could sell for in as little as 3 minutes with a no-obligation cash offer.
Estimated market value
$269,400
- New Jersey
- Ocean County
- Whiting
- 08759
- Roosevelt City
- 1 Orchard Dr
Nearby cities
Nearby neighborhoods
Nearby zip codes
Other Whiting Topics
