Skip main navigation
Closed
  • $520,000

    1 Ordelia Lane, Round Lake, NY 12151

    3beds
    2,141sqft
    Townhouse, Residential
    Built in 2019
    2,613 Square Feet Lot
    $521,800 Zestimate®
    $243/sqft
    $3,098 Estimated rent

    Home value

    $521,800

    $496,000 - $548,000

    $3,098/mo

    Zestimate® history
    Loading
    Loading...

    Owner options

    List your home for rent

    $3,098/mo

    Rent Zestimate®

    Find your next renter with Zillow Rental Manager. Plus, with online applications, you can quickly screen prospective tenants – for free.

    Learn more

    $3,098/mo

    Rent Zestimate®

    Refinance and save

    $3,575/mo

    Est. payment

    Refinancing to a lower rate could help reduce your monthly payments and save thousands over the life of the loan.

    See today's rates

    $3,575/mo

    Est. payment

    Explore your selling options

    Work with a Zillow partner agent

    Leverage their expertise and Zillow's premium Showcase listings to get your home seen by more buyers.

    Get started

    List with your own agent

    Get your home in front of millions of buyers by listing it on Zillow.

    Learn how to do it

    Sell it yourself

    Take full control of how buyers see your home on Zillow by listing For Sale by Owner (FSBO).

    List your home

    What's special

    Cozy gas fireplaceFlooded with natural lightCovered deckUpdated en suite bathroomOversized walk-in closetQuartz vanityTransom windows
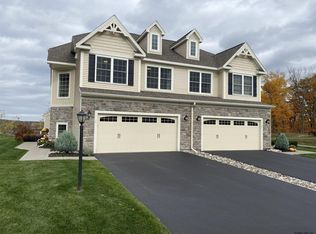
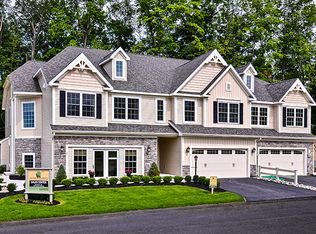
    Explore this stunning 3-bedroom, 2.5-bathroom townhome, built by Amedore Homes just 6 years ago. Ideally situated minutes from the Zim Smith Trail, Round Lake, shopping, and dining, 1 Ordelia Lane truly has it all! This beautiful end unit is flooded with natural light and features gleaming oak hardwood floors throughout the first floor, a cozy gas fireplace, transom windows, granite countertops, white cabinets with under-cabinet lighting, a corner pantry, and a dining room that's perfect for entertaining. Step out onto the covered deck and take in the mountain view. On the second floor, you'll find the spacious primary suite accessed through double doors, adorned with hardwood flooring and accompanied by an updated en suite bathroom featuring tile flooring, a quartz vanity, frameless glass shower doors, and an oversized walk-in closet. Two additional bedrooms are located just down the hall, along with a full guest bathroom and a convenient second-floor laundry room. The basement is equipped with two garden view windows and has already been framed and insulated, making it an ideal space for future finishing. The HOA covers lawn care, snow removal, and seasonal clean-up, allowing you to spend more time enjoying what you love!

    Zillow last checked:

    Listing updated:

    Listed by:

    Carly Sheridan 518-928-7018,

    Amedore Homes,

    Dorothy D Peyron 518-588-2414,

    Amedore Homes

    Bought with:

    Melissa C Cartier, 10491207871

    Cartier Real Estate Group LLC

    Source: Global MLS,MLS#: 202615193MLS Logo

    Facts & features

    Interior

    Bedrooms & bathrooms
    • Bedrooms: 3
    • Bathrooms: 3
    • Full bathrooms: 2
    • 1/2 bathrooms: 1
    Primary bedroom
    • Level: Second
    Bedroom
    • Level: Second
    Bedroom
    • Level: Second
    Primary bathroom
    • Level: Second
    Half bathroom
    • Level: First
    Full bathroom
    • Level: Second
    Dining room
    • Level: First
    Foyer
    • Level: First
    Kitchen
    • Level: First
    Laundry
    • Level: Second
    Living room
    • Level: First
    Heating
    • Forced Air, Humidity Control, Natural Gas
    Cooling
    • Central Air
    Appliances
    • Included: Dishwasher, Disposal, Gas Oven, Gas Water Heater, Humidifier, Microwave, Refrigerator, Washer/Dryer
    • Laundry: Electric Dryer Hookup, Laundry Room, Upper Level, Washer Hookup
    Features
    • Walk-In Closet(s), Ceramic Tile Bath, Eat-in Kitchen, Kitchen Island
    • Flooring: Carpet, Ceramic Tile, Hardwood
    • Doors: Sliding Doors, Storm Door(s)
    • Windows: Screens, Blinds, Double Pane Windows, Egress Window, Garden Window(s)
    • Basement: Full,Unfinished
    • Number of fireplaces: 1
    • Fireplace features: Gas, Living Room
    Interior area
    • Total structure area: 2,141
    • Total interior livable area: 2,141 sqft
    • Finished area above ground: 2,141
    • Finished area below ground: 0

    Property

    Parking
    • Total spaces: 4
    • Parking features: Off Street, Attached, Driveway, Garage Door Opener
    • Garage spaces: 2
    • Has uncovered spaces: Yes
    Features
    • Patio & porch: Covered, Deck
    • Exterior features: Lighting
    • Has view: Yes
    • View description: Mountain(s), Trees/Woods
    Lot
    • Size: 2,613 Square Feet
    • Features: Sprinklers In Front, Sprinklers In Rear, Views, Landscaped
    Details
    • Parcel number: 414001 250.33233
    • Special conditions: Standard

    Construction

    Type & style
    • Home type: Townhouse
    • Architectural style: Victorian
    • Property subtype: Townhouse, Residential
    Materials
    • Stone, Vinyl Siding
    • Foundation: Concrete Perimeter
    • Roof: Asphalt
    Condition
    • Updated/Remodeled
    • New construction: No
    • Year built: 2019

    Utilities & green energy

    • Electric: Underground
    • Sewer: Public Sewer
    • Water: Public
    • Utilities for property: Underground Utilities

    Community & HOA

    Community
    • Security: Smoke Detector(s), Firewall(s), Security System, Carbon Monoxide Detector(s)
    • Subdivision: Victoria's Landing
    HOA
    • Has HOA: Yes
    • Amenities included: None
    • Services included: Insurance, Maintenance Grounds, Maintenance Structure, Snow Removal
    • HOA fee: $240 monthly
    Location
    • Region: Round Lake

    Financial & listing details

    • Price per square foot: $243/sqft
    • Tax assessed value: $455,000
    • Annual tax amount: $8,291
    • Date on market: 4/16/2026

    Price history

    DateEventPrice
    6/1/2026Sold$520,000-1.5%$243/sqft
    Source: Global MLS #202615193 Report a problem
    4/22/2026Pending sale$527,900$247/sqft
    Source: Global MLS #202615193 Report a problem
    4/16/2026Listed for sale$527,900+48.9%$247/sqft
    Source: Global MLS #202615193 Report a problem
    8/31/2019Sold$354,540+3.8%$166/sqft
    Source: Global MLS #201833522 Report a problem
    5/3/2019Pending sale$341,450$159/sqft
    Source: Amedore Homes #201833522 Report a problem
    5/3/2019Listed for sale$341,450$159/sqft
    Source: Amedore Homes #201833522 Report a problem
    1/14/2019Listing removed$341,450$159/sqft
    Source: Amedore Homes Report a problem
    11/3/2018Price change$341,450+1.5%$159/sqft
    Source: Amedore Homes Report a problem
    4/8/2018Price change$336,400+2%$157/sqft
    Source: Amedore Homes Report a problem
    11/20/2017Listed for sale$329,900$154/sqft
    Source: Amedore Homes Report a problem

    Public tax history

    YearProperty taxesTax assessment
    2025-- $455,000
    2024-- $455,000 +16.1%
    2023-- $392,000 +5.9%
    2022-- $370,000 +4.2%
    2021-- $355,000
    2020-- $355,000 +136.7%
    2019-- $150,000 +400%
    2018-- $30,000
    2017$593 +694.8%$30,000
    2016$75 +69.9%$30,000
    2015$44 $30,000 +71.4%
    2014-- $17,500
    2013-- $17,500 -20.5%
    2012-- $22,000
    Find assessor info on the county website

    Neighborhood: 12151

    Nearby schools

    GreatSchools rating
    Schools provided by the listing agent
    • Elementary: Chango
    • High: Shenendehowa

    Source: Global MLS. This data may not be complete. We recommend contacting the local school district to confirm school assignments for this home.

    Sell for more on Zillow
    Get a Zillow Showcase℠ listing at no additional cost and you could sell for .
    $521,800
    2% more
    +$10,436
    With Zillow Showcase(estimated)
    $532,236