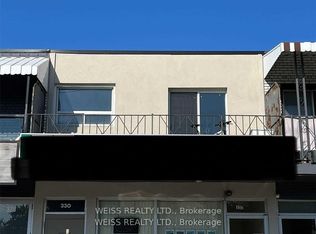
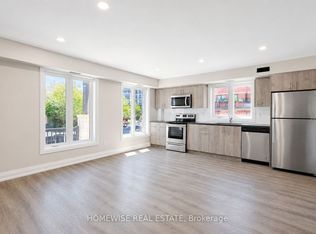
Newly renovated 1-bedroom apartment in prime Bloor West Village! This spacious apartment is ideal for a quiet individual or couple seeking a peaceful, central place to call home. It boasts many desirable features including; a kitchen equipped with a breakfast bar and brand-new full size stainless steel appliances including stove, over-the-range microwave and fridge; a spacious living area with engineered hardwood floors; a bedroom large enough to fit a queen sized bed and small work station, two windows and a built-in wardrobe/dresser; a 5-piece bathroom including double vanity, bathtub & shower; full size ensuite laundry and linen closet. Led pot lights and 7' ceilings throughout. Enjoy complete climate control with fully independent heating & A/C by efficient air source heat pump. Incredible location less than 150m to the many shops, eateries and cafes of Bloor West Village, 5 min walk to Runnymede station & 10 min to Jane station. Short stroll to the Swansea Community Recreation Centre and some of the best west-end parks including Rennie Park, High Park, Grenadier Pond, the waterfront, walking and bike trails. Easy access to downtown, Billy Bishop and Pearson airports. Permit street parking available. Don't miss this opportunity to live in a beautifully updated suite in a vibrant west-end neighbourhood. Available Sept 1.
House for rent
C$1,895/mo
Fees may apply
1 Ostend Ave, Toronto, ON M6S 1L3
1beds
Price may not include required fees and charges. Learn more|
Singlefamily
Available now
Central air
Ensuite laundry
None parking
Heat pump, other
What's special
Spacious apartmentOver-the-range microwaveFull size ensuite laundryLinen closetLed pot lightsBeautifully updated suite
- 20 days |
- -- |
- -- |
Zillow last checked:
Listing updated:
Travel times

Let’s turn your rent into credit progress
Build credit history with every on-time payment and get credit for the payment you’re already making.
Facts & features
Interior
Bedrooms & bathrooms
- Bedrooms: 1
- Bathrooms: 1
- Full bathrooms: 1
Heating
- Heat Pump, Other
Cooling
- Central Air
Appliances
- Laundry: Ensuite
Features
- Separate Heating Controls, Separate Hydro Meter
- Has basement: Yes
Property
Parking
- Parking features: Contact manager
- Details: Contact manager
Features
- Exterior features: Contact manager
- Pool features: Contact manager
Construction
Type & style
- Home type: SingleFamily
- Property subtype: SingleFamily
Materials
- Roof: Asphalt
Utilities & green energy
- Utilities for property: Water
Community & HOA
Location
- Region: Toronto
Financial & listing details
- Lease term: Contact For Details


Price history
Price history is unavailable.
Neighborhood: High Park
Nearby schools
GreatSchools rating
No schools nearby
We couldn't find any schools near this home.
Nearby cities
Nearby neighborhoods
Nearby zip codes
Nearby rental buildings
- Litho
- Roehampton
- 230 Oak Street
- Weston Road Apartments
- The Residences At The Well
- Maple House at Canary Landing
- 65 Forest Manor Rd
- Maddox Cabbagetown
- 30 Hillsboro Avenue
- High Park Village
- Valleyview Towers
- Cherry House at Canary Landing
- Upper Canada Drive
- 54 - 56 Maitland Street
- 5249 Dundas Street W
- The Towns at York Mills
- 38 Lambton Avenue
- 350 Queens Quay West
- Trilogy On King
- Brentwood Towers