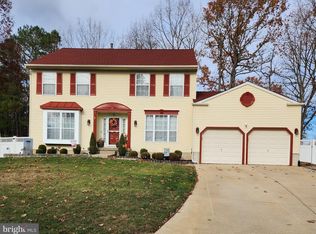
Welcome to this warm and welcoming brick-front Center Hall Colonial, located in the sought-after Wilton’s Corner neighborhood and perfectly situated on a corner lot within a quiet cul-de-sac. Lovingly cared for by the same owners for over 30 years, this classic two-story home offers timeless curb appeal, thoughtful features, and inviting spaces designed for both everyday living and entertaining. Inside, you’ll find hardwood flooring in the entryway and throughout the kitchen. Just off the kitchen is a warm and inviting family room with a fireplace, and French doors off the family room lead to a balcony, creating a seamless indoor-outdoor flow. The main level also includes a formal living room, ideal for a playroom or home office, a formal dining room, a convenient half bath, and a spacious laundry area located just off the garage. Upstairs, the home features four generously sized bedrooms. The primary suite offers ample space and includes a private ensuite bath, while the three additional bedrooms share a full hall bath. The fully finished basement is a standout, complete with a custom built-in wet bar, an additional bedroom, and a private full bath—perfect for guests, entertaining, or relaxing. The home also provides plenty of storage throughout, along with security and sprinkler systems for added peace of mind. Step outside to enjoy a private vinyl-fenced yard with a paver patio, ideal for outdoor entertaining. Additional highlights include a two-car garage, ample parking, and easy access to shopping and major highways. Ideally located in South Jersey, this home offers convenient access to Philadelphia, Mount Laurel, and Atlantic City, making it an excellent choice for professionals seeking flexibility as careers evolve. Close to commuter routes, dining, and everyday amenities, yet tucked into a quiet, established neighborhood. A low HOA fee and community pool complete this exceptional offering.
Sold for $555,000
$555,000
1 Overlook Cir, Sicklerville, NJ 08081
4beds
2,676sqft
Single Family Residence
Built in 1995
0.27 Acres Lot
$563,500 Zestimate®
$207/sqft
$3,878 Estimated rent
Home value
$563,500
$490,000 - $642,000
$3,878/mo
Zestimate® history
Owner options
List your home for rent
$3,878/mo
Rent Zestimate®
Find your next renter with Zillow Rental Manager. Plus, with online applications, you can quickly screen prospective tenants – for free.
$3,878/mo
Rent Zestimate®
Refinance and save
$4,116/mo
Est. payment
Refinancing to a lower rate could help reduce your monthly payments and save thousands over the life of the loan.
$4,116/mo
Est. payment
Explore your selling options
Work with a Zillow partner agent
Leverage their expertise and Zillow's premium Showcase listings to get your home seen by more buyers.
Get startedList with your own agent
Get your home in front of millions of buyers by listing it on Zillow.
Learn how to do itSell it yourself
Take full control of how buyers see your home on Zillow by listing For Sale by Owner (FSBO).
List your homeWhat's special
Ample parkingFully finished basementTwo-car garageBrick-front center hall colonialTimeless curb appealFour generously sized bedroomsFormal dining room
Zillow last checked:
Listing updated:
Listed by:
kim Hoffman 267-825-4032,
Redfin
Bought with:
Frank Punzi, 2190680
EXP Realty, LLC
Source: Bright MLS,MLS#: NJCD2108340
Facts & features
Interior
Bedrooms & bathrooms
- Bedrooms: 4
- Bathrooms: 4
- Full bathrooms: 3
- 1/2 bathrooms: 1
- Main level bathrooms: 1
Primary bedroom
- Level: Upper
- Area: 247 Square Feet
- Dimensions: 13 X 19
Primary bedroom
- Features: Walk-In Closet(s)
- Level: Unspecified
Bedroom 1
- Level: Upper
- Area: 143 Square Feet
- Dimensions: 11 X 13
Bedroom 2
- Level: Upper
- Area: 110 Square Feet
- Dimensions: 10 X 11
Bedroom 3
- Level: Main
- Area: 143 Square Feet
- Dimensions: 11 X 13
Other
- Features: Attic - Access Panel
- Level: Unspecified
Dining room
- Level: Main
- Area: 169 Square Feet
- Dimensions: 13 X 13
Family room
- Level: Main
- Area: 260 Square Feet
- Dimensions: 13 X 20
Kitchen
- Features: Kitchen - Gas Cooking, Kitchen Island, Pantry
- Level: Main
- Area: 247 Square Feet
- Dimensions: 13 X 19
Living room
- Level: Main
- Area: 247 Square Feet
- Dimensions: 13 X 19
Heating
- Forced Air, Natural Gas
Cooling
- Central Air, Electric
Appliances
- Included: Self Cleaning Oven, Dishwasher, Disposal, Microwave, Washer, Dryer, Gas Water Heater
- Laundry: Main Level
Features
- Primary Bath(s), Kitchen Island, Butlers Pantry, Ceiling Fan(s), Attic/House Fan, Bar, Bathroom - Stall Shower, Eat-in Kitchen, High Ceilings
- Flooring: Wood, Carpet, Tile/Brick, Luxury Vinyl
- Windows: Bay/Bow
- Basement: Full,Finished
- Number of fireplaces: 2
- Fireplace features: Marble, Gas/Propane
Interior area
- Total structure area: 2,676
- Total interior livable area: 2,676 sqft
- Finished area above ground: 2,676
- Finished area below ground: 0
Property
Parking
- Total spaces: 2
- Parking features: Garage Door Opener, Attached, Other
- Attached garage spaces: 2
Accessibility
- Accessibility features: None
Features
- Levels: Two
- Stories: 2
- Patio & porch: Deck
- Exterior features: Sidewalks, Street Lights, Lawn Sprinkler, Play Equipment, Lighting
- Pool features: Community
- Fencing: Other
Lot
- Size: 0.27 Acres
- Dimensions: 100.00 x 118.00
- Features: Corner Lot, Cul-De-Sac, Wooded
Details
- Additional structures: Above Grade, Below Grade
- Parcel number: 3601105 0400028
- Zoning: PC-B
- Special conditions: Standard
Construction
Type & style
- Home type: SingleFamily
- Architectural style: Colonial
- Property subtype: Single Family Residence
Materials
- Vinyl Siding, Brick
- Foundation: Concrete Perimeter, Brick/Mortar
- Roof: Pitched,Shingle
Condition
- New construction: No
- Year built: 1995
Utilities & green energy
- Electric: Underground, 200+ Amp Service
- Sewer: Public Sewer
- Water: Public
- Utilities for property: Cable Connected
Community & neighborhood
Security
- Security features: Security System, Fire Sprinkler System
Location
- Region: Sicklerville
- Subdivision: Wiltons Corner
- Municipality: WINSLOW TWP
HOA & financial
HOA
- Has HOA: Yes
- HOA fee: $135 quarterly
- Amenities included: Pool, Tennis Court(s), Tot Lots/Playground
- Services included: Pool(s), Common Area Maintenance
- Association name: WILTON'S CORNER PROPRIETARY ASS.
Other
Other facts
- Listing agreement: Exclusive Right To Sell
- Ownership: Fee Simple
Price history
| Date | Event | Price |
|---|---|---|
| 2/19/2026 | Sold | $555,000+4.7%$207/sqft |
Source:  Bright MLS #NJCD2108340 Report a problem Bright MLS #NJCD2108340 Report a problem | ||
| 1/24/2026 | Pending sale | $530,000$198/sqft |
Source: Bright MLS #NJCD2108340 Report a problem | ||
| 1/14/2026 | Listed for sale | $530,000+100.1%$198/sqft |
Source: Bright MLS #NJCD2108340 Report a problem | ||
| 11/9/2010 | Listing removed | $264,900-1.9%$99/sqft |
Source: Long & Foster Real Estate #5708303 Report a problem | ||
| 6/5/2010 | Price change | $269,900-1.8%$101/sqft |
Source: Long and Foster-Haddonfield #5708303 Report a problem | ||
| 5/12/2010 | Listed for sale | $274,900+70.2%$103/sqft |
Source: Long and Foster Real Estate, Inc. #5708303 Report a problem | ||
| 7/3/1995 | Sold | $161,535$60/sqft |
Source: Public Record Report a problem | ||
Public tax history
| Year | Property taxes | Tax assessment |
|---|---|---|
| 2025 | $8,077 +1.9% | $218,600 |
| 2024 | $7,924 -4.6% | $218,600 |
| 2023 | $8,305 +3.2% | $218,600 |
| 2022 | $8,049 +2.1% | $218,600 |
| 2021 | $7,887 +0.6% | $218,600 |
| 2020 | $7,839 +1.4% | $218,600 |
| 2019 | $7,732 | $218,600 |
| 2018 | $7,732 +3.1% | $218,600 |
| 2017 | $7,498 +1.5% | $218,600 |
| 2016 | $7,389 +2.3% | $218,600 |
| 2015 | $7,225 +1.3% | $218,600 |
| 2014 | $7,129 +3.5% | $218,600 |
| 2013 | $6,890 -19% | $218,600 |
| 2012 | $8,511 +2.8% | $218,600 +35.1% |
| 2011 | $8,281 +3.7% | $161,800 |
| 2010 | $7,983 +1.1% | $161,800 |
| 2009 | $7,897 | $161,800 |
| 2008 | -- | $161,800 |
| 2007 | -- | $161,800 |
| 2006 | -- | $161,800 |
| 2005 | -- | $161,800 |
| 2004 | -- | $161,800 |
| 2003 | -- | $161,800 |
| 2002 | -- | $161,800 |
| 2001 | -- | $161,800 |
Find assessor info on the county website
Neighborhood: 08081
Nearby schools
GreatSchools rating
- 5/10Winslow Township School No. 4 Elementary SchoolGrades: PK-3Distance: 1.7 mi
- 3/10Winslow Twp Middle SchoolGrades: 7-8Distance: 3.8 mi
- 2/10Winslow Twp High SchoolGrades: 9-12Distance: 3.6 mi
Schools provided by the listing agent
- High: Winslow Township
- District: Winslow Township Public Schools
Source: Bright MLS. This data may not be complete. We recommend contacting the local school district to confirm school assignments for this home.
Get a cash offer in 3 minutes
Find out how much your home could sell for in as little as 3 minutes with a no-obligation cash offer.
Estimated market value
$563,500
Get a cash offer in 3 minutes
Find out how much your home could sell for in as little as 3 minutes with a no-obligation cash offer.
Estimated market value
$563,500
- New Jersey
- Camden County
- Sicklerville
- 08081
- 1 Overlook Cir
Nearby cities
Nearby zip codes
Other Sicklerville Topics
