Welcome to Riverside Woods, a vibrant 62+ community! This exceptional single-family detached condominium blends luxury & comfort for open, effortless living. On the main level, you’ll find a spacious owner’s suit with a luxurious bath & walk-in closet. The gourmet kitchen, w/ beautiful quartz counters, highlighted by a large center island, flows seamlessly into the dining area and gathering room, creating the perfect space for entertaining. Oversized & upgraded windows, 9 ft+ ceilings & a French door to the deck fill the space with natural light. Completing the 1st level are a 2nd bedroom and a full bath, an office, abundant closet space & a conveniently located laundry room. The 2nd level features a versatile loft, a 3rd bedroom and a full bath, offering extra space for guests or hobbies. This sought-after home is complete with a 2-car attached garage & full walk-out basement, prepped to be finished. Enjoy the community clubhouse and easy access to AVIS trails along the Merrimack.
Sold for $932,000
$932,000
1 Overlook Dr #1, Andover, MA 01810
3beds
2,245sqft
Condominium
Built in 2021
-- sqft lot
$768,200 Zestimate®
$415/sqft
$4,964 Estimated rent
Home value
$768,200
$714,000 - $830,000
$4,964/mo
Zestimate® history
Owner options
List your home for rent
$4,964/mo
Rent Zestimate®
Find your next renter with Zillow Rental Manager. Plus, with online applications, you can quickly screen prospective tenants – for free.
$4,964/mo
Rent Zestimate®
Refinance and save
$6,507/mo
Est. payment
Refinancing to a lower rate could help reduce your monthly payments and save thousands over the life of the loan.
$6,507/mo
Est. payment
Explore your selling options
Work with a Zillow partner agent
Leverage their expertise and Zillow's premium Showcase listings to get your home seen by more buyers.
Get startedList with your own agent
Get your home in front of millions of buyers by listing it on Zillow.
Learn how to do itSell it yourself
Take full control of how buyers see your home on Zillow by listing For Sale by Owner (FSBO).
List your homeWhat's special
Versatile loftDining areaGathering roomLuxurious bathLarge center islandGourmet kitchenConveniently located laundry room
Zillow last checked:
Listing updated:
Listed by:
The Lucci Witte Team 978-733-8433,
William Raveis R.E. & Home Services 978-475-5100,
Matthew Witte 978-273-0099
Bought with:
Jackie O Real Estate Team
Keller Williams Realty Boston-Metro | Back Bay
Source: MLS PIN,MLS#: 73328123
Facts & features
Interior
Bedrooms & bathrooms
- Bedrooms: 3
- Bathrooms: 3
- Full bathrooms: 3
Primary bedroom
- Features: Ceiling Fan(s), Walk-In Closet(s), Flooring - Wall to Wall Carpet, Lighting - Overhead
- Level: First
- Area: 195
- Dimensions: 15 x 13
Bedroom 2
- Features: Closet, Flooring - Wall to Wall Carpet
- Level: First
- Area: 132
- Dimensions: 12 x 11
Bedroom 3
- Features: Closet, Flooring - Wall to Wall Carpet
- Level: Second
- Area: 144
- Dimensions: 12 x 12
Bathroom 1
- Features: Bathroom - Full, Flooring - Stone/Ceramic Tile
- Level: First
- Area: 48
- Dimensions: 8 x 6
Bathroom 2
- Features: Bathroom - Double Vanity/Sink, Bathroom - Tiled With Shower Stall, Flooring - Stone/Ceramic Tile, Lighting - Sconce
- Level: First
- Area: 108
- Dimensions: 12 x 9
Bathroom 3
- Features: Bathroom - Full, Flooring - Stone/Ceramic Tile, Lighting - Overhead
- Level: Second
- Area: 40
- Dimensions: 8 x 5
Dining room
- Features: Flooring - Hardwood, Recessed Lighting
- Level: First
- Area: 130
- Dimensions: 13 x 10
Kitchen
- Features: Flooring - Hardwood, Countertops - Stone/Granite/Solid, Kitchen Island, Recessed Lighting, Stainless Steel Appliances, Lighting - Pendant
- Level: First
- Area: 160
- Dimensions: 16 x 10
Living room
- Features: Flooring - Hardwood, Recessed Lighting
- Level: First
- Area: 304
- Dimensions: 19 x 16
Office
- Features: Flooring - Hardwood
- Level: First
- Area: 120
- Dimensions: 12 x 10
Heating
- Forced Air, Natural Gas
Cooling
- Central Air
Appliances
- Laundry: Flooring - Stone/Ceramic Tile, First Floor
Features
- Office, Loft
- Flooring: Tile, Carpet, Hardwood, Flooring - Hardwood, Flooring - Wall to Wall Carpet
- Has basement: Yes
- Number of fireplaces: 1
- Fireplace features: Living Room
Interior area
- Total structure area: 2,245
- Total interior livable area: 2,245 sqft
- Finished area above ground: 2,245
Property
Parking
- Total spaces: 4
- Parking features: Attached, Paved
- Attached garage spaces: 2
- Uncovered spaces: 2
Features
- Patio & porch: Porch, Deck
- Exterior features: Porch, Deck
Details
- Parcel number: M:00229 B:00005 L:00199,4969666
- Zoning: SRC
Construction
Type & style
- Home type: Condo
- Property subtype: Condominium
Materials
- Frame
- Roof: Shingle
Condition
- Year built: 2021
Utilities & green energy
- Electric: Circuit Breakers, 200+ Amp Service
- Sewer: Public Sewer
- Water: Public
Community & HOA
Community
- Features: Public Transportation, Park, Highway Access, Public School
- Senior community: Yes
HOA
- Amenities included: Clubhouse
- Services included: Insurance, Maintenance Structure, Road Maintenance, Maintenance Grounds, Snow Removal, Trash, Reserve Funds
- HOA fee: $283 monthly
Location
- Region: Andover
Financial & listing details
- Price per square foot: $415/sqft
- Tax assessed value: $985,400
- Annual tax amount: $12,308
- Date on market: 9/8/2026
- Exclusions: See Attached Inclusion/Exclusions List.
Price history
| Date | Event | Price |
|---|---|---|
| 3/10/2025 | Sold | $932,000+3.7%$415/sqft |
Source: MLS PIN #73328123 Report a problem | ||
| 1/29/2025 | Pending sale | $899,000$400/sqft |
Source:  William Raveis Real Estate, Mortgage & Insurance #73328123 Report a problem William Raveis Real Estate, Mortgage & Insurance #73328123 Report a problem | ||
| 1/29/2025 | Contingent | $899,000$400/sqft |
Source: MLS PIN #73328123 Report a problem | ||
| 1/22/2025 | Listed for sale | $899,000$400/sqft |
Source: MLS PIN #73328123 Report a problem | ||
Public tax history
Tax history is unavailable.
Neighborhood: 01810
Nearby homes
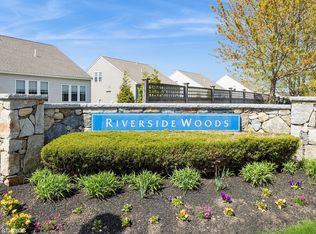
- $925,0003 bd3 ba2.3k sqft2 Hood Dr #2, Andover, MA 01810Sold
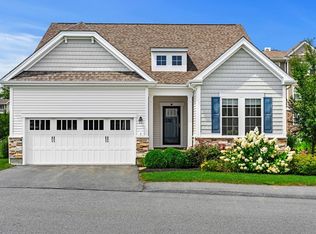
- $952,0003 bd3 ba2.4k sqft1 Hood Dr #1, Andover, MA 01810Sold
- $869,9002 bd2 ba3.4k sqft446 River Rd, Andover, MA 01810Off Market
- $476,2001 bd1 ba1k sqft1 Francis #209, Andover, MA 01810Off Market
- $671,0002 bd2 ba1.4k sqft6 Overlook Dr #403, Andover, MA 01810Sold
- $435,0001 bd1 ba934 sqft6 Overlook Dr UNIT 207, Andover, MA 01810Sold
- $673,0002 bd2 ba1.6k sqft6 Overlook Dr #204, Andover, MA 01810Sold
- $674,9002 bd2 ba1.7k sqft6 Overlook Dr #305, Andover, MA 01810Sold
Nearby schools
GreatSchools rating
- 9/10High Plain Elementary SchoolGrades: K-5Distance: 1.7 mi
- 8/10Andover West Middle SchoolGrades: 6-8Distance: 4.7 mi
- 10/10Andover High SchoolGrades: 9-12Distance: 4.5 mi
Schools provided by the listing agent
- Elementary: High Plain Es
- Middle: Wood Hill Ms
- High: Andover
Source: MLS PIN. This data may not be complete. We recommend contacting the local school district to confirm school assignments for this home.
Get a cash offer in 3 minutes
Find out how much your home could sell for in as little as 3 minutes with a no-obligation cash offer.
Estimated market value
$768,200
Get a cash offer in 3 minutes
Find out how much your home could sell for in as little as 3 minutes with a no-obligation cash offer.
Estimated market value
$768,200
- Massachusetts
- Essex County
- Andover
- 01810
- 1 Overlook Dr Unit 1
