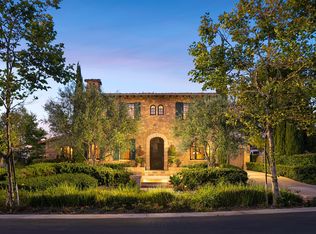
A Timeless Spanish Colonial Estate in Covenant Hills. Reward your success with an extraordinary estate designed to bring generations of joy. Nestled behind the guarded gates of Covenant Hills in Ladera Ranch, 1 Overlook Drive is a masterpiece of Spanish Colonial Revival architecture, offering breathtaking hill and canyon views and grand proportions inside and out. Set on a coveted peninsula lot at the end of a cul-de-sac—with only one direct neighbor and no homes behind—this sprawling property spans nearly 16,000 square feet of meticulously maintained grounds. A gated motor court leads to dual two-car garages, while the backyard is a private oasis, perfect for relaxation and entertaining. Enjoy sun-kissed patios, an open-air fireplace, built-in BBQ with sink, and a stunning pool and spa, all framed by lush landscaping. Nearly every room in the home opens to outdoor spaces, including Juliet balconies and covered patios. Designed by Homer Oatman, this 7,400-square-foot residence boasts five bedrooms and seven baths, blending timeless craftsmanship with modern luxury. A double-height rotunda entry welcomes you to a thoughtfully curated floor plan featuring formal living and dining rooms, a wine cellar, an executive office, and a main-level guest suite. The newly remodeled kitchen is a chef’s dream, showcasing new countertops, custom white cabinetry, an oversized island with seating, a butler’s pantry, and a walk-in pantry. A six-burner Wolf range, coffered ceilings, and a seamless flow into the family room with 16-foot glass pocket doors complete this exceptional space. Throughout the home, exquisite details include triple-stacked exposed ceiling beams, hand-painted tiles from Mexico and Spain, scalloped archways, cast fireplace surrounds, and rich wood flooring. Modern upgrades include Lutron-controlled lighting, Sonos indoor/outdoor audio, an advanced security system with cameras, Life Source water filtration, and picture-framed TVs. The grandeur continues upstairs, where a vaulted-ceiling foyer leads to a view-enhanced loft and generously sized secondary suites. The primary suite is a retreat unto itself, featuring a sitting room with a dramatic fireplace, an enormous custom walk-in closet, and a spa-like bath with dual vanities, a soaking tub, and a spacious shower. Every inch of this residence has been thoughtfully designed and meticulously maintained, creating a sanctuary of elegance, comfort, and enduring beauty. Welcome to a home that defines luxury.
Sold for $5,100,000
Listed by: Ladera Realty • Tim Wolter • Contact: 949-338-3767
Bought with: Ladera Realty
$5,100,000
1 Overlook Dr, Mission Viejo, CA 92694
5beds
7,392sqft
Single Family Residence
Built in 2007
0.36 Acres Lot
$5,103,300 Zestimate®
$690/sqft
$7,838 Estimated rent
Home value
$5,103,300
$4.70M - $5.51M
$7,838/mo
Zestimate® history
Owner options
List your home for rent
$7,838/mo
Rent Zestimate®
Find your next renter with Zillow Rental Manager. Plus, with online applications, you can quickly screen prospective tenants – for free.
$7,838/mo
Rent Zestimate®
Refinance and save
$32,634/mo
Est. payment
Refinancing to a lower rate could help reduce your monthly payments and save thousands over the life of the loan.
$32,634/mo
Est. payment
Explore your selling options
Work with a Zillow partner agent
Leverage their expertise and Zillow's premium Showcase listings to get your home seen by more buyers.
Get startedList with your own agent
Get your home in front of millions of buyers by listing it on Zillow.
Learn how to do itSell it yourself
Take full control of how buyers see your home on Zillow by listing For Sale by Owner (FSBO).
List your homeWhat's special
Stunning pool and spaOpen-air fireplaceWine cellarView-enhanced loftCast fireplace surroundsSprawling propertyJuliet balconies
Zillow last checked:
Listing updated:
Listed by:
Tim Wolter DRE #01384317 949-338-3767,
Ladera Realty
Bought with:
Tim Wolter, DRE #01384317
Ladera Realty
Source: CRMLS,MLS#: OC25146917 Originating MLS: California Regional MLS
Originating MLS: California Regional MLSFacts & features
Interior
Bedrooms & bathrooms
- Bedrooms: 5
- Bathrooms: 8
- Full bathrooms: 6
- 1/2 bathrooms: 2
- Main level bathrooms: 2
- Main level bedrooms: 1
Rooms
- Room types: Bonus Room, Bedroom, Entry/Foyer, Family Room, Foyer, Great Room, Kitchen, Laundry, Loft, Living Room, Primary Bathroom, Primary Bedroom, Office, Other, Pantry, Retreat, Wine Cellar, Dining Room
Bathroom
- Features: Bathtub, Dual Sinks, Full Bath on Main Level, Separate Shower, Walk-In Shower
Kitchen
- Features: Butler's Pantry, Kitchen Island, Kitchen/Family Room Combo, Stone Counters, Remodeled, Updated Kitchen, Walk-In Pantry
Heating
- Central
Cooling
- Central Air
Appliances
- Included: 6 Burner Stove, Built-In Range, Barbecue, Dishwasher, Disposal, Gas Oven, Refrigerator, Water Softener
- Laundry: Laundry Room, Upper Level
Features
- Beamed Ceilings, Breakfast Bar, Built-in Features, Balcony, Breakfast Area, Crown Molding, Cathedral Ceiling(s), Coffered Ceiling(s), Separate/Formal Dining Room, High Ceilings, In-Law Floorplan, Multiple Staircases, Pantry, Recessed Lighting, Smart Home, Two Story Ceilings, Wired for Data, Bar, Wired for Sound, Bedroom on Main Level, Entrance Foyer
- Flooring: Carpet, See Remarks, Tile, Wood
- Doors: French Doors, Sliding Doors
- Windows: Wood Frames
- Has fireplace: Yes
- Fireplace features: Family Room, Living Room, Primary Bedroom, Outside
- Common walls with other units/homes: No Common Walls
Interior area
- Total interior livable area: 7,392 sqft
Property
Parking
- Total spaces: 4
- Parking features: Direct Access, Garage, Garage Door Opener, Gated, Oversized
- Attached garage spaces: 4
Features
- Levels: Two
- Stories: 2
- Entry location: 1
- Patio & porch: Covered, Enclosed, Patio
- Exterior features: Barbecue
- Has private pool: Yes
- Pool features: Private, Association
- Has spa: Yes
- Spa features: Private
- Fencing: Block,Wrought Iron
- Has view: Yes
- View description: City Lights, Canyon, Hills, Mountain(s), Neighborhood
Lot
- Size: 0.36 Acres
- Features: Back Yard, Corner Lot, Cul-De-Sac, Front Yard, Lawn, Landscaped, Level, Sprinkler System, Yard
Details
- Parcel number: 74143340
- Special conditions: Standard
Construction
Type & style
- Home type: SingleFamily
- Architectural style: Spanish
- Property subtype: Single Family Residence
Materials
- Foundation: Slab
Condition
- Updated/Remodeled
- New construction: No
- Year built: 2007
Utilities & green energy
- Sewer: Public Sewer
- Water: Public
Community & HOA
Community
- Features: Biking, Curbs, Dog Park, Gutter(s), Hiking, Storm Drain(s), Street Lights, Sidewalks, Gated
- Security: Gated with Guard, Gated Community, Gated with Attendant
- Subdivision: Covenant Hills Custom Homes (Covc)
HOA
- Has HOA: Yes
- Amenities included: Clubhouse, Sport Court, Dog Park, Fire Pit, Outdoor Cooking Area, Other Courts, Barbecue, Picnic Area, Playground, Pickleball, Pool, Guard, Spa/Hot Tub, Security, Tennis Court(s), Trail(s)
- HOA fee: $815 monthly
- HOA name: LARMAC
Location
- Region: Mission Viejo
Financial & listing details
- Price per square foot: $690/sqft
- Tax assessed value: $5,097,960
- Annual tax amount: $63,410
- Date on market: 7/1/2025
- Cumulative days on market: 194 days
- Listing terms: Cash to New Loan
- Road surface type: Paved
Price history
| Date | Event | Price |
|---|---|---|
| 11/10/2025 | Sold | $5,100,000-2.9%$690/sqft |
Source:  CRMLS #OC25146917 Report a problem CRMLS #OC25146917 Report a problem | ||
| 11/6/2025 | Pending sale | $5,249,900$710/sqft |
Source: CRMLS #OC25146917 Report a problem | ||
| 10/16/2025 | Listing removed | $23,500$3/sqft |
Source: CRMLS #OC25181168 Report a problem | ||
| 10/10/2025 | Contingent | $5,249,900$710/sqft |
Source: CRMLS #OC25146917 Report a problem | ||
| 9/26/2025 | Price change | $5,249,900-11%$710/sqft |
Source: CRMLS #OC25146917 Report a problem | ||
| 8/24/2025 | Price change | $5,899,000-5.6%$798/sqft |
Source: CRMLS #OC25146917 Report a problem | ||
| 8/13/2025 | Listed for rent | $23,500$3/sqft |
Source: CRMLS #OC25181168 Report a problem | ||
| 7/1/2025 | Listed for sale | $6,248,000+27.5%$845/sqft |
Source: CRMLS #OC25146917 Report a problem | ||
| 5/25/2023 | Sold | $4,900,000+106.3%$663/sqft |
Source: Agent Provided Report a problem | ||
| 2/17/2012 | Sold | $2,375,000-12%$321/sqft |
Source: Public Record Report a problem | ||
| 6/3/2011 | Price change | $2,699,000-2.7%$365/sqft |
Source: Kenneth Hyland, Broker #S658374 Report a problem | ||
| 1/27/2011 | Listed for sale | $2,775,000-13.3%$375/sqft |
Source: Surterre Properties, Inc. #S633184 Report a problem | ||
| 12/17/2010 | Listing removed | $3,200,000$433/sqft |
Source: Surterre Properties, Inc. #S633184 Report a problem | ||
| 9/22/2010 | Listed for sale | $3,200,000$433/sqft |
Source: Surterre Properties, Inc. #S633184 Report a problem | ||
Public tax history
| Year | Property taxes | Tax assessment |
|---|---|---|
| 2025 | $63,410 +1.9% | $5,097,960 +2% |
| 2024 | $62,254 -0.7% | $4,998,000 +74.3% |
| 2023 | $62,703 +57.8% | $2,867,294 +2% |
| 2022 | $39,738 +1.7% | $2,811,073 +2% |
| 2021 | $39,086 +1.4% | $2,755,954 +1% |
| 2020 | $38,548 | $2,727,696 +2% |
| 2019 | $38,548 +0.9% | $2,674,212 +2% |
| 2018 | $38,206 +1.1% | $2,621,777 +2% |
| 2017 | $37,789 | $2,570,370 +2% |
| 2016 | $37,789 +0.4% | $2,519,971 +1.5% |
| 2015 | $37,627 -0.7% | $2,482,119 +2% |
| 2014 | $37,910 | $2,433,498 +0.5% |
| 2013 | -- | $2,422,500 +11.8% |
| 2012 | -- | $2,166,720 -4% |
| 2011 | -- | $2,257,000 -19.7% |
| 2010 | -- | $2,812,000 +14.6% |
| 2009 | -- | $2,454,376 +24.7% |
| 2008 | -- | $1,967,951 +67% |
| 2007 | -- | $1,178,100 +2% |
| 2006 | -- | $1,155,000 +814% |
| 2005 | -- | $126,367 |
Find assessor info on the county website
Neighborhood: Covenant Hills Village
Nearby homes
- $4,507,8004 bd4 ba4.4k sqft6 Sky Ranch Rd, Mission Viejo, CA 92694Off Market
- $4,552,3005 bd6 ba5.9k sqft2 Overlook Dr, Ladera Ranch, CA 92694Off Market
- $5,572,5005 bd8 ba6.7k sqft4 Sky Ranch Rd, Mission Viejo, CA 92694Off Market
- $3,800,0005 bd6 ba-- sqft7 Sky Ranch Rd, Mission Viejo, CA 92694Sold
- $4,325,9005 bd6 ba4.5k sqft9 Sky Ranch Rd, Mission Viejo, CA 92694Off Market
- $4,000,0004 bd4 ba3.6k sqft4 Overlook Dr, Ladera Ranch, CA 92694Sold
- $3,889,4004 bd5 ba4.1k sqft5 Sky Ranch Rd, Mission Viejo, CA 92694Off Market
- $2,539,2330.3 Acres8 Overlook Dr, Mission Viejo, CA 92694Off Market
Nearby schools
GreatSchools rating
- 9/10Oso Grande Elementary SchoolGrades: K-5Distance: 1 mi
- 9/10Ladera Ranch Middle SchoolGrades: 6-8Distance: 1.6 mi
- 9/10San Juan Hills High SchoolGrades: 9-12Distance: 2.1 mi
Schools provided by the listing agent
- Elementary: Oso Grande
- Middle: Ladera Ranch
- High: San Juan Hills
Source: CRMLS. This data may not be complete. We recommend contacting the local school district to confirm school assignments for this home.
Get a cash offer in 3 minutes
Find out how much your home could sell for in as little as 3 minutes with a no-obligation cash offer.
Estimated market value
$5,103,300
Get a cash offer in 3 minutes
Find out how much your home could sell for in as little as 3 minutes with a no-obligation cash offer.
Estimated market value
$5,103,300
Nearby cities
Nearby neighborhoods
Nearby zip codes
Other Ladera Ranch Topics
