Skip main navigation
Sold for $622,500
  • $622,500

    1 Owl Ct, Marlton, NJ 08053

    3beds
    2,804sqft
    Single Family Residence
    Built in 1988
    0.3 Acres Lot
    $624,900 Zestimate®
    $222/sqft
    $4,455 Estimated rent

    Home value

    $624,900

    $575,000 - $681,000

    $4,455/mo

    Zestimate® history
    Loading
    Loading...

    Owner options

    List your home for rent

    $4,455/mo

    Rent Zestimate®

    Find your next renter with Zillow Rental Manager. Plus, with online applications, you can quickly screen prospective tenants – for free.

    Learn more

    $4,455/mo

    Rent Zestimate®

    Refinance and save

    $4,317/mo

    Est. payment

    Refinancing to a lower rate could help reduce your monthly payments and save thousands over the life of the loan.

    See today's rates

    $4,317/mo

    Est. payment

    Explore your selling options

    Work with a Zillow partner agent

    Leverage their expertise and Zillow's premium Showcase listings to get your home seen by more buyers.

    Get started

    List with your own agent

    Get your home in front of millions of buyers by listing it on Zillow.

    Learn how to do it

    Sell it yourself

    Take full control of how buyers see your home on Zillow by listing For Sale by Owner (FSBO).

    List your home

    What's special

    Cozy fireplaceSoaring cathedral ceilingsUpdated half bathUpdated en suite bathroomThoughtfully designed kitchenAmple cabinetryBeautiful newer trex deck
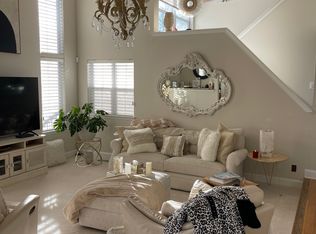
    ***Best and Final offers to be due tomorrow, Tuesday 3/24/2026 at 9am.*** Bright, Spacious & Move-In Ready in Desirable Carrefour! Welcome to your forever home at 1 Owl Ct, where comfort, style, and convenience come together beautifully. Step inside to a sun-drenched, spacious foyer that opens into the formal living room, highlighted by soaring cathedral ceilings and elegant pillars that add a touch of luxury. The adjoining formal dining room continues this open, airy feel—perfect for entertaining. The heart of the home is the thoughtfully designed kitchen, featuring ample cabinetry, generous counter space, and a large center island. Enjoy casual meals in the informal dining area, all seamlessly connected to the inviting family room. Here, you can relax by the cozy fireplace and enjoy time with loved ones. Just off the family room, you’ll find an updated half bath, a spacious laundry room, and an incredible walk-in pantry with abundant shelving—truly a dream for storage. This area also provides convenient access to the attached 2-car garage, making everyday tasks like unloading groceries effortless. Upstairs, retreat to your private living quarters. Two generously sized bedrooms offer custom closet built-ins and share a well-appointed full bathroom. The primary suite is a true standout—expansive and serene, featuring an updated en suite bathroom, a custom walk-in closet, and a versatile bonus space ideal for a home office, sitting area, or nursery, complete with an additional closet. Step outside to enjoy warmer days in the fully fenced backyard, complete with a beautiful newer Trex deck—perfect for entertaining or relaxing. This home has been thoughtfully updated within the last few years with engineered hardwood and luxury vinyl plank flooring, an EV charger in the garage, and major exterior upgrades including the roof, siding, and gutters. A WiFi-enabled sprinkler system adds even more modern convenience. Located close to local amenities and major highways, you’ll enjoy easy access to both the shore and the city. This home truly has it all—schedule your showing today!

    Zillow last checked:

    Listing updated:

    Listed by:

    Mark McKenna 856-983-0704,

    EXP Realty, LLC

    Bought with:

    Markie Brown, 1541038

    BHHS Fox & Roach-Mt Laurel

    Source: Bright MLS,MLS#: NJBL2107618MLS Logo

    Facts & features

    Interior

    Bedrooms & bathrooms
    • Bedrooms: 3
    • Bathrooms: 3
    • Full bathrooms: 2
    • 1/2 bathrooms: 1
    • Main level bathrooms: 1
    Basement
    • Area: 0
    Heating
    • Forced Air, Natural Gas
    Cooling
    • Central Air, Electric
    Appliances
    • Included: Gas Water Heater
    Features
    • Has basement: No
    • Number of fireplaces: 1
    Interior area
    • Total structure area: 2,804
    • Total interior livable area: 2,804 sqft
    • Finished area above ground: 2,804
    • Finished area below ground: 0

    Property

    Parking
    • Total spaces: 2
    • Parking features: Storage, Covered, Inside Entrance, Attached, Driveway
    • Attached garage spaces: 2
    • Has uncovered spaces: Yes
    Accessibility
    • Accessibility features: None
    Features
    • Levels: Two
    • Stories: 2
    • Pool features: None
    Lot
    • Size: 0.30 Acres
    Details
    • Additional structures: Above Grade, Below Grade
    • Parcel number: 1300024 2400078
    • Zoning: MD
    • Special conditions: Standard

    Construction

    Type & style
    • Home type: SingleFamily
    • Architectural style: Contemporary
    • Property subtype: Single Family Residence
    Materials
    • Vinyl Siding
    • Foundation: Crawl Space
    Condition
    • New construction: No
    • Year built: 1988

    Utilities & green energy

    • Sewer: Public Sewer
    • Water: Public

    Community & neighborhood

    Location
    • Region: Marlton
    • Subdivision: Carrefour
    • Municipality: EVESHAM TWP

    Other

    Other facts
    • Listing agreement: Exclusive Right To Sell
    • Ownership: Fee Simple

    Price history

    DateEventPrice
    4/24/2026Sold$622,500+3.8%$222/sqft
    Source: Bright MLS #NJBL2107618 Report a problem
    3/27/2026Pending sale$599,900$214/sqft
    Source: Bright MLS #NJBL2107618 Report a problem
    3/21/2026Listed for sale$599,900+109%$214/sqft
    Source: Bright MLS #NJBL2107618 Report a problem
    6/4/2014Sold$287,000-4.3%$102/sqft
    Source: Public Record Report a problem
    3/16/2014Price change$299,9000%$107/sqft
    Source: RE/MAX PowerCentral #6344268 Report a problem
    2/28/2014Listed for sale$300,000+40.1%$107/sqft
    Source: RE/MAX PowerCentral #6344268 Report a problem
    2/14/2014Sold$214,100+17%$76/sqft
    Source: Public Record Report a problem
    4/20/2000Sold$183,000$65/sqft
    Source: Public Record Report a problem

    Public tax history

    YearProperty taxesTax assessment
    2025$10,993 +6.3%$321,900
    2024$10,343 $321,900
    2023-- $321,900
    2022$9,879 +2.4%$321,900
    2021$9,647 +2.1%$321,900
    2020$9,445 +1.4%$321,900
    2019$9,313 +1.2%$321,900
    2018$9,203 +2.5%$321,900
    2017$8,978 +1.8%$321,900
    2016$8,820 +2.9%$321,900
    2015$8,569 +1.4%$321,900
    2014$8,450 +0.4%$321,900
    2013$8,418 $321,900 +79.9%
    2003-- $178,900

    Find assessor info on the county website

    Neighborhood: Marlton

    Nearby schools

    GreatSchools rating
    Schools provided by the listing agent
    • District: Evesham Township

    Source: Bright MLS. This data may not be complete. We recommend contacting the local school district to confirm school assignments for this home.

    Get a cash offer in 3 minutes
    Find out how much your home could sell for in as little as 3 minutes with a no-obligation cash offer.
    Estimated market value
    $624,900
    Get a cash offer in 3 minutes
    Find out how much your home could sell for in as little as 3 minutes with a no-obligation cash offer.
    Estimated market value
    $624,900