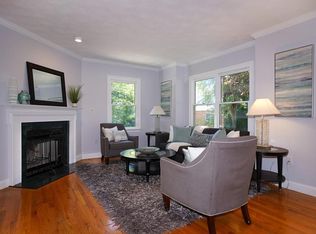
Beautiful 2 bed, 1 office, 2.5 bath 1998 Townhouse in pristine condition features a grand open floor plan, gorgeous wood floors, natural light and terrific commuter location bordering Cambridge & block to the 73 bus! This bright/airy living room w/ fireplace adjoins the dining room with raised panel wainscoting, creating ideal space for entertaining. Updated open kitchen w granite counters, maple cabinets, gas stove and a peninsula for casual dining. Completing the 1st floor is a 1/2 bath. The 2nd level offers 2 well-proportioned bedrooms, one with 2 closets, and the master, w/ cathedral ceiling, en suite bath, and walk-in closet. There is also an office/nursery, a family bath, and laundry area. The attic with pull down stairs may be used for storage. Lower level accesses garage under (w/ auto opener), as well as storage area to accommodate bikes, outdoor furniture, etc. Add'l parking for 1 car in heated driveway. Quiet street, public trans., shops, dining,parks & private fenced yard.
Sold for $1,015,000
$1,015,000
1 Oxford Cir #1, Belmont, MA 02478
2beds
1,440sqft
Condominium, Townhouse
Built in 1998
-- sqft lot
$1,010,200 Zestimate®
$705/sqft
$3,703 Estimated rent
Home value
$1,010,200
$960,000 - $1.06M
$3,703/mo
Zestimate® history
Owner options
List your home for rent
$3,703/mo
Rent Zestimate®
Find your next renter with Zillow Rental Manager. Plus, with online applications, you can quickly screen prospective tenants – for free.
$3,703/mo
Rent Zestimate®
Refinance and save
$6,455/mo
Est. payment
Refinancing to a lower rate could help reduce your monthly payments and save thousands over the life of the loan.
$6,455/mo
Est. payment
Explore your selling options
Work with a Zillow partner agent
Leverage their expertise and Zillow's premium Showcase listings to get your home seen by more buyers.
Get startedList with your own agent
Get your home in front of millions of buyers by listing it on Zillow.
Learn how to do itSell it yourself
Take full control of how buyers see your home on Zillow by listing For Sale by Owner (FSBO).
List your homeWhat's special
Zillow last checked:
Listing updated:
Listed by:
Anne Mahon 617-990-7660,
Leading Edge Real Estate 617-484-1900
Bought with:
Wei Cai
United Real Estate, LLC
Source: MLS PIN,MLS#: 73234434
Facts & features
Interior
Bedrooms & bathrooms
- Bedrooms: 2
- Bathrooms: 3
- Full bathrooms: 2
- 1/2 bathrooms: 1
Primary bedroom
- Features: Bathroom - Full, Cathedral Ceiling(s), Walk-In Closet(s), Flooring - Wood
- Level: Second
- Area: 225.26
- Dimensions: 16.58 x 13.58
Bedroom 2
- Features: Closet, Flooring - Wood
- Level: Second
- Area: 154.78
- Dimensions: 16.58 x 9.33
Primary bathroom
- Features: Yes
Bathroom 1
- Features: Bathroom - Half, Flooring - Stone/Ceramic Tile
- Level: First
Bathroom 2
- Features: Bathroom - Tiled With Tub & Shower, Flooring - Stone/Ceramic Tile
- Level: Second
Bathroom 3
- Features: Bathroom - Tiled With Tub & Shower, Flooring - Stone/Ceramic Tile
- Level: Second
Dining room
- Features: Flooring - Wood
- Level: First
- Area: 135.67
- Dimensions: 12.33 x 11
Kitchen
- Features: Flooring - Stone/Ceramic Tile, Countertops - Stone/Granite/Solid
- Level: First
- Area: 113.65
- Dimensions: 13.92 x 8.17
Living room
- Features: Closet, Flooring - Wood
- Level: First
- Area: 269.4
- Dimensions: 19.83 x 13.58
Office
- Features: Flooring - Wood
- Level: Second
- Area: 38.81
- Dimensions: 6.75 x 5.75
Heating
- Baseboard, Natural Gas
Cooling
- Central Air
Appliances
- Included: Range, Dishwasher, Disposal, Microwave, Refrigerator, Washer, Dryer
- Laundry: Flooring - Wood, Second Floor, In Unit, Washer Hookup
Features
- Home Office, High Speed Internet
- Flooring: Wood, Tile
- Windows: Insulated Windows
- Has basement: Yes
- Number of fireplaces: 1
- Fireplace features: Living Room
Interior area
- Total structure area: 1,440
- Total interior livable area: 1,440 sqft
Property
Parking
- Total spaces: 3
- Parking features: Attached, Under, Garage Door Opener, Deeded, Off Street, Paved, Exclusive Parking
- Attached garage spaces: 1
- Uncovered spaces: 2
Features
- Entry location: Unit Placement(Street)
- Patio & porch: Porch, Patio
- Exterior features: Porch, Patio, Fenced Yard, Garden, Rain Gutters
- Fencing: Fenced
Details
- Parcel number: M:01 P:000198 S: U:1,3759902
- Zoning: R
Construction
Type & style
- Home type: Townhouse
- Property subtype: Condominium, Townhouse
Materials
- Frame
- Roof: Shingle
Condition
- Year built: 1998
Utilities & green energy
- Electric: Circuit Breakers, 100 Amp Service
- Sewer: Public Sewer
- Water: Public
- Utilities for property: for Gas Range, Washer Hookup
Green energy
- Energy efficient items: Thermostat
Community & HOA
Community
- Features: Public Transportation, Shopping, Pool, Tennis Court(s), Park, Walk/Jog Trails, Golf, Medical Facility, Laundromat, House of Worship, Private School, Public School, T-Station
HOA
- Services included: Insurance, Reserve Funds
- HOA fee: $85 monthly
Location
- Region: Belmont
Financial & listing details
- Price per square foot: $705/sqft
- Tax assessed value: $825,000
- Annual tax amount: $8,712
- Date on market: 1/18/2026
- Exclusions: Personal Property, But Sellers May Be Willing To Sell Some Of Their Furniture To Buyers Post P&S.
Price history
| Date | Event | Price |
|---|---|---|
| 7/15/2024 | Sold | $1,015,000+12.9%$705/sqft |
Source: MLS PIN #73234434 Report a problem | ||
| 5/8/2024 | Listed for sale | $899,000+35.2%$624/sqft |
Source: MLS PIN #73234434 Report a problem | ||
| 11/25/2019 | Listing removed | $665,000$462/sqft |
Source: Leading Edge Real Estate #72592290 Report a problem | ||
| 11/25/2019 | Pending sale | $665,000$462/sqft |
Source: Leading Edge Real Estate #72592290 Report a problem | ||
| 11/22/2019 | Price change | $665,000-1.5%$462/sqft |
Source: Leading Edge Real Estate #72592290 Report a problem | ||
| 11/14/2019 | Listed for sale | $675,000$469/sqft |
Source: Leading Edge Real Estate #72592290 Report a problem | ||
Public tax history
Tax history is unavailable.
Find assessor info on the county website
Neighborhood: 02478
Nearby homes
- $1,044,4002 bd2 ba1.4k sqft1 Oxford Cir, Belmont, MA 02478Off Market
- $1,047,0003 bd2 ba1.3k sqft3 Oxford Cir, Belmont, MA 02478Off Market
- $1,116,4003 bd3 ba1.9k sqft3 Oxford Cir #3, Belmont, MA 02478Off Market
- $1,123,9004 bd2 ba1.5k sqft51-53 Oxford Ave, Belmont, MA 02478Off Market
- $1,139,0003 bd2 ba1.7k sqft5 Oxford Cir, Belmont, MA 02478Off Market
- $1,068,9002 bd1 ba1.7k sqft7 Oxford Cir, Belmont, MA 02478Off Market
- $1,535,0004 bd4 ba3.6k sqft41 Oxford Ave, Belmont, MA 02478Off Market
- $--3 bd2 ba1.5k sqft41 Oxford Ave FLOOR 1, Belmont, MA 02478Off Market
Nearby schools
GreatSchools rating
- 7/10Winthrop L Chenery Middle SchoolGrades: 4-6Distance: 1 mi
- 9/10Belmont Middle SchoolGrades: 7-8Distance: 1.3 mi
- 10/10Belmont High SchoolGrades: 9-12Distance: 1.4 mi
Schools provided by the listing agent
- Elementary: Ask Sch Super
- Middle: Chenery
- High: Belmont High
Source: MLS PIN. This data may not be complete. We recommend contacting the local school district to confirm school assignments for this home.
Get a cash offer in 3 minutes
Find out how much your home could sell for in as little as 3 minutes with a no-obligation cash offer.
Estimated market value
$1,010,200
Get a cash offer in 3 minutes
Find out how much your home could sell for in as little as 3 minutes with a no-obligation cash offer.
Estimated market value
$1,010,200
- Massachusetts
- Middlesex County
- Belmont
- 02478
- 1 Oxford Cir Unit 1
Nearby cities
Nearby zip codes
Other Belmont Topics
