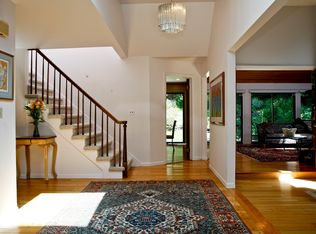
Welcome to this stunning 5 Bedroom, 5 Bath Colonial, thoughtfully designed and crafted w/ the finest details. Allow the enchanting driveway, mature trees, and babbling brook to guide you down the blue stone path to the covered entry. The main level features a 2 story foyer, spacious sunken living room w/ fireplace, a large formal dining room, gourmet eat-in kitchen w/ fireplace and island, a bright & airy family room, powder room, spacious office, an en-suite bedroom and enclosed sun porch. The expansive second level features a generous primary suite (complete with 2 walk-in closets, a spa-like bath and a balcony overlooking the golf course), 3 family bedrooms, 2 full bathrooms and a laundry room. The spacious lower level features an open rec space, a full bathroom and garage access. The tranquil yard features a built-in grill, stone patio and lush greenery. Everything you've been waiting for, and more, and undeniably a rare opportunity to own a part of Edgemont’s coveted cul-de-sacs. Additional Information: HeatingFuel:Oil Above Ground,ParkingFeatures:3 Car Attached,
Sold for $1,680,000
Tax assessed value
$1,680,000
1 Oxford Lane, Scarsdale, NY 10583
5beds
3,960sqft
Single Family Residence, Residential
Built in 2003
0.61 Acres Lot
$2,087,800 Zestimate®
$424/sqft
$11,963 Estimated rent
Home value
$2,087,800
$1.94M - $2.25M
$11,963/mo
Zestimate® history
Owner options
List your home for rent
$11,963/mo
Rent Zestimate®
Find your next renter with Zillow Rental Manager. Plus, with online applications, you can quickly screen prospective tenants – for free.
$11,963/mo
Rent Zestimate®
Refinance and save
$11,193/mo
Est. payment
Refinancing to a lower rate could help reduce your monthly payments and save thousands over the life of the loan.
$11,193/mo
Est. payment
Explore your selling options
Work with a Zillow partner agent
Leverage their expertise and Zillow's premium Showcase listings to get your home seen by more buyers.
Get startedList with your own agent
Get your home in front of millions of buyers by listing it on Zillow.
Learn how to do itSell it yourself
Take full control of how buyers see your home on Zillow by listing For Sale by Owner (FSBO).
List your homeWhat's special
Laundry roomStone patioGarage accessSpacious officeOpen rec spaceEn-suite bedroomPowder room
Zillow last checked:
Listing updated:
Listed by:
Inaam Rahman 914-374-7490,
Julia B Fee Sothebys Int. Rlty 914-725-3305
Bought with:
Heather D. Harrison, 40HA1116178
Compass Greater NY, LLC
Source: OneKey® MLS as distributed by MLS GRID,MLS#: H6277389
Facts & features
Interior
Bedrooms & bathrooms
- Bedrooms: 5
- Bathrooms: 6
- Full bathrooms: 5
- 1/2 bathrooms: 1
Other
- Description: Entry foyer, living room w/FP, updated eat-in kitchen w/ FP, formal dining room, family room, powder room, office, en-suite bedroom, enclosed porch, access to patio
- Level: First
Other
- Description: Primary suite w/ 2 closets, bath & balcony, 2 bedrooms, full hall bath, en-suite bedroom w/ bath, laundry, sun-lit landing
- Level: Second
Other
- Description: finished rec room, storage room, full bathroom, utilities, garage access
- Level: Lower
Heating
- Forced Air, Oil, Propane
Cooling
- Central Air
Appliances
- Included: Electric Water Heater
Features
- Eat-in Kitchen, First Floor Bedroom, First Floor Full Bath, Primary Bathroom
- Basement: Finished,Full
- Attic: Pull Stairs
- Number of fireplaces: 2
Interior area
- Total structure area: 3,960
- Total interior livable area: 3,960 sqft
Property
Parking
- Total spaces: 3
- Parking features: Attached
Features
- Levels: Two
- Stories: 2
Lot
- Size: 0.61 Acres
- Features: Cul-De-Sac, Views
Details
- Parcel number: 2689008340002500000001
Construction
Type & style
- Home type: SingleFamily
- Architectural style: Colonial
- Property subtype: Single Family Residence, Residential
Materials
- Other, Stucco
Condition
- Year built: 2003
Utilities & green energy
- Sewer: Public Sewer
- Water: Public
- Utilities for property: Trash Collection Public
Community & HOA
Community
- Features: Golf
HOA
- Has HOA: No
Location
- Region: Scarsdale
Financial & listing details
- Price per square foot: $424/sqft
- Tax assessed value: $1,566,000
- Annual tax amount: $52,450
- Date on market: 11/29/2023
- Listing agreement: Exclusive Right To Sell
Price history
| Date | Event | Price |
|---|---|---|
| 2/5/2024 | Sold | $1,680,000-0.9%$424/sqft |
Source:  OneKey® MLS as distributed by MLS GRID #H6277389 Report a problem OneKey® MLS as distributed by MLS GRID #H6277389 Report a problem | ||
| 11/29/2023 | Pending sale | $1,695,000$428/sqft |
Source: OneKey® MLS as distributed by MLS GRID #H6277389 Report a problem | ||
| 11/21/2023 | Listing removed | -- |
Source: OneKey® MLS as distributed by MLS GRID #H6277389 Report a problem | ||
| 11/10/2023 | Listed for sale | $1,695,000+80.4%$428/sqft |
Source: OneKey® MLS as distributed by MLS GRID #H6277389 Report a problem | ||
| 11/30/2007 | Listing removed | $939,500$237/sqft |
Source: Obeo #2307004 Report a problem | ||
| 11/14/2007 | Listed for sale | $939,500+12.2%$237/sqft |
Source: Obeo #2307004 Report a problem | ||
| 4/6/2004 | Sold | $837,500+0.1%$211/sqft |
Source: Public Record Report a problem | ||
| 10/10/2003 | Sold | $837,000$211/sqft |
Source: Agent Provided Report a problem | ||
Public tax history
| Year | Property taxes | Tax assessment |
|---|---|---|
| 2025 | -- | $1,680,000 +1.5% |
| 2024 | -- | $1,655,600 +0.2% |
| 2023 | -- | $1,653,000 +5.6% |
| 2022 | -- | $1,566,000 +0.2% |
| 2021 | -- | $1,562,800 +25% |
| 2020 | -- | $1,250,000 |
| 2019 | -- | $1,250,000 -4.7% |
| 2018 | -- | $1,311,700 -11.5% |
| 2017 | -- | $1,482,000 -10.2% |
| 2016 | -- | $1,651,000 +4380.3% |
| 2015 | $34,060 | $36,850 |
| 2014 | $34,060 | $36,850 |
| 2013 | $34,060 | $36,850 |
| 2012 | -- | $36,850 |
| 2011 | -- | $36,850 |
| 2010 | -- | $36,850 |
| 2009 | -- | $36,850 |
| 2008 | -- | $36,850 |
| 2007 | -- | $36,850 |
| 2006 | -- | $36,850 |
| 2005 | -- | $36,850 +23.9% |
| 2004 | -- | $29,750 |
| 2003 | -- | $29,750 |
| 2002 | -- | $29,750 |
| 2001 | -- | $29,750 |
| 2000 | -- | $29,750 |
| 1999 | -- | $29,750 |
Find assessor info on the county website
Neighborhood: Greenville
Nearby homes
- $2,159,4005 bd4 ba4.4k sqft3 Oxford Ln, Scarsdale, NY 10583Off Market

- $11,800-- bd-- ba-- sqftOxford Ln, Scarsdale, NY 10583Off Market
- $1,910,3004 bd3 ba3.3k sqft5 Oxford Ln, Scarsdale, NY 10583Off Market

- $2,036,3005 bd4 ba4k sqft9 Oxford Ln, Scarsdale, NY 10583Off Market
- $1,744,5004 bd4 ba3.2k sqft7 Oxford Ln, Scarsdale, NY 10583Off Market
- $2,796,1006 bd8 ba6k sqft120 Underhill Rd, Scarsdale, NY 10583Off Market
- $1,145,000-- bd-- ba-- sqft120 Underhill Rd, Scarsdale, NY 10583Off Market
- $3,514,5005 bd5 ba4.3k sqft135 Underhill Rd, Scarsdale, NY 10583Off Market
Nearby schools
GreatSchools rating
- 10/10Greenville SchoolGrades: K-6Distance: 0.8 mi
- 8/10Edgemont Junior Senior High SchoolGrades: 7-12Distance: 0.4 mi
Schools provided by the listing agent
- Elementary: Greenville
- Middle: Edgemont Junior-Senior High School
- High: Edgemont Junior-Senior High School
Source: OneKey® MLS as distributed by MLS GRID. This data may not be complete. We recommend contacting the local school district to confirm school assignments for this home.
Get a cash offer in 3 minutes
Find out how much your home could sell for in as little as 3 minutes with a no-obligation cash offer.
Estimated market value
$2,087,800
Get a cash offer in 3 minutes
Find out how much your home could sell for in as little as 3 minutes with a no-obligation cash offer.
Estimated market value
$2,087,800
- New York
- Westchester County
- Scarsdale
- 10583
- Greenville
- 1 Oxford Lane
Nearby cities
Nearby neighborhoods
Nearby zip codes
Other Scarsdale Topics
