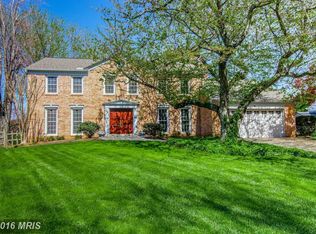
Welcome to this impressive all-brick home, perfectly situated at the end of a quiet cul-de-sac, offering a rare combination of architectural grandeur and meticulous modern updates. As you enter, you are greeted by a breathtaking two-story foyer illuminated by a soaring ceiling with skylight and featuring a stunning circular staircase. The main level flows effortlessly, offering a private first-floor library, sizable living and dining rooms and a family room centered around a custom stone-surround gas fireplace. The true heart of the home is the spectacular 25-foot kitchen expansion and solarium complete with architectural beams, walls of glass, and a gourmet 2023 refresh featuring Calacatta Quartz countertops, a matching backsplash, and premium cabinet hardware. The interior showcases a commitment to quality, with recessed lighting, gleaming hardwood flooring that was extended throughout the entire home and across the spiral staircase. Upstairs, you will find four generously sized bedrooms, including a luxurious primary suite remodeled in 2018 with updated bathroom and a custom walk-in closet featuring high-end wood shelving. Every bedroom in the home is equipped with a professional closet system, and every window has been replaced and adorned with high end custom window treatments. For additional living space, the lower level has been finished with new flooring and ample storage, complemented by a convenient half-bath. Outdoor living is equally impressive, featuring a premium flagstone patio and covered porch installed in 2020, a matching flagstone front walkway, and a private basketball/sport court set within a large side yard. Beyond the aesthetics, this home offers exceptional peace of mind with mechanical upgrades, including a new HVAC system (2023) and a professional moisture barrier and dehumidifier in the lower level crawl space (2025). From the dramatic foyer to the sun-drenched solarium, every inch of this home has been thoughtfully curated for a lifestyle of comfort and sophistication. Located within a top rated school district and just minutes to parks, restaurants, shopping and major commuter routes, this exceptional home is a true show stopper.
Sold for $1,375,000
$1,375,000
1 Paddock Ct, Rockville, MD 20854
4beds
3,169sqft
Single Family Residence
Built in 1969
0.26 Acres Lot
$1,374,100 Zestimate®
$434/sqft
$4,815 Estimated rent
Home value
$1,374,100
$1.26M - $1.50M
$4,815/mo
Zestimate® history
Owner options
List your home for rent
$4,815/mo
Rent Zestimate®
Find your next renter with Zillow Rental Manager. Plus, with online applications, you can quickly screen prospective tenants – for free.
$4,815/mo
Rent Zestimate®
Refinance and save
$8,937/mo
Est. payment
Refinancing to a lower rate could help reduce your monthly payments and save thousands over the life of the loan.
$8,937/mo
Est. payment
Explore your selling options
Work with a Zillow partner agent
Leverage their expertise and Zillow's premium Showcase listings to get your home seen by more buyers.
Get startedList with your own agent
Get your home in front of millions of buyers by listing it on Zillow.
Learn how to do itSell it yourself
Take full control of how buyers see your home on Zillow by listing For Sale by Owner (FSBO).
List your homeWhat's special
All-brick homeMatching flagstone front walkwayStunning circular staircaseArchitectural beamsPremium flagstone patioDramatic foyerBreathtaking two-story foyer
Zillow last checked:
Listing updated:
Listed by:
Michelle Teichberg 301-775-7263,
Compass,
Listing Team: Banner Team
Bought with:
Michael Matese, 0225046541
Compass
Source: Bright MLS,MLS#: MDMC2222510
Facts & features
Interior
Bedrooms & bathrooms
- Bedrooms: 4
- Bathrooms: 4
- Full bathrooms: 2
- 1/2 bathrooms: 2
- Main level bathrooms: 1
Basement
- Area: 1304
Heating
- Forced Air, Central, Natural Gas
Cooling
- Ceiling Fan(s), Central Air, Electric
Appliances
- Included: Dishwasher, Disposal, Dryer, Exhaust Fan, Extra Refrigerator/Freezer, Ice Maker, Double Oven, Oven/Range - Electric, Oven/Range - Gas, Self Cleaning Oven, Range Hood, Refrigerator, Washer, Cooktop, Gas Water Heater
- Laundry: Main Level
Features
- Family Room Off Kitchen, Breakfast Area, Kitchen Island, Combination Kitchen/Living, Kitchen - Table Space, Dining Area, Upgraded Countertops, Primary Bath(s), Open Floorplan
- Flooring: Hardwood, Wood
- Doors: Atrium, French Doors, Sliding Glass
- Windows: Double Pane Windows, Skylight(s), Energy Efficient, Window Treatments
- Basement: Connecting Stairway,Heated,Improved,Interior Entry,Partially Finished
- Number of fireplaces: 1
- Fireplace features: Gas/Propane, Glass Doors
Interior area
- Total structure area: 3,957
- Total interior livable area: 3,169 sqft
- Finished area above ground: 2,653
- Finished area below ground: 516
Property
Parking
- Total spaces: 2
- Parking features: Garage Door Opener, On Street, Attached
- Attached garage spaces: 2
- Has uncovered spaces: Yes
Accessibility
- Accessibility features: Other
Features
- Levels: Three
- Stories: 3
- Patio & porch: Patio, Porch
- Exterior features: Sport Court
- Pool features: None
- Fencing: Full,Back Yard
- Has view: Yes
- View description: Garden, Trees/Woods
Lot
- Size: 0.26 Acres
- Features: Backs to Trees, Cul-De-Sac, Premium, No Thru Street, Rear Yard
Details
- Additional structures: Above Grade, Below Grade
- Parcel number: 160400136080
- Zoning: R200
- Special conditions: Standard
Construction
Type & style
- Home type: SingleFamily
- Architectural style: Transitional
- Property subtype: Single Family Residence
Materials
- Brick
- Foundation: Concrete Perimeter
- Roof: Architectural Shingle
Condition
- Excellent
- New construction: No
- Year built: 1969
- Major remodel year: 2019
Details
- Builder model: EXP MIDDLEBURG
- Builder name: Pulte
Utilities & green energy
- Sewer: Public Sewer
- Water: Public
Community & HOA
Community
- Security: Motion Detectors, Carbon Monoxide Detector(s), Security System, Smoke Detector(s)
- Subdivision: Fox Hills West
HOA
- Has HOA: No
Location
- Region: Rockville
- Municipality: POTOMAC
Financial & listing details
- Price per square foot: $434/sqft
- Tax assessed value: $872,400
- Annual tax amount: $10,595
- Date on market: 3/19/2026
- Listing agreement: Exclusive Agency
- Ownership: Fee Simple
Price history
| Date | Event | Price |
|---|---|---|
| 4/30/2026 | Sold | $1,375,000+6.2%$434/sqft |
Source:  Bright MLS #MDMC2222510 Report a problem Bright MLS #MDMC2222510 Report a problem | ||
| 3/20/2026 | Pending sale | $1,295,000$409/sqft |
Source: Bright MLS #MDMC2222510 Report a problem | ||
| 3/19/2026 | Listed for sale | $1,295,000+148.6%$409/sqft |
Source: Bright MLS #MDMC2222510 Report a problem | ||
| 3/13/2001 | Sold | $521,000$164/sqft |
Source: Public Record Report a problem | ||
Public tax history
| Year | Property taxes | Tax assessment |
|---|---|---|
| 2025 | $9,903 +4.6% | $847,200 +3.1% |
| 2024 | $9,463 +3.1% | $822,000 +3.2% |
| 2023 | $9,181 +4.6% | $796,800 +0.2% |
| 2022 | $8,774 +0.3% | $795,067 +0.2% |
| 2021 | $8,747 +0.2% | $793,333 +0.2% |
| 2020 | $8,733 +2.2% | $791,600 |
| 2019 | $8,547 -0.2% | $791,600 +2.1% |
| 2018 | $8,562 -1.4% | $775,067 +1.1% |
| 2017 | $8,686 +17.6% | $766,800 +0.9% |
| 2016 | $7,387 | $760,000 +0.9% |
| 2015 | $7,387 | $753,200 +0.9% |
| 2014 | $7,387 | $746,400 +1.1% |
| 2013 | -- | $738,010 +1.1% |
| 2012 | -- | $729,620 +1.2% |
| 2011 | -- | $721,230 |
| 2010 | -- | $721,230 |
| 2009 | -- | $721,230 -15.6% |
| 2008 | -- | $854,790 +9.2% |
| 2007 | -- | $782,770 +10.1% |
| 2006 | -- | $710,750 +11.3% |
| 2005 | -- | $638,730 +15.6% |
| 2004 | -- | $552,742 |
| 2003 | -- | $552,742 +45.2% |
| 2002 | -- | $380,770 |
| 2001 | -- | $380,770 |
Find assessor info on the county website
Neighborhood: 20854
Nearby homes
- $1,248,100-- bd3 ba2.7k sqft5 Paddock Ct, Potomac, MD 20854Off Market
- $1,038,900-- bd2 ba2.6k sqft4 Paddock Ct, Rockville, MD 20854Off Market
- $994,0004 bd3 ba3k sqft12708 Huntsman Way, Potomac, MD 20854Off Market

- $1,348,2005 bd4 ba5.4k sqft9 Paddock Ct, Potomac, MD 20854Off Market
- $1,150,8006 bd5 ba2.6k sqft12712 Huntsman Way, Rockville, MD 20854Off Market
- $1,027,4004 bd2 ba2k sqft9205 Wooden Bridge Rd, Rockville, MD 20854Off Market
- $1,231,400-- bd3 ba2.7k sqft12704 Huntsman Way, Potomac, MD 20854Off Market
- $1,060,0005 bd4 ba3.9k sqft9209 Wooden Bridge Rd, Potomac, MD 20854Sold
Nearby schools
GreatSchools rating
- 8/10Cold Spring Elementary SchoolGrades: K-5Distance: 1.1 mi
- 9/10Cabin John Middle SchoolGrades: 6-8Distance: 2.4 mi
- 10/10Thomas S. Wootton High SchoolGrades: 9-12Distance: 0.9 mi
Schools provided by the listing agent
- Elementary: Cold Spring
- Middle: Cabin John
- High: Thomas S. Wootton
- District: Montgomery County Public Schools
Source: Bright MLS. This data may not be complete. We recommend contacting the local school district to confirm school assignments for this home.
Get a cash offer in 3 minutes
Find out how much your home could sell for in as little as 3 minutes with a no-obligation cash offer.
Estimated market value
$1,374,100
Get a cash offer in 3 minutes
Find out how much your home could sell for in as little as 3 minutes with a no-obligation cash offer.
Estimated market value
$1,374,100
- Maryland
- Montgomery County
- Potomac
- 20854
- 1 Paddock Ct
