New Construction!! Located in a highly desirable and established community, Customize your luxurious dream home in this new PRIVATE cul de sac. This beautifully designed home features a bright open floorplan with 5 bedrooms and 4 1/2 baths, a gourmet kitchen, and an oversized island.1st FLOOR EN-SUITE BEDROOM with a walk in closet and full bath is perfect for in laws, guests or a nanny. Enjoy the Spacious family room with gas fireplace and glass sliding doors leading to a private outdoor deck, perfect for entertaining and enjoying the serene surroundings. Home office with glass French doors. 2nd level boasts 4 bedrooms with a spacious primary suite, walk in closets, luxurious primary bath and 2nd floor laundry room. 3 car oversized garage. Generous builder allowances. 1 year warranty. By appointment only.
Sold for $2,249,000
$2,249,000
1 Palace Ct, Sharon, MA 02067
5beds
4,428sqft
Single Family Residence
Built in 2025
0.6 Acres Lot
$-- Zestimate®
$508/sqft
$-- Estimated rent
Home value
Not available
Estimated sales range
Not available
Not available
Zestimate® history
Owner options
List your home for rent
Find your next renter with Zillow Rental Manager. Plus, with online applications, you can quickly screen prospective tenants – for free.
Refinance and save
$11,420/mo
Est. payment
Refinancing to a lower rate could help reduce your monthly payments and save thousands over the life of the loan.
$11,420/mo
Est. payment
Explore your selling options
Work with a Zillow partner agent
Leverage their expertise and Zillow's premium Showcase listings to get your home seen by more buyers.
Get startedList with your own agent
Get your home in front of millions of buyers by listing it on Zillow.
Learn how to do itSell it yourself
Take full control of how buyers see your home on Zillow by listing For Sale by Owner (FSBO).
List your homeWhat's special
Gas fireplaceHome officeSpacious family roomPrivate outdoor deckSpacious primary suiteLuxurious primary bathOversized island
Zillow last checked:
Listing updated:
Listed by:
Marilyn Zambrzycki 508-884-6761,
Portfolio Properties, LLC 508-884-6761,
Marilyn Zambrzycki 508-884-6761
Bought with:
The Needle Group
Real Broker MA, LLC
Source: MLS PIN,MLS#: 73436129
Facts & features
Interior
Bedrooms & bathrooms
- Bedrooms: 5
- Bathrooms: 5
- Full bathrooms: 4
- 1/2 bathrooms: 1
Primary bedroom
- Level: Second
Bedroom 2
- Level: Second
Bedroom 3
- Level: Second
Bedroom 4
- Level: Second
Bedroom 5
- Level: First
Primary bathroom
- Features: Yes
Dining room
- Level: First
Kitchen
- Level: First
Living room
- Level: First
Heating
- Forced Air
Cooling
- Central Air
Appliances
- Included: Gas Water Heater, Range, Oven, Dishwasher, Microwave, Refrigerator, Freezer, Range Hood
- Laundry: Second Floor, Gas Dryer Hookup, Electric Dryer Hookup, Washer Hookup
Features
- Flooring: Tile, Hardwood
- Doors: French Doors
- Windows: Insulated Windows, Screens
- Basement: Full,Interior Entry,Bulkhead,Concrete,Slab,Unfinished
- Number of fireplaces: 1
Interior area
- Total structure area: 4,428
- Total interior livable area: 4,428 sqft
- Finished area above ground: 4,428
Property
Parking
- Total spaces: 6
- Parking features: Attached, Garage Door Opener, Oversized, Paved Drive
- Attached garage spaces: 3
- Uncovered spaces: 3
Features
- Levels: Multi/Split
- Patio & porch: Deck - Vinyl
- Exterior features: Deck - Vinyl, Rain Gutters, Professional Landscaping, Sprinkler System, Decorative Lighting, Screens
Lot
- Size: 0.6 Acres
- Features: Cul-De-Sac, Wooded, Underground Storage Tank
Details
- Parcel number: 5266490
- Zoning: 0
Construction
Type & style
- Home type: SingleFamily
- Architectural style: Colonial
- Property subtype: Single Family Residence
Materials
- Frame
- Foundation: Concrete Perimeter
- Roof: Shingle
Condition
- Year built: 2025
Utilities & green energy
- Electric: 200+ Amp Service
- Sewer: Private Sewer
- Water: Public
- Utilities for property: for Gas Range, for Electric Range, for Gas Oven, for Electric Oven, for Gas Dryer, for Electric Dryer, Washer Hookup
Green energy
- Energy efficient items: Thermostat
Community & HOA
Community
- Features: Walk/Jog Trails, Conservation Area, Private School, Public School
HOA
- Has HOA: No
Location
- Region: Sharon
Financial & listing details
- Price per square foot: $508/sqft
- Date on market: 8/3/2026
- Road surface type: Paved
Price history
| Date | Event | Price |
|---|---|---|
| 4/23/2026 | Sold | $2,249,000$508/sqft |
Source: MLS PIN #73436129 Report a problem | ||
| 9/26/2025 | Contingent | $2,249,000$508/sqft |
Source: MLS PIN #73436129 Report a problem | ||
| 9/26/2025 | Listed for sale | $2,249,000$508/sqft |
Source: MLS PIN #73436129 Report a problem | ||
Public tax history
Tax history is unavailable.
Neighborhood: 02067
Nearby homes
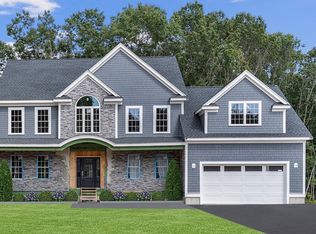
- $2,289,0005 bd5 ba3.9k sqft2 Palace Ct, Sharon, MA 02067For Sale
- $201,100-- bd-- ba-- sqft8 Palace Ct, Sharon, MA 02067Off Market
- $207,800-- bd-- ba-- sqft2 Monarch Ln, Sharon, MA 02067Off Market
- $187,400-- bd-- ba-- sqft6 Palace Ct, Sharon, MA 02067Off Market
- $216,200-- bd-- ba-- sqft6 Monarch Ln, Sharon, MA 02067Off Market
- $188,800-- bd-- ba-- sqft2 Palace Ct, Sharon, MA 02067Off Market
- $211,000-- bd-- ba-- sqft5 Monarch Ln, Sharon, MA 02067Off Market
- $194,100-- bd-- ba-- sqft5 Palace Ct, Sharon, MA 02067Off Market
Nearby schools
GreatSchools rating
- 9/10East Elementary SchoolGrades: K-5Distance: 1.2 mi
- 7/10Sharon Middle SchoolGrades: 6-8Distance: 1.6 mi
- 10/10Sharon High SchoolGrades: 9-12Distance: 2.4 mi
- Massachusetts
- Norfolk County
- Sharon
- 02067
- 1 Palace Ct
