Skip main navigation
Sold for $349,000
  • $349,000

    1 Pamela Dr, Mechanicsburg, PA 17050

    3beds
    1,902sqft
    Single Family Residence
    Built in 1983
    0.41 Acres Lot
    $-- Zestimate®
    $183/sqft
    $1,200 Estimated rent

    Home value

    Not available

    Estimated sales range

    Not available

    $1,200/mo

    Zestimate® history
    Loading
    Loading...

    Owner options

    List your home for rent

    $1,200/mo

    Rent Zestimate®

    Find your next renter with Zillow Rental Manager. Plus, with online applications, you can quickly screen prospective tenants – for free.

    Learn more

    $1,200/mo

    Rent Zestimate®

    Refinance and save

    $2,210/mo

    Est. payment

    Refinancing to a lower rate could help reduce your monthly payments and save thousands over the life of the loan.

    See today's rates

    $2,210/mo

    Est. payment

    Explore your selling options

    Work with a Zillow partner agent

    Leverage their expertise and Zillow's premium Showcase listings to get your home seen by more buyers.

    Get started

    List with your own agent

    Get your home in front of millions of buyers by listing it on Zillow.

    Learn how to do it

    Sell it yourself

    Take full control of how buyers see your home on Zillow by listing For Sale by Owner (FSBO).

    List your home

    What's special

    Full finished lower levelLovely landscaped shady yardBrick rancherTwo-car oversized garageCentral vacuum system
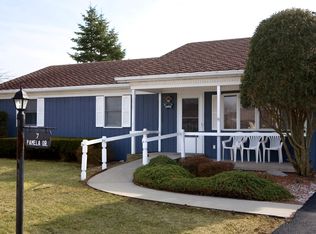
    Beautiful brick rancher featuring 3 bedrooms, 1 & 1/2 baths, with full finished lower level. Two car garage tucked under the back side of this home. This property also has a main floor 4 season room that overlooks the rear yard. The lower level of this home hosts a fully finished area to use as you like. Cut down on heating by using your gas stove in the lower level...it looks like a wood or pellet stove but without the smell or mess of wood....Rack 'em up and invite friends over!.Yes, the slate top pool table is staying with the home! For added convenience, a central Vacuum system services this property. Outside, enjoy a lovely landscaped shady yard which is home to a large shed for you to keep your yard tractor and gardening equipment. The underneath of the 4 season room is home to a concrete pad perfect for summer picnics.... The lower level has a daylight walk out in addition to an inside entry to the garage....Makes parking in the garage and entering the home in complete cover. The garage is a two-car oversized garage Come take a look and see what this brick charmer has to offer you....You will not be disappointed!

    Zillow last checked:

    Listing updated:

    Listed by:

    Mindi Weikert-Kauffman 717-324-7320,

    Iron Valley Real Estate of Central PA

    Bought with:

    Ashley Haas, RS369453

    Keller Williams of Central PA

    Source: Bright MLS,MLS#: PACB2055056MLS Logo

    Facts & features

    Interior

    Bedrooms & bathrooms
    • Bedrooms: 3
    • Bathrooms: 2
    • Full bathrooms: 1
    • 1/2 bathrooms: 1
    • Main level bathrooms: 1
    • Main level bedrooms: 3
    Rooms
    • Room types: Living Room, Dining Room, Primary Bedroom, Bedroom 2, Bedroom 3, Kitchen, Family Room, Sun/Florida Room, Laundry, Recreation Room, Bathroom 1, Half Bath
    Primary bedroom
    • Level: Main
    • Area: 144 Square Feet
    • Dimensions: 12 X 12
    Bedroom 2
    • Level: Main
    • Area: 126 Square Feet
    • Dimensions: 9 X 14
    Bedroom 3
    • Level: Main
    • Area: 90 Square Feet
    • Dimensions: 9 X 10
    Bathroom 1
    • Level: Main
    • Area: 49 Square Feet
    • Dimensions: 7 X 7
    Dining room
    • Level: Main
    • Area: 99 Square Feet
    • Dimensions: 9 X 11
    Family room
    • Level: Lower
    • Area: 286 Square Feet
    • Dimensions: 13 X 22
    Half bath
    • Level: Lower
    • Area: 45 Square Feet
    • Dimensions: 5 X 9
    Kitchen
    • Level: Main
    • Area: 81 Square Feet
    • Dimensions: 9 X 9
    Laundry
    • Level: Main
    • Area: 40 Square Feet
    • Dimensions: 5 X 8
    Living room
    • Features: Flooring - HardWood
    • Level: Main
    • Area: 323 Square Feet
    • Dimensions: 17 X 19
    Recreation room
    • Level: Lower
    • Area: 247 Square Feet
    • Dimensions: 13 X 19
    Other
    • Level: Main
    • Area: 88 Square Feet
    • Dimensions: 8 X 11
    Heating
    • Forced Air, Heat Pump, Electric
    Cooling
    • Central Air, Electric
    Appliances
    • Included: Electric Water Heater
    • Laundry: Laundry Room
    Features
    • Basement: Full,Rear Entrance,Interior Entry
    • Has fireplace: No
    Interior area
    • Total structure area: 1,902
    • Total interior livable area: 1,902 sqft
    • Finished area above ground: 1,302
    • Finished area below ground: 600

    Property

    Parking
    • Total spaces: 10
    • Parking features: Storage, Garage Faces Rear, Garage Door Opener, Inside Entrance, Oversized, Attached, Driveway
    • Attached garage spaces: 2
    • Uncovered spaces: 8
    Accessibility
    • Accessibility features: Accessible Doors
    Features
    • Levels: One
    • Stories: 1
    • Pool features: None
    Lot
    • Size: 0.41 Acres
    Details
    • Additional structures: Above Grade, Below Grade
    • Parcel number: 38181344067
    • Zoning: RESIDENTIAL
    • Special conditions: Standard

    Construction

    Type & style
    • Home type: SingleFamily
    • Architectural style: Ranch/Rambler
    • Property subtype: Single Family Residence
    Materials
    • Brick
    • Foundation: Block
    Condition
    • New construction: No
    • Year built: 1983

    Utilities & green energy

    • Sewer: Public Sewer
    • Water: Public

    Community & HOA

    Community
    • Subdivision: Silver Spring Twp
    HOA
    • Has HOA: No
    Location
    • Region: Mechanicsburg
    • Municipality: SILVER SPRING TWP

    Financial & listing details

    • Price per square foot: $183/sqft
    • Tax assessed value: $173,300
    • Annual tax amount: $2,875
    • Date on market: 6/16/2026
    • Listing agreement: Exclusive Right To Sell
    • Listing terms: Cash,Conventional
    • Inclusions: All Appliances, Washer, Dryer, House Vacuum System & Accessories, Slate Top Pool Table, Long Range Tv Antenna, John Deere Mower, Snow Blower
    • Ownership: Fee Simple

    Price history

    DateEventPrice
    8/17/2026Sold$349,000$183/sqft
    Source: Bright MLS #PACB2055056 Report a problem
    7/16/2026Contingent$349,000$183/sqft
    Source: Bright MLS #PACB2055056 Report a problem
    7/10/2026Price change$349,000-4.4%$183/sqft
    Source: Bright MLS #PACB2055056 Report a problem
    6/16/2026Listed for sale$365,000$192/sqft
    Source: Bright MLS #PACB2055056 Report a problem

    Public tax history

    Tax history is unavailable.

    Neighborhood: 17050

    Nearby schools

    GreatSchools rating
    Schools provided by the listing agent
    • High: Cumberland Valley
    • District: Cumberland Valley

    Source: Bright MLS. This data may not be complete. We recommend contacting the local school district to confirm school assignments for this home.

    Get pre-qualified for a loan
    At Zillow Home Loans, we can pre-qualify you in as little as 5 minutes with no impact to your credit score.

    An equal housing lender. NMLS #10287.