Prepare yourself for an amenity packed experience unmatched in the price point. Character, Privacy & Contemporary flair are blended to create an idyllic lifestyle in this expansive 5 Bedroom, 3 Full & 2 Half Bath Westport country estate. Three finished floors offer versatile spaces for all ages. This Custom-built Contemporary is flooded with natural light. An impressive two-story foyer welcomes you into this striking residence. On the left there is an elegant step down to the formal living space w/ a fireplace, hardwood floors, two story windows & access to the screened in porch. The formal dining room has French doors that lead you to both a screened in porch & out to the sweeping deck & pool area. This incredibly private backyard has views overlooking a meticulously landscaped property. Amenities abound in a heated pool, leading to a tennis court which has a temporary pickle ball set-up or could be also converted to a Sport Court. The eat in kitchen has a center island, Corian counter tops, walk in pantry, plus access to the deck. The breakfast area of the kitchen is next to a light splashed great room w/ a raised hearth field stone fireplace & beam accents. The cozy den with built-ins round out the first floor. The gracious Primary Suite offers a beautiful bedroom w/ soaring vaulted ceiling, large primary bath plus two walk-in closets & an outfitted dressing room with a vanity sink. On the 2nd floor there are four additional bedrooms which includes one en-suite & a hall bath with an expansive 3 sink vanity. Other features include a hardwired house generator, 3 car garage, 2nd floor laundry room, outright owned solar panels, and a chicken coup with fresh farm eggs. The lower level has high ceilings, a playroom area, gym area & game section & plenty of storage. Pan Handle is surrounded by multi-million dollar homes and offers total privacy yet just minutes to downtown, the beach & train station. This home was custom built in 1991 with a single owner that has lovingly maintained the home for 30+ years & is ready for the next owner to enjoy a coveted lifestyle by making 1 Pan Handle their own private oasis!
Sold for $2,599,000
Street View
$2,599,000
1 Pan Handle Lane, Westport, CT 06880
5beds
4,979sqft
Single Family Residence
Built in 1991
2.42 Acres Lot
$2,911,600 Zestimate®
$522/sqft
$10,499 Estimated rent
Home value
$2,911,600
$2.71M - $3.14M
$10,499/mo
Zestimate® history
Owner options
List your home for rent
$10,499/mo
Rent Zestimate®
Find your next renter with Zillow Rental Manager. Plus, with online applications, you can quickly screen prospective tenants – for free.
$10,499/mo
Rent Zestimate®
Refinance and save
$14,648/mo
Est. payment
Refinancing to a lower rate could help reduce your monthly payments and save thousands over the life of the loan.
$14,648/mo
Est. payment
Explore your selling options
Work with a Zillow partner agent
Leverage their expertise and Zillow's premium Showcase listings to get your home seen by more buyers.
Get startedList with your own agent
Get your home in front of millions of buyers by listing it on Zillow.
Learn how to do itSell it yourself
Take full control of how buyers see your home on Zillow by listing For Sale by Owner (FSBO).
List your homeWhat's special
Heated poolPool areaContemporary flairVanity sinkFresh farm eggsTennis courtHigh ceilings
Zillow last checked:
Listing updated:
Listed by:
Mary Kate Klemish-Boehm 203-583-1027,
Brown Harris Stevens 203-221-0666
Bought with:
Barbara Bross, RES.0079700
Coldwell Banker Realty
Source: Smart MLS,MLS#: 24012975
Facts & features
Interior
Bedrooms & bathrooms
- Bedrooms: 5
- Bathrooms: 5
- Full bathrooms: 3
- 1/2 bathrooms: 2
Rooms
- Room types: Gym, Laundry
Primary bedroom
- Features: Vaulted Ceiling(s), Dressing Room, Full Bath, Walk-In Closet(s), Wall/Wall Carpet
- Level: Upper
Bedroom
- Features: Bedroom Suite, Full Bath, Wall/Wall Carpet
- Level: Upper
Bedroom
- Features: Wall/Wall Carpet
- Level: Upper
Bedroom
- Features: Wall/Wall Carpet
- Level: Upper
Bedroom
- Features: Wall/Wall Carpet
- Level: Upper
Den
- Features: Built-in Features, Wall/Wall Carpet
- Level: Main
Dining room
- Features: Hardwood Floor
- Level: Main
Great room
- Features: Cathedral Ceiling(s), Beamed Ceilings, Fireplace, Hardwood Floor
- Level: Main
Kitchen
- Features: Corian Counters, Dining Area, Kitchen Island, Pantry, Hardwood Floor
- Level: Main
Living room
- Features: High Ceilings, Fireplace, Hardwood Floor
- Level: Main
Rec play room
- Features: Wall/Wall Carpet, Tile Floor
- Level: Lower
Sun room
- Features: Beamed Ceilings, Ceiling Fan(s), Stone Floor
- Level: Main
Heating
- Forced Air, Zoned, Natural Gas
Cooling
- Central Air, Zoned
Appliances
- Included: Gas Cooktop, Oven, Microwave, Subzero, Dishwasher, Disposal, Washer, Dryer, Gas Water Heater, Water Heater
- Laundry: Upper Level
Features
- Wired for Data, Central Vacuum, Entrance Foyer, Sound System, Smart Thermostat, Wired for Sound
- Doors: French Doors
- Basement: Full,Heated,Storage Space,Cooled,Interior Entry,Partially Finished
- Attic: Storage,Floored,Pull Down Stairs
- Number of fireplaces: 2
Interior area
- Total structure area: 4,979
- Total interior livable area: 4,979 sqft
- Finished area above ground: 4,979
Property
Parking
- Total spaces: 3
- Parking features: Attached, Garage Door Opener
- Attached garage spaces: 3
Features
- Patio & porch: Deck
- Exterior features: Awning(s), Tennis Court(s), Fruit Trees, Stone Wall, Underground Sprinkler
- Has private pool: Yes
- Pool features: Gunite, Heated, Pool/Spa Combo, In Ground
- Spa features: Heated
- Waterfront features: Beach Access
Lot
- Size: 2.42 Acres
- Features: Corner Lot, Dry, Level, Cul-De-Sac, Cleared
Details
- Parcel number: 416034
- Zoning: AAA
Construction
Type & style
- Home type: SingleFamily
- Architectural style: Contemporary
- Property subtype: Single Family Residence
Materials
- Wood Siding
- Foundation: Concrete Perimeter
- Roof: Asphalt
Condition
- New construction: No
- Year built: 1991
Utilities & green energy
- Sewer: Septic Tank
- Water: Well
Green energy
- Energy generation: Solar
Community & HOA
Community
- Features: Golf, Library, Park, Shopping/Mall
- Security: Security System
HOA
- Has HOA: No
Location
- Region: Westport
Financial & listing details
- Price per square foot: $522/sqft
- Tax assessed value: $979,100
- Annual tax amount: $17,966
- Date on market: 6/7/2024
Price history
| Date | Event | Price |
|---|---|---|
| 6/6/2024 | Sold | $2,599,000$522/sqft |
Source:  Smart MLS #24012975 Report a problem Smart MLS #24012975 Report a problem | ||
| 5/15/2024 | Pending sale | $2,599,000$522/sqft |
Source: Smart MLS #24012975 Report a problem | ||
| 4/30/2024 | Listed for sale | $2,599,000$522/sqft |
Source:  Halstead / Brown Harris Stevens #24012975 Report a problem Halstead / Brown Harris Stevens #24012975 Report a problem | ||
Public tax history
| Year | Property taxes | Tax assessment |
|---|---|---|
| 2025 | $18,466 +1.3% | $979,090 0% |
| 2024 | $18,231 +1.5% | $979,100 |
| 2023 | $17,966 +1.5% | $979,100 |
| 2022 | $17,692 | $979,100 |
| 2021 | $17,692 -3.1% | $979,100 -10.4% |
| 2020 | $18,261 -0.9% | $1,092,800 |
| 2019 | $18,425 | $1,092,800 |
| 2018 | $18,425 | $1,092,800 |
| 2017 | $18,425 | $1,092,800 |
| 2016 | $18,425 | $1,092,800 |
Find assessor info on the county website
Neighborhood: Poplar Plains
Nearby homes
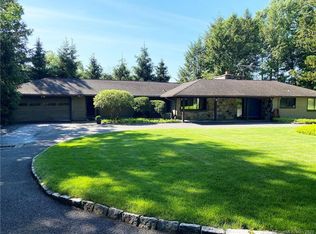
- $1,897,5005 bd5 ba4.8k sqft2 Pan Handle Ln, Westport, CT 06880Off Market
- $1,250,000-- bd-- ba-- sqft22 Cavalry Rd, Westport, CT 06880Sold
- $5,275,0006 bd8 ba13k sqft69 Red Coat Rd, Westport, CT 06880Sold
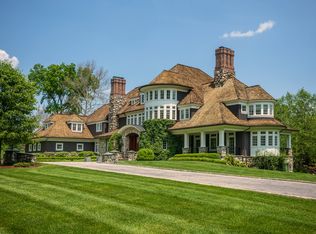
- $2,018,0005 bd4 ba3.7k sqft7 Pan Handle Ln, Westport, CT 06880Off Market
- $4,300,0005 bd9 ba10k sqft6 Pan Handle Ln, Westport, CT 06880Sold
- $2,124,7004 bd2 ba3.2k sqft5 Pan Handle Ln, Westport, CT 06880Off Market
- $4,688,4006 bd7 ba8.3k sqft4 Pan Handle Ln, Westport, CT 06880Off Market
- $6,190,5006 bd8 ba8k sqft83 Red Coat Rd LOT 1, Westport, CT 06880Off Market
Nearby schools
GreatSchools rating
- 10/10Coleytown Elementary SchoolGrades: K-5Distance: 1 mi
- 9/10Coleytown Middle SchoolGrades: 6-8Distance: 1 mi
- 10/10Staples High SchoolGrades: 9-12Distance: 2.4 mi
Schools provided by the listing agent
- Elementary: Coleytown
- Middle: Coleytown
- High: Staples
Source: Smart MLS. This data may not be complete. We recommend contacting the local school district to confirm school assignments for this home.
Sell for more on Zillow
Get a Zillow Showcase℠ listing at no additional cost and you could sell for .
$2,911,600
2% more
+$58,232
With Zillow Showcase(estimated)
$2,969,832
- Connecticut
- Fairfield County
- Westport
- 06880
- Poplar Plains
- 1 Pan Handle Lane
Nearby cities
Nearby neighborhoods
Nearby zip codes
Other Westport Topics
