Move-in ready updated mid-century ranch with amazing views of a wooded area and stream all within walking distance of downtown and DePauw's campus. You'll love the large rooms and lots of natural light. The 1st floor features a massive primary suite with walk-in closet, updated bathroom and skylights; 2 guest bedrooms with large closets; guest full bath with laundry chute; large living room with vaulted ceilings, skylights and wood-burning fireplace; large formal dining room with French doors out to the deck; updated eat-in kitchen with lots of cabinetry and counter space, newer appliances and pantry with custom door. The basement features a large family room with custom built-in display cases, workshop and hobby space, a generous laundry room, and plenty of storage space. You'll enjoy spending those summer evenings in the screened deck or entertaining in the back yard with beautiful views of the stream and rock outcroppings. 2-car attached garage, concrete driveway and 2nd concrete pad for your camper or extra vehicle. Beautiful landscaping that will delight throughout the seasons. A meticulously-maintained home with many recent updates that you won't want to miss seeing. All kitchen appliances are included. The washer and dryer are negotiable.
Sold
$310,000
1 Paradise Ln, Greencastle, IN 46135
3beds
3,067sqft
Residential, Single Family Residence
Built in 1964
0.34 Acres Lot
$352,100 Zestimate®
$101/sqft
$1,952 Estimated rent
Home value
$352,100
$331,000 - $377,000
$1,952/mo
Zestimate® history
Owner options
List your home for rent
$1,952/mo
Rent Zestimate®
Find your next renter with Zillow Rental Manager. Plus, with online applications, you can quickly screen prospective tenants – for free.
$1,952/mo
Rent Zestimate®
Refinance and save
$1,934/mo
Est. payment
Refinancing to a lower rate could help reduce your monthly payments and save thousands over the life of the loan.
$1,934/mo
Est. payment
Explore your selling options
Work with a Zillow partner agent
Leverage their expertise and Zillow's premium Showcase listings to get your home seen by more buyers.
Get startedList with your own agent
Get your home in front of millions of buyers by listing it on Zillow.
Learn how to do itSell it yourself
Take full control of how buyers see your home on Zillow by listing For Sale by Owner (FSBO).
List your homeWhat's special
Wood - burning fireplaceLarge formal dining roomMassive primary suiteScreened deckFrench doorsVaulted ceilingsHobby space
Zillow last checked:
Listing updated:
Listed by:
Eric Wolfe 812-605-0475,
Prime Real Estate ERA Powered,
Jennifer McCune 765-720-2774,
Prime Real Estate ERA Powered
Bought with:
Mary Looper
F.C. Tucker Advantage, REALTOR
Source: MIBOR as distributed by MLS GRID,MLS#: 21967655
Facts & features
Interior
Bedrooms & bathrooms
- Bedrooms: 3
- Bathrooms: 2
- Full bathrooms: 2
- Main level bathrooms: 2
- Main level bedrooms: 3
Primary bedroom
- Features: Hardwood
- Level: Main
- Area: 273 Square Feet
- Dimensions: 21x13
Bedroom 2
- Features: Hardwood
- Level: Main
- Area: 121 Square Feet
- Dimensions: 11x11
Bedroom 3
- Features: Hardwood
- Level: Main
- Area: 132 Square Feet
- Dimensions: 11x12
Other
- Features: Other
- Level: Basement
- Area: 90 Square Feet
- Dimensions: 15x6
Dining room
- Features: Hardwood
- Level: Main
- Area: 192 Square Feet
- Dimensions: 12x16
Family room
- Features: Carpet
- Level: Basement
- Area: 588 Square Feet
- Dimensions: 28x21
Kitchen
- Features: Vinyl Plank
- Level: Main
- Area: 240 Square Feet
- Dimensions: 20x12
Living room
- Features: Carpet
- Level: Main
- Area: 320 Square Feet
- Dimensions: 16x20
Workshop
- Features: Other
- Level: Basement
- Area: 440 Square Feet
- Dimensions: 22x20
Heating
- Forced Air
Cooling
- Has cooling: Yes
Appliances
- Included: Dishwasher, Gas Water Heater, MicroHood, Electric Oven, Refrigerator, Water Softener Owned
- Laundry: In Basement
Features
- Attic Pull Down Stairs, Bookcases, Cathedral Ceiling(s), Hardwood Floors, High Speed Internet, Eat-in Kitchen, Pantry, Supplemental Storage, Walk-In Closet(s)
- Flooring: Hardwood
- Windows: Skylight(s), Windows Vinyl
- Basement: Daylight,Finished Ceiling,Finished Walls,Partial,Storage Space
- Attic: Pull Down Stairs
- Number of fireplaces: 1
- Fireplace features: Living Room, Wood Burning
Interior area
- Total structure area: 3,067
- Total interior livable area: 3,067 sqft
- Finished area below ground: 967
Property
Parking
- Total spaces: 2
- Parking features: Attached
- Attached garage spaces: 2
- Details: Garage Parking Other(Garage Door Opener, Service Door)
Features
- Levels: One
- Stories: 1
- Patio & porch: Covered, Deck
- Exterior features: Fire Pit
- Fencing: Fenced,Partial,Privacy
- Has view: Yes
- View description: Creek/Stream, Trees/Woods
- Has water view: Yes
- Water view: Creek/Stream
Lot
- Size: 0.34 Acres
- Features: City Lot, Mature Trees
Details
- Parcel number: 670921102015000008
- Horse amenities: None
Construction
Type & style
- Home type: SingleFamily
- Architectural style: Mid-Century Modern,Ranch
- Property subtype: Residential, Single Family Residence
Materials
- Brick
- Foundation: Block, Partial
Condition
- Updated/Remodeled
- New construction: No
- Year built: 1964
Utilities & green energy
- Water: Municipal/City
Community & HOA
Community
- Subdivision: Arlington Heights
HOA
- Has HOA: No
Location
- Region: Greencastle
Financial & listing details
- Price per square foot: $101/sqft
- Tax assessed value: $352,400
- Annual tax amount: $1,868
- Date on market: 3/14/2024
- Cumulative days on market: 3 days
Price history
| Date | Event | Price |
|---|---|---|
| 4/19/2024 | Sold | $310,000+0%$101/sqft |
Source:  MIBOR as distributed by MLS GRID #21967655 Report a problem MIBOR as distributed by MLS GRID #21967655 Report a problem | ||
| 3/15/2024 | Pending sale | $309,900$101/sqft |
Source: MIBOR as distributed by MLS GRID #21967655 Report a problem | ||
| 3/14/2024 | Listed for sale | $309,900$101/sqft |
Source: MIBOR as distributed by MLS GRID #21967655 Report a problem | ||
Public tax history
| Year | Property taxes | Tax assessment |
|---|---|---|
| 2025 | $2,512 +30.8% | $352,400 +40.3% |
| 2024 | $1,921 +2.8% | $251,200 +32.6% |
| 2023 | $1,868 +17% | $189,500 +0.7% |
| 2022 | $1,596 | $188,100 +17% |
| 2021 | $1,596 -2.2% | $160,800 |
| 2020 | $1,632 | $160,800 |
| 2019 | $1,632 +4.4% | $160,800 |
| 2018 | $1,563 +12.5% | $160,800 +3.5% |
| 2017 | $1,390 +3.1% | $155,400 +5.1% |
| 2016 | $1,348 +1.7% | $147,900 -3.6% |
| 2014 | $1,326 +4.4% | $153,500 -3.8% |
| 2013 | $1,270 +0.5% | $159,500 +1.5% |
| 2012 | $1,264 -17.5% | $157,100 -11.9% |
| 2011 | $1,533 -5% | $178,300 |
| 2010 | $1,614 +5.4% | $178,300 |
| 2009 | $1,531 | $178,300 +3.3% |
| 2006 | -- | $172,600 +29.8% |
| 2003 | -- | $133,000 |
Find assessor info on the county website
Neighborhood: 46135
Nearby homes
- $221,0003 bd1 ba1.5k sqft2 Paradise Ln, Greencastle, IN 46135Off Market
- $255,5004 bd2 ba2 sqft10 Paradise Ln, Greencastle, IN 46135Off Market
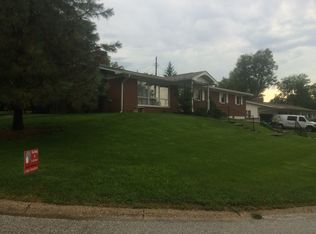
- $249,9003 bd2 ba1.6k sqft3 Paradise Ln, Greencastle, IN 46135Off Market
- $340,1003 bd3 ba2.9k sqft112 Northwood Blvd, Greencastle, IN 46135Off Market
- $243,5003 bd1 ba2.3k sqft114 Northwood Blvd, Greencastle, IN 46135Off Market
- $215,0003 bd2 ba1.4k sqft9 Paradise Ln, Greencastle, IN 46135Sold
- $159,4003 bd1 ba1.1k sqft11 Paradise Ln, Greencastle, IN 46135Off Market
- $132,8003 bd1 ba1k sqft11 N Paradise Ln, Greencastle, IN 46135Off Market
Nearby schools
GreatSchools rating
- 6/10Tzouanakis Intermediate SchoolGrades: 3-5Distance: 0.4 mi
- 7/10Greencastle Middle SchoolGrades: 6-8Distance: 0.9 mi
- 5/10Greencastle Senior High SchoolGrades: 9-12Distance: 0.8 mi
Schools provided by the listing agent
- Middle: Greencastle Middle School
- High: Greencastle Senior High School
Source: MIBOR as distributed by MLS GRID. This data may not be complete. We recommend contacting the local school district to confirm school assignments for this home.
Sell for more on Zillow
Get a Zillow Showcase℠ listing at no additional cost and you could sell for .
$352,100
2% more
+$7,042
With Zillow Showcase(estimated)
$359,142
Sell for more on Zillow
Get a Zillow Showcase℠ listing at no additional cost and you could sell for .
$352,100
2% more
+$7,042
With Zillow Showcase(estimated)
$359,142
- Indiana
- Putnam County
- Greencastle
- 46135
- 1 Paradise Ln
