Not a drive by. You have to come inside. Welcome home to this beautifully updated property, conveniently located near downtown services and amenities. From the moment you arrive, the inviting enclosed porch offers the perfect place to relax, featuring beautiful wood floors and a freshly painted interior. Step inside to discover gorgeous hardwood flooring, a fresh neutral color palette, and a wonderful, updated kitchen. The kitchen features rich cherry cabinetry, built-in wine bar, hardwood floors, and a convenient center island with plenty of space for meal preparation and gathering. The spacious dining room offers ample room for a large table and additional furnishings, making it ideal for entertaining family and friends. The light-filled living room features beautiful hardwood floors and provides a welcoming space ready for your personal touches. A sunny first-floor bedroom is filled with natural light from its many windows and offers generous closet space. Upstairs, you’ll find two additional bedrooms, both featuring beautiful hardwood floors and plenty of closet space. Both bathrooms have been tastefully updated, adding to the many improvements throughout this charming home. With its warm interior, beautiful hardwood floors, updated kitchen, baths, and a convenient location, as well as solar power; this home is very economic & truly move-in ready. Come take a look and imagine making it your own! But Wait, there’s more! A detached garage holds 2 cars and has a walk-in loft area for lots of storage. The home has an EV station next to the driveway which offers lots of parking so its easy to have guests. This home has a lot to offer. Don't miss out. SOME PHOTOS VIRTUALLY STAGED
Active
Listed by: Perfect Choice Properties, Inc. • Linda K Gray
$529,900
1 Park Avenue, Nashua, NH 03060
3beds
1,656sqft
Single Family Residence
Built in 1920
10,019 Square Feet Lot
$524,200 Zestimate®
$320/sqft
$-- HOA
What's special
Wonderful updated kitchenBeautiful wood floorsGorgeous hardwood flooringFreshly painted interiorInviting enclosed porchFresh neutral color paletteWarm interior
- 15 days
- 1,154
- 72
Zillow last checked:
Listing updated:
Listed by:
Linda K Gray,
Perfect Choice Properties, Inc. 603-224-5228,
Maxine Goodhue,
Perfect Choice Properties, Inc.
Source: PrimeMLS,MLS#: 5111037
Facts & features
Interior
Bedrooms & bathrooms
- Bedrooms: 3
- Bathrooms: 2
- Full bathrooms: 1
- 3/4 bathrooms: 1
Heating
- Baseboard, Mini Split, Boiler
Cooling
- None
Appliances
- Included: Dishwasher, Electric Range, Refrigerator
Features
- Kitchen Island, Natural Light
- Flooring: Hardwood, Wood
- Basement: Concrete Floor,Unfinished,Basement Stairs,Interior Entry
Interior area
- Total structure area: 1,656
- Total interior livable area: 1,656 sqft
- Finished area above ground: 1,656
- Finished area below ground: 0
Video & virtual tour
Property
Parking
- Total spaces: 2
- Parking features: Paved, Driveway, Off Street, Parking Spaces 2, Electric Vehicle Charging Station(s), Detached
- Garage spaces: 2
- Has uncovered spaces: Yes
Features
- Levels: 1.75
- Stories: 1.75
- Patio & porch: Enclosed Porch
Lot
- Size: 10,019 Square Feet
- Features: City Lot, In Town, Near Shopping, Neighborhood, Near Public Transit
Details
- Parcel number: NASHM124L00157
- Zoning description: Urban Residential
- Special conditions: Standard
Construction
Type & style
- Home type: SingleFamily
- Architectural style: Cape
- Property subtype: Single Family Residence
Materials
- Wood Frame
- Foundation: Block
- Roof: Asphalt Shingle
Condition
- New construction: No
- Year built: 1920
Utilities & green energy
- Electric: Circuit Breakers
- Sewer: Public Sewer
- Utilities for property: Cable
Community & HOA
Location
- Region: Nashua
Financial & listing details
- Price per square foot: $320/sqft
- Tax assessed value: $453,200
- Annual tax amount: $7,748
- Date on market: 9/22/2026
- Exclusions: All personal property
Estimated market value
$524,200
$498,000 - $550,000
$2,994/mo
Price history
| Date | Event | Price |
|---|---|---|
| 9/27/2026 | Listed for sale | $529,900+107.8%$320/sqft |
Source:  PrimeMLS #5111037 Report a problem PrimeMLS #5111037 Report a problem | ||
| 5/15/2014 | Sold | $255,000-4.8%$154/sqft |
Source: Public Record Report a problem | ||
| 11/27/2013 | Price change | $267,900-2.5%$162/sqft |
Source: All Day Realty, LLC #4324639 Report a problem | ||
| 11/7/2013 | Listed for sale | $274,900+0.7%$166/sqft |
Source: All Day Realty, LLC #4324639 Report a problem | ||
| 4/8/2005 | Sold | $272,900$165/sqft |
Source: Public Record Report a problem | ||
Public tax history
| Year | Property taxes | Tax assessment |
|---|---|---|
| 2024 | $7,206 +5.5% | $453,200 +21% |
| 2023 | $6,831 +0.9% | $374,700 |
| 2022 | $6,771 +5.2% | $374,700 +35.1% |
| 2021 | $6,439 +2% | $277,300 -0.6% |
| 2020 | $6,310 +3.9% | $279,100 |
| 2019 | $6,073 +2.6% | $279,100 |
| 2018 | $5,920 +14.6% | $279,100 +39.3% |
| 2017 | $5,166 +2.9% | $200,300 |
| 2016 | $5,022 +2.2% | $200,300 |
| 2015 | $4,913 +2% | $200,300 |
| 2014 | $4,817 | $200,300 |
| 2011 | -- | -- |
| 2010 | -- | -- |
| 2009 | -- | -- |
| 2008 | -- | -- |
| 2007 | -- | -- |
| 2005 | -- | -- |
Find assessor info on the county website
Monthly payment
Est. payment
Payment breakdown
Explore the cost of this home by adjusting the details. Changes won't be saved.Climate risks
Neighborhood: 03060
Nearby schools
Schools provided by the listing agent
- Elementary: Sunset Heights School
- Middle: Elm Street Middle School
- High: Nashua High School North
- District: Nashua School District
Source: PrimeMLS. This data may not be complete. We recommend contacting the local school district to confirm school assignments for this home.
Similar homes
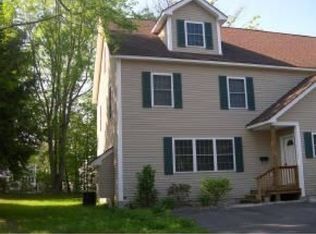
- $589,0004 bd1 ba1.9k sqft15 New Street, Nashua, NH 03060Active
 MLS ID #5109120, John Martein. PrimeMLS
 - $515,0003 bd2 ba1.9k sqft4 Cheyenne Drive, Nashua, NH 03063Active
 MLS ID #5109528, Fine Homes Group International. PrimeMLS
 - $474,9003 bd2 ba1.6k sqft17 Prescott Street, Nashua, NH 03064Active
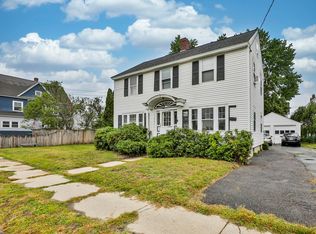 MLS ID #5108277, Timothy Morgan. PrimeMLS
 - $599,9003 bd2 ba1.9k sqftColliston Yard, Nashua, NH 03060For Sale
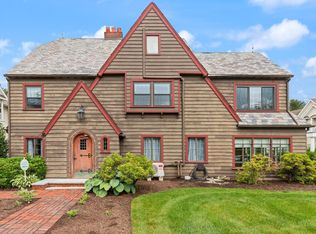 MLS ID #73576774, Patricia Dearborn, Coldwell Banker Realty - Westford. MLS PIN
