Skip main navigation
Off market
  • $510,000

    1 Park Ln APT 1A, Mount Vernon, NY 10552

    3beds
    1,800sqft
    Cooperative
    Built in 1927
    -- sqft lot
    $510,000 Zestimate®
    $283/sqft
    $4,977 Estimated rent

    Home value

    $510,000

    $469,000 - $556,000

    $4,977/mo

    Zestimate® history
    Loading
    Loading...

    Owner options

    List your home for rent

    $4,977/mo

    Rent Zestimate®

    Find your next renter with Zillow Rental Manager. Plus, with online applications, you can quickly screen prospective tenants – for free.

    Learn more

    $4,977/mo

    Rent Zestimate®

    Refinance and save

    $2,740/mo

    Est. payment

    Refinancing to a lower rate could help reduce your monthly payments and save thousands over the life of the loan.

    See today's rates

    $2,740/mo

    Est. payment

    Explore your selling options

    Work with a Zillow partner agent

    Leverage their expertise and Zillow's premium Showcase listings to get your home seen by more buyers.

    Get started

    List with your own agent

    Get your home in front of millions of buyers by listing it on Zillow.

    Learn how to do it

    Sell it yourself

    Take full control of how buyers see your home on Zillow by listing For Sale by Owner (FSBO).

    List your home

    What's special

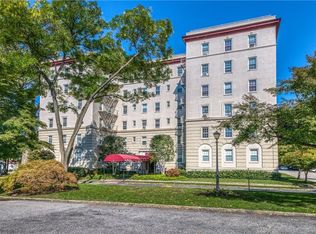
    Rejuvenate in this heavenly hideaway, your private and perfect serene escape, be surrounded by nature as you indulge in your favorite outdoor activities... book and a cocktail, yoga and meditation, it's yours to enjoy! Welcome to Park Lane, Mount Vernon s historic residential complex designed by renowned McKim, Mead & White. Built in the 1920's, the architectural masterpiece is nestled on five lush acres in Chester Hill Park and maintains it's elegance and old world charm with a massive wrought iron entry gate , cobblestone roads, and picturesque landscaping. This rarely available apartment - first floor unit with easy access to outdoor space and to laundry room without the need to use an elevator - is larger than many homes with 1800 square feet of living space including three bedrooms, three baths, formal dining room and bonus sun. Enjoy sought after prewar details such as high ceilings, crown mouldings, custom built ins and (original) hardwood floors. This exceptional and expansive sun-drenched unit offers a spacious eat-in kitchen with stainless steel appliances and granite counter tops and an elegant formal dining room for all of your holiday and dinner parties! The generous living room features a wood burning fireplace and opens into the intimate and inviting sun room, the perfect place for rest and relaxation! Or, retreat to the master bedroom suite with master bath and numerous closets. Both the second and third bedrooms offer en-suite bathrooms and plenty of storage space. A fabulous layout and remarkable design quality, this apartment is your forever home with all the space and none of the hassle! Park Lane has a minimum wait list for parking, is pet friendly, and its lobbies and hallways have recently all been renovated. Several major highways are minutes away, bus routes are close by, and with easy access to MetroNorth- Pelham, Fleetwood, and Bronxville. JUST 28 minutes to NYC! Don t miss this rare opportunity! Maintenance includes the STAR deduction ($194).

    This property is off market, which means it's not currently listed for sale or rent on Zillow. This may be different from what's available on other websites or public sources.

    Facts & features

    Interior

    Bedrooms & bathrooms
    • Bedrooms: 3
    • Bathrooms: 3
    • Full bathrooms: 3
    Heating
    • Other, Oil
    Cooling
    • Wall
    Appliances
    • Included: Dishwasher, Microwave, Range / Oven, Refrigerator, Trash compactor, Washer
    Features
    • Flooring: Hardwood
    • Has fireplace: Yes
    Interior area
    • Total interior livable area: 1,800 sqft

    Property

    Parking
    • Parking features: Garage - Attached
    Features
    • Exterior features: Other
    Lot
    • Size: 1.26 Acres

    Construction

    Type & style
    • Home type: Cooperative
    Materials
    • Roof: Other
    Condition
    • Year built: 1927

    Community & HOA

    Location
    • Region: Mount Vernon

    Financial & listing details

    • Price per square foot: $283/sqft

    Price history

    DateEventPrice
    10/13/2020Sold$402,000+0.8%$223/sqft
    Source: OneKey® MLS as distributed by MLS GRID #H6017745 Report a problem
    7/26/2020Price change$399,000-3.9%$222/sqft
    Source: Houlihan Lawrence #H6017745 Report a problem
    7/7/2020Price change$415,000-2.4%$231/sqft
    Source: Houlihan Lawrence #H6017745 Report a problem
    6/26/2020Price change$425,000-0.9%$236/sqft
    Source: Houlihan Lawrence #H6017745 Report a problem
    5/15/2020Listed for sale$429,000$238/sqft
    Source: Houlihan Lawrence #6017745 Report a problem
    4/12/2020Listing removed$429,000$238/sqft
    Source: Houlihan Lawrence #6017745 Report a problem
    2/27/2020Listed for sale$429,000+10%$238/sqft
    Source: Houlihan Lawrence #6017745 Report a problem
    10/1/2018Sold$390,000+2.9%$217/sqft
    Source: OneKey® MLS as distributed by MLS GRID #H4807993 Report a problem
    5/21/2018Pending sale$379,000$211/sqft
    Source: Berkshire Hathaway HomeServices Westchester Properties #4807993 Report a problem
    2/27/2018Listed for sale$379,000+3.8%$211/sqft
    Source: Berkshire Hathaway HS West. Pr #4807993 Report a problem
    5/24/2017Listing removed$365,000$203/sqft
    Source: Hollingsworth Real Estate Grp. #4700169 Report a problem
    1/6/2017Listed for sale$365,000$203/sqft
    Source: Hollingsworth Real Estate Grp. #4700169 Report a problem

    Public tax history

    Tax history is unavailable.

    Neighborhood: Fleetwood

    Nearby schools

    GreatSchools rating
    Schools provided by the listing agent
    • Elementary: Traphagen
    • Middle: A.b. Davis
    • High: Mt Vernon
    • District: Mount Vernon

    Source: The MLS. This data may not be complete. We recommend contacting the local school district to confirm school assignments for this home.