Step into timeless elegance of this sought out 2 bedroom co-op. High ceilings and pre-war traditional finishes create an undeniable sense of grandeur. Two bedrooms with their own full bathroom suites, you’ll have the perfect balance of privacy and comfort. The sunroom, a bright and inviting space, can be your library or home office of your dreams. Fully updated kitchen with stainless steel appliances and wine refrigerator. The thoughtful layout continues with a the unit door right next to the back elevator, providing unparalleled ease for your daily routines. Outdoor and indoor parking available with no waitlist. Additional storage room included. Located in a prime area of North Mount Vernon - Fleetwood, you’re moments away from local charm, Metro-North, and amenities, while still tucked into the serenity of a tree-lined street. Welcome to the beginning of your next next chapter.
Sold for $430,000
$430,000
1 Park Lane #3D, Mount Vernon, NY 10552
2beds
1,550sqft
Stock Cooperative, Residential
Built in 1928
-- sqft lot
$457,200 Zestimate®
$277/sqft
$2,725 Estimated rent
Home value
$457,200
$411,000 - $512,000
$2,725/mo
Zestimate® history
Owner options
List your home for rent
$2,725/mo
Rent Zestimate®
Find your next renter with Zillow Rental Manager. Plus, with online applications, you can quickly screen prospective tenants – for free.
$2,725/mo
Rent Zestimate®
Refinance and save
$2,277/mo
Est. payment
Refinancing to a lower rate could help reduce your monthly payments and save thousands over the life of the loan.
$2,277/mo
Est. payment
Explore your selling options
Work with a Zillow partner agent
Leverage their expertise and Zillow's premium Showcase listings to get your home seen by more buyers.
Get startedList with your own agent
Get your home in front of millions of buyers by listing it on Zillow.
Learn how to do itSell it yourself
Take full control of how buyers see your home on Zillow by listing For Sale by Owner (FSBO).
List your homeWhat's special
Zillow last checked:
Listing updated:
Listed by:
Luke Joachim 914-772-1772,
Redfin Real Estate 914-618-5318
Bought with:
Brian J. Egli, 40EG1092054
BHG Real Estate Choice Realty
Source: OneKey® MLS as distributed by MLS GRID,MLS#: 843552
Facts & features
Interior
Bedrooms & bathrooms
- Bedrooms: 2
- Bathrooms: 2
- Full bathrooms: 2
Bedroom 1
- Description: Primary with door to suite for privacy and storage in hall
- Level: First
Bedroom 2
- Description: With full bathroom attached
- Level: First
Bathroom 1
- Description: Full Bathroom Primary Suite with Shower
- Level: First
Bathroom 2
- Description: Attached to second bedroom with tub and shower
- Level: First
Kitchen
- Description: Completely up-to date modern kitchen with wine storage and center island
- Level: First
Living room
- Description: Includes Fireplace
- Level: First
Office
- Description: Sunroom Library/Office
- Level: First
Heating
- Radiant
Cooling
- Wall/Window Unit(s)
Appliances
- Included: Convection Oven, Dishwasher, Freezer, Gas Cooktop, Gas Oven, Gas Range, Microwave, Oven, Range, Refrigerator, Stainless Steel Appliance(s), Wine Refrigerator
- Laundry: Common Area, In Basement, Laundry Room
Features
- Built-in Features, Chandelier, Chefs Kitchen, Crown Molding, Dry Bar, Entrance Foyer, Formal Dining, High Speed Internet, His and Hers Closets, Kitchen Island, Primary Bathroom, Original Details, Quartz/Quartzite Counters, Recessed Lighting, Soaking Tub
- Flooring: Ceramic Tile, Hardwood, Tile, Wood
- Windows: Blinds, Double Pane Windows, Drapes, Insulated Windows, Oversized Windows
- Attic: None
- Number of fireplaces: 1
- Fireplace features: Living Room, Masonry, Wood Burning
- Common walls with other units/homes: 2+ Common Walls
Interior area
- Total structure area: 1,550
- Total interior livable area: 1,550 sqft
Property
Parking
- Total spaces: 1
- Parking features: Assigned, Off Street, Private
Features
- Levels: One
- Exterior features: Awning(s)
- Fencing: Perimeter
- Has view: Yes
- View description: City, Neighborhood
Lot
- Features: Near Public Transit, Near School, Near Shops, Paved
Details
- Parcel number: 0800165048021000000001
- Special conditions: None
- Other equipment: Intercom
Construction
Type & style
- Home type: Cooperative
- Architectural style: Other
- Property subtype: Stock Cooperative, Residential
- Attached to another structure: Yes
Materials
- Unknown
Condition
- Year built: 1928
- Major remodel year: 1986
Utilities & green energy
- Sewer: Public Sewer
- Water: Public
- Utilities for property: Cable Available, Electricity Connected, Natural Gas Connected, Sewer Connected, Trash Collection Public, Water Connected
Community & HOA
Community
- Features: Sidewalks
- Security: Smoke Detector(s), Video Cameras, Window Bars
- Subdivision: Park Lane
HOA
- Has HOA: Yes
- Amenities included: Elevator(s), Landscaping, Live In Super, Maintenance Grounds, Parking, Snow Removal, Trash
- Services included: Common Area Maintenance, Maintenance Structure, Maintenance Grounds, Heat, Hot Water, Sewer, Snow Removal, Trash, Water
- HOA name: Prime Location
- HOA phone: 914-963-7400
Location
- Region: Mount Vernon
Financial & listing details
- Price per square foot: $277/sqft
- Date on market: 4/4/2025
- Cumulative days on market: 11 days
- Listing agreement: Exclusive Right To Sell
- Electric utility on property: Yes
Price history
| Date | Event | Price |
|---|---|---|
| 6/25/2025 | Sold | $430,000+7.8%$277/sqft |
Source:  OneKey® MLS as distributed by MLS GRID #843552 Report a problem OneKey® MLS as distributed by MLS GRID #843552 Report a problem | ||
| 4/23/2025 | Pending sale | $399,000$257/sqft |
Source: OneKey® MLS as distributed by MLS GRID #843552 Report a problem | ||
| 4/15/2025 | Listing removed | $399,000$257/sqft |
Source: OneKey® MLS as distributed by MLS GRID #843552 Report a problem | ||
| 4/4/2025 | Listed for sale | $399,000+26.7%$257/sqft |
Source: OneKey® MLS as distributed by MLS GRID #843552 Report a problem | ||
| 2/8/2025 | Listing removed | $3,000$2/sqft |
Source: Zillow Rentals Report a problem | ||
| 1/9/2025 | Listed for rent | $3,000$2/sqft |
Source: Zillow Rentals Report a problem | ||
| 12/9/2016 | Sold | $315,000-1.3%$203/sqft |
Source: OneKey® MLS as distributed by MLS GRID #H4628017 Report a problem | ||
| 9/19/2016 | Pending sale | $319,000$206/sqft |
Source: Coldwell Banker Residential Brokerage - Croton On Hudson Office #4628017 Report a problem | ||
| 7/29/2016 | Price change | $319,000-4.5%$206/sqft |
Source: Coldwell Banker Residential Brokerage - Croton On Hudson Office #4628017 Report a problem | ||
| 7/20/2016 | Price change | $334,000-4.3%$215/sqft |
Source: Coldwell Banker Residential Brokerage - Croton On Hudson Office #4628017 Report a problem | ||
| 6/20/2016 | Listed for sale | $349,000+83.7%$225/sqft |
Source: Coldwell Banker Res Brokerage #4628017 Report a problem | ||
| 4/17/2012 | Sold | $190,000-5%$123/sqft |
Source: Agent Provided Report a problem | ||
| 12/17/2011 | Listing removed | $200,000$129/sqft |
Source: Houlihan Lawrence #3129966 Report a problem | ||
| 9/29/2011 | Listed for sale | $200,000-11.1%$129/sqft |
Source: Houlihan Lawrence #3129966 Report a problem | ||
| 8/2/2011 | Listing removed | $225,000$145/sqft |
Source: TRICREST REALTY INC #3033991 Report a problem | ||
| 1/23/2011 | Price change | $225,000-2.1%$145/sqft |
Source: TRICREST REALTY INC #3033991 Report a problem | ||
| 12/1/2010 | Price change | $229,900-6.2%$148/sqft |
Source: TRICREST REALTY INC #3033991 Report a problem | ||
| 10/29/2010 | Price change | $245,000-9.2%$158/sqft |
Source: TRICREST REALTY INC #3033991 Report a problem | ||
| 9/17/2010 | Listed for sale | $269,900$174/sqft |
Source: TRICREST REALTY INC #2936305 Report a problem | ||
| 7/16/2010 | Listing removed | $269,900$174/sqft |
Source: TRICREST REALTY INC #2936305 Report a problem | ||
| 4/22/2010 | Price change | $269,900-5.3%$174/sqft |
Source: TRICREST REALTY INC #2936305 Report a problem | ||
| 1/30/2010 | Listed for sale | $285,000$184/sqft |
Source: TRICREST REALTY INC #2936305 Report a problem | ||
Public tax history
Tax history is unavailable.
Neighborhood: Fleetwood
Nearby homes
- $---- bd-- ba-- sqft1 Park Ln APT 1F, Mount Vernon, NY 10552Off Market
- $---- bd-- ba-- sqft1 Park Ln APT 5C, Mount Vernon, NY 10552Off Market
- $---- bd-- ba-- sqft1 Park Ln APT 5E, Mount Vernon, NY 10552Off Market
- $379,6002 bd2 ba1.5k sqft1 Park Ln APT 2C, Mount Vernon, NY 10552Off Market
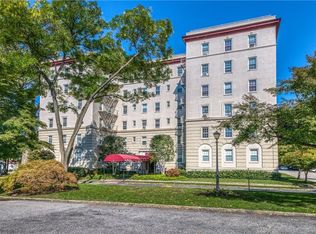
- $160,3001 bd1 ba900 sqft1 Park Ln APT 4F, Mount Vernon, NY 10552Off Market
- $490,0002 bd2 ba1.5k sqft1 Park Ln APT 6D, Mount Vernon, NY 10552Off Market
- $544,1003 bd3 ba1.8k sqft1 Park Ln APT 5B, Mount Vernon, NY 10552Off Market
- $606,5003 bd3 ba1.8k sqft1 Park Ln APT 6B, Mount Vernon, NY 10552Off Market
- $500,0003 bd3 ba1.8k sqft1 Park Ln APT 2A, Mount Vernon, NY 10552Sold
Nearby schools
GreatSchools rating
- 6/10Traphagen SchoolGrades: PK-8Distance: 0.3 mi
- 3/10Mount Vernon High SchoolGrades: 9-12Distance: 0.7 mi
Schools provided by the listing agent
- Elementary: Traphagen
- High: Mt Vernon High School
Source: OneKey® MLS as distributed by MLS GRID. This data may not be complete. We recommend contacting the local school district to confirm school assignments for this home.
- New York
- Westchester County
- Mount Vernon
- 10552
- Fleetwood
- 1 Park Lane Unit 3D
Nearby cities
Nearby neighborhoods
Nearby zip codes
Other Mount Vernon Topics
