Rare 3 bedroom, 2 1/2 bath apartment available at the historic - and dog-friendly! - Park Lane cooperative community in the Chester Hill Park neighborhood of Mount Vernon. Designed by renowned architectural firm McKim, Mead & White in the late 1920s, Park Lane is a 4-building complex built on the 5-acre former estate of James Bailey of Barnum & Bailey fame. This 1800 square foot apartment has the largest floor plan in the complex and exudes prewar charm throughout, featuring original hardwood floors, high ceilings, and crown molding. With its generous layout and ample square footage, this apartment offers the comfort and space of a house. A gracious entry foyer welcomes you, and opens into the oversized living room that is flooded with natural light streaming in through the large windows. A wood-burning fireplace adds a warm and cozy touch to the room, creating a perfect, inviting atmosphere. Just off the living room is a lovely sunroom with walls of windows on two sides and custom built-in cabinetry on the remaining side. The elegant formal dining room easily accommodates a large dining table and is perfect for sharing intimate meals or hosting larger dinner parties. The updated, eat-in kitchen is a chef’s dream, sporting high-end stainless steel appliances, Carrara marble counters and backsplash, and classic white, Shaker-style cabinets. The focal point of the kitchen is the peninsula that provides extra prep space and has counter-height seating that is perfect for casual dining. Rounding out this exquisite home are 3 ample-sized bedrooms, each with an en-suite marble bath. The oversized primary suite features a recently renovated full bath and has 6 closets in total, including a wall of custom closets in the corridor opposite the bath. The second bedroom enjoys a renovated full bath and a walk-in closet. The third bedroom, off the kitchen, sports a custom built-in desk and bookcases, and has an updated half bath. No detail has been overlooked in this Park Avenue style apartment: from the made-to-order window treatments and custom millwork radiator covers to luxe finishes and stylish light fixtures. Laundry and storage are available onsite, and both garage and outdoor parking options are available. Other amenities include video security, Building Link, and refreshed common areas, elevators, and laundry room. The complex retains old-world charm with wrought iron fencing, cobblestone drives, and lovely gardens. Park Lane is conveniently located near most major highways, is about a mile from Bronxville and Pelham, and is a 15 minute walk or 7 minute drive to the Mt. Vernon East Metro North station, where the train will whisk you away to all that Manhattan has to offer in a mere 30 minutes. Don’t miss this unparalleled opportunity.
Sold for $545,000
$545,000
1 Park Lane #4A, Mount Vernon, NY 10552
3beds
1,800sqft
Stock Cooperative, Residential
Built in 1928
-- sqft lot
$568,900 Zestimate®
$303/sqft
$4,956 Estimated rent
Home value
$568,900
$512,000 - $631,000
$4,956/mo
Zestimate® history
Owner options
List your home for rent
$4,956/mo
Rent Zestimate®
Find your next renter with Zillow Rental Manager. Plus, with online applications, you can quickly screen prospective tenants – for free.
$4,956/mo
Rent Zestimate®
Refinance and save
$2,928/mo
Est. payment
Refinancing to a lower rate could help reduce your monthly payments and save thousands over the life of the loan.
$2,928/mo
Est. payment
Explore your selling options
Work with a Zillow partner agent
Leverage their expertise and Zillow's premium Showcase listings to get your home seen by more buyers.
Get startedList with your own agent
Get your home in front of millions of buyers by listing it on Zillow.
Learn how to do itSell it yourself
Take full control of how buyers see your home on Zillow by listing For Sale by Owner (FSBO).
List your homeWhat's special
Zillow last checked:
Listing updated:
Listed by:
Susan D. Hawkins 914-844-1761,
Julia B Fee Sothebys Int. Rlty 914-620-8682
Bought with:
Susan D. Hawkins, 10301205770
Julia B Fee Sothebys Int. Rlty
Source: OneKey® MLS as distributed by MLS GRID,MLS#: 911102
Facts & features
Interior
Bedrooms & bathrooms
- Bedrooms: 3
- Bathrooms: 3
- Full bathrooms: 2
- 1/2 bathrooms: 1
Other
- Description: Entry Foyer, Living Room with Woodburning Fireplace, Sunroom, Formal Dining Room, Chef’s Kitchen, Primary Bedroom with En-suite Full Bath, Second Bedroom with En-suite Full Bath, Third Bedroom with En-suite Powder Room, Mudroom
- Level: First
Heating
- Radiant, Steam
Cooling
- Wall/Window Unit(s)
Appliances
- Included: Dishwasher, Electric Oven, Exhaust Fan, Gas Cooktop, Microwave, Refrigerator, Stainless Steel Appliance(s)
- Laundry: In Basement
Features
- Built-in Features, Ceiling Fan(s), Chefs Kitchen, Crown Molding, Eat-in Kitchen, Entrance Foyer, Formal Dining, Kitchen Island, Marble Counters, Original Details, Primary Bathroom, Recessed Lighting, Storage
- Flooring: Hardwood
- Basement: Common
- Number of fireplaces: 1
- Fireplace features: Living Room, Wood Burning
- Common walls with other units/homes: End Unit
Interior area
- Total structure area: 1,800
- Total interior livable area: 1,800 sqft
Property
Parking
- Total spaces: 1
- Parking features: Assigned, Garage, Waitlist
- Garage spaces: 1
Features
- Levels: One
Details
- Special conditions: None
Construction
Type & style
- Home type: Cooperative
- Architectural style: Other
- Property subtype: Stock Cooperative, Residential
- Attached to another structure: Yes
Materials
- Brick, Stone, Stucco
Condition
- Year built: 1928
Utilities & green energy
- Sewer: Public Sewer
- Water: Public
- Utilities for property: Electricity Connected, Natural Gas Connected, Sewer Connected, Trash Collection Public
Community & HOA
Community
- Subdivision: Park Lane
HOA
- Has HOA: No
- HOA name: Prime Locations Inc.
- HOA phone: 914-963-7400
Location
- Region: Mount Vernon
Financial & listing details
- Price per square foot: $303/sqft
- Date on market: 9/11/2025
- Cumulative days on market: 10 days
- Listing agreement: Exclusive Right To Sell
- Inclusions: A/C Units, Appliances, Ceiling Fans, Light Fixtures (except those specifically excluded), Window Treatments, Selected Floor Coverings
- Exclusions: Foyer Mirror, Foyer, Dining Room and Primary Bedroom Light Fixtures
- Electric utility on property: Yes
Price history
| Date | Event | Price |
|---|---|---|
| 1/6/2026 | Sold | $545,000$303/sqft |
Source:  OneKey® MLS as distributed by MLS GRID #911102 Report a problem OneKey® MLS as distributed by MLS GRID #911102 Report a problem | ||
| 9/26/2025 | Pending sale | $545,000$303/sqft |
Source: OneKey® MLS as distributed by MLS GRID #911102 Report a problem | ||
| 9/21/2025 | Listing removed | $545,000$303/sqft |
Source: OneKey® MLS as distributed by MLS GRID #911102 Report a problem | ||
| 9/11/2025 | Listed for sale | $545,000+42.7%$303/sqft |
Source: OneKey® MLS as distributed by MLS GRID #911102 Report a problem | ||
| 2/2/2017 | Sold | $382,000-1.8%$212/sqft |
Source: OneKey® MLS as distributed by MLS GRID #H4635266 Report a problem | ||
| 12/2/2016 | Pending sale | $389,000$216/sqft |
Source: Houlihan Lawrence #4635266 Report a problem | ||
| 8/5/2016 | Listed for sale | $389,000$216/sqft |
Source: Houlihan Lawrence #4635266 Report a problem | ||
Public tax history
Tax history is unavailable.
Neighborhood: Fleetwood
Nearby homes
- $---- bd-- ba-- sqft1 Park Ln APT 1F, Mount Vernon, NY 10552Off Market
- $---- bd-- ba-- sqft1 Park Ln APT 5C, Mount Vernon, NY 10552Off Market
- $---- bd-- ba-- sqft1 Park Ln APT 5E, Mount Vernon, NY 10552Off Market
- $406,4002 bd2 ba1.5k sqft1 Park Ln APT 2C, Mount Vernon, NY 10552Off Market
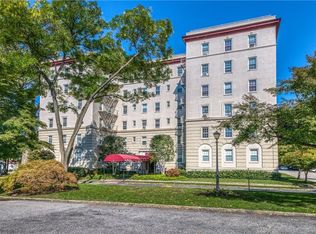
- $158,5001 bd1 ba900 sqft1 Park Ln APT 4F, Mount Vernon, NY 10552Off Market
- $483,0002 bd2 ba1.5k sqft1 Park Ln APT 6D, Mount Vernon, NY 10552Off Market
- $562,1003 bd3 ba1.8k sqft1 Park Ln APT 5B, Mount Vernon, NY 10552Off Market
- $619,3003 bd3 ba1.8k sqft1 Park Ln APT 6B, Mount Vernon, NY 10552Off Market
- $500,0003 bd3 ba1.8k sqft1 Park Ln APT 2A, Mount Vernon, NY 10552Sold
Nearby schools
GreatSchools rating
- 6/10Traphagen SchoolGrades: PK-8Distance: 0.3 mi
- 3/10Mount Vernon High SchoolGrades: 9-12Distance: 0.7 mi
Schools provided by the listing agent
- Elementary: Traphagen
- Middle: Benjamin Turner Middle School
- High: Mt Vernon High School
Source: OneKey® MLS as distributed by MLS GRID. This data may not be complete. We recommend contacting the local school district to confirm school assignments for this home.
- New York
- Westchester County
- Mount Vernon
- 10552
- Fleetwood
- 1 Park Lane Unit 4A
Nearby cities
Nearby neighborhoods
Nearby zip codes
Other Mount Vernon Topics
