A remarkable gem, 1 Park Lane has been masterfully restored & reimagined for modern luxury on .67 beautifully manicured acres in Madison's prestigious Hill section. This five-bedroom showstopper blends timeless architecture w/ sophisticated design & custom detail.The gracious entrance is flanked by an elegant dining room & chic living room while a spectacular chef's kitchen serves as the heart of the home. Designed w/ an effortless cool aesthetic & incorporating reclaimed wood that honors the home's original footprint, the kitchen features an oversized island, 30-inch sink flanked by 2 Bosch dishwashers, Thermador appliances & custom finishes. A newly restored 3-season porch w/ fireplace is an idyllic retreat for any season. A completely rebuilt left wing offers a private entrance, mudroom, oversized 2-car garage, stylish office & custom pub designed for memorable evenings. Throughout the home, multiple fireplaces add warmth & architectural presence, including the spectacular family room w/ cathedral ceiling & wet bar. A full bath & serene guest suite w/ soaring ceilings complete the main level. Upstairs, a magnificent primary suite boasts dual walk-in closets & a spa-caliber bath, joined by three additional bedrooms, including one ensuite & a luxurious hall bath. The expansive lower level offers a gym, rec & game rooms, office, bath & flexible space.Outside, a stunning bluestone patio w/ built-in gas fire pit & outdoor kitchen creates the ultimate setting for entertaining.
Under contract
$2,750,000
1 Park Ln, Madison Boro, NJ 07940
5beds
--sqft
Single Family Residence
Built in 1952
0.67 Acres Lot
$-- Zestimate®
$--/sqft
$-- HOA
What's special
Custom finishesElegant dining roomStylish officeEffortless cool aestheticFive-bedroom showstopperOversized islandGracious entrance
- 21 days
- 3,033
- 241
Likely to sell faster than
Zillow last checked:
Listing updated:
Listed by:
Carrie Conte 973-462-2901,
Coldwell Banker Realty
Source: GSMLS,MLS#: 4053122
Facts & features
Interior
Bedrooms & bathrooms
- Bedrooms: 5
- Bathrooms: 6
- Full bathrooms: 4
- 1/2 bathrooms: 2
Primary bedroom
- Description: Full Bath, Walk-In Closet
Bedroom 1
- Level: Second
- Area: 255
- Dimensions: 17 x 15
Bedroom 2
- Level: Second
- Area: 208
- Dimensions: 16 x 13
Bedroom 3
- Level: Second
- Area: 273
- Dimensions: 21 x 13
Bedroom 4
- Level: Second
- Area: 315
- Dimensions: 15 x 21
Primary bathroom
- Features: Soaking Tub, Stall Shower
Dining room
- Features: Formal Dining Room
- Level: First
- Area: 195
- Dimensions: 15 x 13
Family room
- Level: First
- Area: 378
- Dimensions: 18 x 21
Kitchen
- Features: Kitchen Island, Eat-in Kitchen
- Level: First
- Area: 682
- Dimensions: 31 x 22
Living room
- Level: First
- Area: 390
- Dimensions: 15 x 26
Basement
- Features: BathOthr, Exercise, GameRoom, Office, RecRoom, Storage, Utility
Heating
- 3 Units, Zoned, Electric, Natural Gas
Cooling
- 3 Units, Zoned
Appliances
- Included: Carbon Monoxide Detector, Dishwasher, Disposal, Kitchen Exhaust Fan, Microwave, Range/Oven-Gas, Refrigerator, Self Cleaning Oven, Water Filter, Water Softener Owned, Wine Refrigerator, Gas Water Heater
- Laundry: Level 2
Features
- Bedroom, Florida/3Season, Office, Rec Room
- Flooring: Tile, Vinyl-Linoleum, Wood
- Basement: Yes,Bilco-Style Door,Finished
- Number of fireplaces: 3
- Fireplace features: Family Room, Gas, Insert, Living Room, Wood Burning
Property
Parking
- Total spaces: 4
- Parking features: 2 Car Width, Additional Parking, Asphalt, Driveway-Exclusive
- Garage spaces: 2
- Uncovered spaces: 4
Features
- Patio & porch: Enclosed Porch(es), Patio
- Exterior features: Barbecue, Underground Lawn Sprinkler
Lot
- Size: 0.67 Acres
- Dimensions: 126 x 232
- Features: Level
Details
- Parcel number: 2317046010000000030000
Construction
Type & style
- Home type: SingleFamily
- Architectural style: Colonial
- Property subtype: Single Family Residence
Materials
- Brick, Wood Siding, Wood Shingle
- Roof: Asphalt Shingle
Condition
- Year built: 1952
- Major remodel year: 2015
Utilities & green energy
- Gas: Gas-Natural
- Sewer: Public Sewer
- Water: Public
- Utilities for property: Electricity Connected, Natural Gas Connected, Cable Available
Community & HOA
Community
- Security: Carbon Monoxide Detector
Location
- Region: Madison
Financial & listing details
- Tax assessed value: $1,470,200
- Annual tax amount: $33,138
- Date on market: 9/16/2026
- Exclusions: See exclusion sheet in the media section.
- Ownership type: Fee Simple
- Electric utility on property: Yes
Estimated market value
Not available
Estimated sales range
Not available
Not available
Price history
| Date | Event | Price |
|---|---|---|
| 9/23/2026 | Pending sale | $2,750,000 |
Source:  GSMLS #4053122 Report a problem GSMLS #4053122 Report a problem | ||
| 9/16/2026 | Listed for sale | $2,750,000+93.7% |
Source: GSMLS #4053122 Report a problem | ||
| 7/9/2015 | Sold | $1,420,000-10.7% |
Source: GSMLS #3212139 Report a problem | ||
| 11/24/2007 | Listing removed | $1,590,000 |
Source: Number1Expert #2424203 Report a problem | ||
| 11/14/2007 | Listed for sale | $1,590,000 |
Source: Number1Expert #2424203 Report a problem | ||
Public tax history
| Year | Property taxes | Tax assessment |
|---|---|---|
| 2026 | $33,138 +5.8% | $1,470,200 |
| 2025 | $31,315 | $1,470,200 |
| 2024 | $31,315 +3.4% | $1,470,200 |
| 2023 | $30,271 +0.2% | $1,470,200 |
| 2022 | $30,198 +1.4% | $1,470,200 |
| 2021 | $29,786 +2.7% | $1,470,200 |
| 2020 | $29,007 +2.6% | $1,470,200 |
| 2019 | $28,272 +0.8% | $1,470,200 |
| 2018 | $28,051 +1.8% | $1,470,200 |
| 2017 | $27,566 +19.7% | $1,470,200 +17.4% |
| 2016 | $23,039 +3.5% | $1,252,100 |
| 2015 | $22,262 +1.4% | $1,252,100 |
| 2014 | $21,962 -14.3% | $1,252,100 |
| 2013 | $25,631 +2.6% | $1,252,100 +35.8% |
| 2012 | $24,985 +2.7% | $922,300 |
| 2011 | $24,340 +4.2% | $922,300 |
| 2010 | $23,362 +2.2% | $922,300 |
| 2009 | $22,855 | $922,300 |
| 2008 | -- | $922,300 |
| 2007 | -- | $922,300 |
| 2006 | -- | $922,300 |
| 2005 | -- | $922,300 |
| 2004 | -- | $922,300 |
| 2003 | -- | $922,300 |
| 2002 | -- | $922,300 |
| 2001 | -- | $922,300 |
Find assessor info on the county website
Monthly payment
Est. payment
Payment breakdown
Explore the cost of this home by adjusting the details. Changes won't be saved.Climate risks
Neighborhood: 07940
Nearby schools
Schools provided by the listing agent
- Elementary: Kingsroad
- Middle: Madison Jr
- High: Madison
Source: GSMLS. This data may not be complete. We recommend contacting the local school district to confirm school assignments for this home.
Similar homes
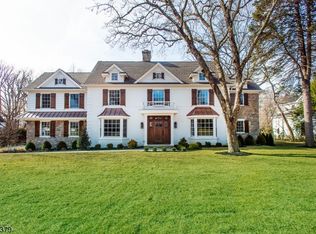
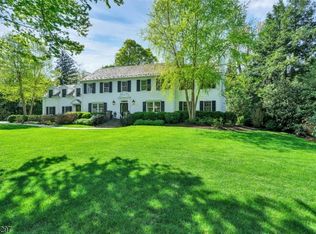
- $2,999,9997 bd8 ba-- sqft1 Noe Ave, Madison Boro, NJ 07940For Sale
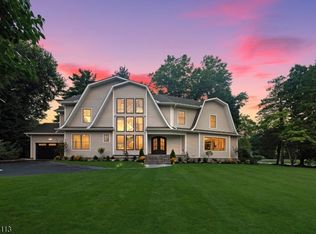 MLS ID #4052265, Kristina Baez, Lim Bances Realty. GSMLS
 - $2,850,0005 bd7 ba6.1k sqft41 Van Cortland Way, Bernards Twp., NJ 07920For Sale
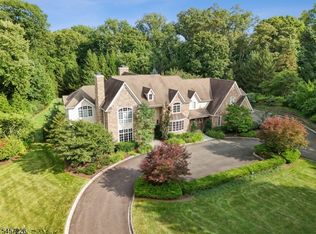 MLS ID #4056619, Jennifer A. Blanchard, Bhhs Fox & Roach. GSMLS
 - $2,800,0005 bd6 ba-- sqft129 Braidburn Rd, Florham Park Boro, NJ 07932For Sale
 MLS ID #4048526, Emily B. Lafrinere, Compass New Jersey, Llc. GSMLS
 - $2,695,0005 bd5 ba4.3k sqft28 Mountain Ave, Summit City, NJ 07901For Sale
 MLS ID #4054920, Natalya Price, Compass New Jersey, Llc. GSMLS
