Simply unmatched, the updates and improvements made to this home make it truly one of a kind. The 2023 remodeled kitchen features white Wood Mode cabinets, Wolf gas range, 48” built in Sub Zero refrigerator, Wolf microwave and steam oven, Cove dishwasher, Sub Zero beverage center with a working island and peninsula with seating for four. Extensive updates have also been made to the millwork, including solid core doors, crown molding throughout, updated door and window casing, updated staircase, and intricate coffered ceilings in both the family room and dining area. Also added throughout much of the first and second floors is a sculpted and durable hickory hardwood. The primary bath, also done in 2023, features a soaking tub next to floor to ceiling tile, a massive walk-in shower with rain heads, his and hers vanities with a central makeup area, and heated tile floors. The laundry is integrated with the primary closet that features high end closet shelving and an island in what proves to be a convenient setup. The list of updates continues: 9’ first floor ceilings, 2016 roof, 2020 furnace and a/c, 2018 hwt’s, whole house generator, oversized garage with epoxy, attached shed adjacent to garage, expansive covered porch with stamped concrete, fully fenced yard with mature landscaping and privacy. Don't miss your opportunity to move right in and not have to do at thing. It's all done for you! Seller will begin entertaining offers on Wednesday, July 30th at 5pm.
Closed
$625,000
1 Park Meadow Dr, West Seneca, NY 14224
3beds
2,214sqft
Single Family Residence
Built in 2005
0.6 Acres Lot
$-- Zestimate®
$282/sqft
$2,987 Estimated rent
Home value
Not available
Estimated sales range
Not available
$2,987/mo
Zestimate® history
Owner options
List your home for rent
$2,987/mo
Rent Zestimate®
Find your next renter with Zillow Rental Manager. Plus, with online applications, you can quickly screen prospective tenants – for free.
$2,987/mo
Rent Zestimate®
Refinance and save
$4,304/mo
Est. payment
Refinancing to a lower rate could help reduce your monthly payments and save thousands over the life of the loan.
$4,304/mo
Est. payment
Explore your selling options
Work with a Zillow partner agent
Leverage their expertise and Zillow's premium Showcase listings to get your home seen by more buyers.
Get startedList with your own agent
Get your home in front of millions of buyers by listing it on Zillow.
Learn how to do itSell it yourself
Take full control of how buyers see your home on Zillow by listing For Sale by Owner (FSBO).
List your homeWhat's special
Working islandFloor to ceiling tileCove dishwasherFully fenced yardIntricate coffered ceilingsHigh end closet shelvingWhite wood mode cabinets
Zillow last checked:
Listing updated:
Listed by:
Kevin Johnson 716-662-3433,
Thomas J. Johnson Realty, LLC
Bought with:
Jason P Sokody, 10301212761
Howard Hanna WNY Inc.
Source: NYSAMLSs,MLS#: B1608630 Originating MLS: Buffalo
Originating MLS: BuffaloFacts & features
Interior
Bedrooms & bathrooms
- Bedrooms: 3
- Bathrooms: 3
- Full bathrooms: 2
- 1/2 bathrooms: 1
- Main level bathrooms: 1
Heating
- Gas, Zoned, Forced Air, Radiant Floor, Radiant
Cooling
- Central Air, Zoned
Appliances
- Included: Built-In Refrigerator, Double Oven, Dishwasher, Exhaust Fan, Disposal, Gas Oven, Gas Range, Gas Water Heater, Range Hood, Wine Cooler, Humidifier
- Laundry: Upper Level
Features
- Breakfast Bar, Ceiling Fan(s), Entrance Foyer, Eat-in Kitchen, Granite Counters, Kitchen Island, Pantry, Quartz Counters, Sliding Glass Door(s), Natural Woodwork, Bath in Primary Bedroom, Programmable Thermostat
- Flooring: Carpet, Ceramic Tile, Hardwood, Varies
- Doors: Sliding Doors
- Windows: Thermal Windows
- Basement: Full,Finished,Sump Pump
- Number of fireplaces: 1
Interior area
- Total structure area: 2,214
- Total interior livable area: 2,214 sqft
Property
Parking
- Total spaces: 2.5
- Parking features: Attached, Electricity, Garage, Storage, Driveway, Garage Door Opener
- Attached garage spaces: 2.5
Features
- Levels: Two
- Stories: 2
- Patio & porch: Covered, Patio, Porch
- Exterior features: Concrete Driveway, Fully Fenced, Sprinkler/Irrigation, Patio, Private Yard, See Remarks
- Fencing: Full
Lot
- Size: 0.6 Acres
- Dimensions: 140 x 195
- Features: Corner Lot, Rectangular, Rectangular Lot, Residential Lot
Details
- Parcel number: 1468001431900006033000
- Special conditions: Standard
- Other equipment: Generator
Construction
Type & style
- Home type: SingleFamily
- Architectural style: Two Story
- Property subtype: Single Family Residence
Materials
- Brick, Shake Siding, Vinyl Siding, Copper Plumbing
- Foundation: Poured
- Roof: Architectural,Membrane,Pitched,Rubber,Shingle
Condition
- Resale
- Year built: 2005
Utilities & green energy
- Electric: Underground, Circuit Breakers
- Sewer: Connected
- Water: Connected, Public
- Utilities for property: Electricity Connected, High Speed Internet Available, Sewer Connected, Water Connected
Green energy
- Indoor air quality: Moisture Control
Community & HOA
Location
- Region: West Seneca
Financial & listing details
- Price per square foot: $282/sqft
- Tax assessed value: $106,800
- Annual tax amount: $9,854
- Date on market: 5/21/2025
- Cumulative days on market: 43 days
- Listing terms: Cash,Conventional,FHA,VA Loan
Price history
| Date | Event | Price |
|---|---|---|
| 10/1/2025 | Sold | $625,000+4.2%$282/sqft |
Source:  NYSAMLSs #B1608630 Report a problem NYSAMLSs #B1608630 Report a problem | ||
| 7/31/2025 | Pending sale | $599,900$271/sqft |
Source: NYSAMLSs #B1608630 Report a problem | ||
| 7/22/2025 | Listed for sale | $599,900$271/sqft |
Source: NYSAMLSs #B1608630 Report a problem | ||
| 6/25/2025 | Pending sale | $599,900$271/sqft |
Source: NYSAMLSs #B1608630 Report a problem | ||
| 6/20/2025 | Price change | $599,900-11.6%$271/sqft |
Source: NYSAMLSs #B1608630 Report a problem | ||
| 6/17/2025 | Price change | $679,000-2.9%$307/sqft |
Source: NYSAMLSs #B1608630 Report a problem | ||
| 5/21/2025 | Listed for sale | $699,000$316/sqft |
Source: NYSAMLSs #B1608630 Report a problem | ||
Public tax history
| Year | Property taxes | Tax assessment |
|---|---|---|
| 2023 | -- | $106,200 +1.2% |
| 2022 | -- | $104,900 |
| 2021 | -- | $104,900 |
| 2020 | -- | $104,900 |
| 2019 | -- | $104,900 |
| 2018 | -- | $104,900 |
| 2017 | $8,660 +102% | $104,900 -7.9% |
| 2016 | $4,287 | $113,900 |
| 2015 | -- | $113,900 |
| 2014 | -- | $113,900 |
| 2013 | -- | $113,900 |
| 2012 | -- | $113,900 |
| 2011 | -- | $113,900 |
| 2010 | -- | $113,900 |
| 2009 | -- | $113,900 +0.5% |
| 2008 | -- | $113,300 |
| 2007 | -- | $113,300 |
| 2006 | -- | $113,300 +202.1% |
| 2005 | -- | $37,500 +130.8% |
| 2004 | -- | $16,250 |
Find assessor info on the county website
Neighborhood: 14224
Nearby homes
- $2,308-- bd-- ba-- sqft1 Park Meadow Dr, West Seneca, NY 14224Off Market
- $589,1003 bd2 ba2.4k sqft3 Park Meadow Dr, West Seneca, NY 14224Off Market
- $2,500-- bd-- ba-- sqft1275 Orchard Park Rd #REAR, Buffalo, NY 14224Off Market
- $526,1003 bd3 ba2.4k sqft5 Park Meadow Dr, West Seneca, NY 14224Off Market
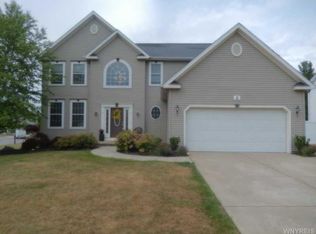
- $---- bd-- ba-- sqft5 Park Meadow Dr, Buffalo, NY 14224Off Market
- $601,0003 bd2 ba1.9k sqft2 Park Meadow Dr, West Seneca, NY 14224Off Market
- $533,6003 bd2 ba2.4k sqft4 Park Meadow Dr, West Seneca, NY 14224Off Market
- $471,0004 bd2 ba2k sqft7 Brook Ln, West Seneca, NY 14224Off Market
Nearby schools
GreatSchools rating
- 7/10West Elementary SchoolGrades: K-5Distance: 0.2 mi
- 5/10West Middle SchoolGrades: 6-8Distance: 1.6 mi
- 6/10West Seneca West Senior High SchoolGrades: 9-12Distance: 1.2 mi
Schools provided by the listing agent
- Elementary: West Elementary
- Middle: West Middle
- High: West Seneca West Senior High
- District: West Seneca
Source: NYSAMLSs. This data may not be complete. We recommend contacting the local school district to confirm school assignments for this home.
- New York
- Erie County
- Buffalo
- 14224
- 1 Park Meadow Dr
Nearby cities
Nearby neighborhoods
Nearby zip codes
Other Buffalo Topics
