Welcome to this Cape Cod style home offering incredible flexibility, space, and outdoor living on a quiet cul-de-sac! Offers lovely curb appeal and multiple entrances which set the tone for this unique property designed with multi-generational living in mind. The main level features resurfaced hardwood floor, a bright living room with access to the front porch, two bedrooms, and a beautifully renovated full bath with tile flooring, tub/shower surround and decorative border with newer backyard Vinyl fence. The kitchen offers tile floors, wood cabinetry, tile backsplash, and a large picture window bringing in great natural light. Off the Kitchen is a Florida room w/cathedral-ceiling and slider access as well as another entry from driveway. Upstairs, enjoy a spacious loft-style area with laminate floors, eave storage, and access to a large walk-in closet, leading into a private primary suite with vaulted ceilings, recessed lighting, built-in drawers and plenty of closet space. The full finished basement offers a separate entrance from the driveway and is complete with a second kitchen featuring tile floors, oak cabinetry, tile backsplash, and recessed lighting. It also includes a living area, utility room, full bath with tile floors, oak vanity, shower stall, recessed lighting, and window, plus additional finished rooms w/ tile floors, and heat/central air ideal for many uses. Outside is where this property truly shines! The fenced backyard features a deck, newer vinyl fencing, a paver patio, garden boxes, concrete walkways, a stone fireplace, and an additional lot behind the garage for added outdoor enjoyment. The oversized detached drive-through two-car garage offers outstanding versatility, and the attached cabana house includes a kitchenette, bathroom, closet, and recessed lighting, perfect for entertaining, hobbies, etc. Additional highlights include a new roof, new rear sliding doors, replacement windows, updated electric panels, HVAC and HWH. A rare and flexible property with space, updates, charm, and endless possibilities, all tucked away on a desirable cul-de-sac!
For sale
Price cut: $6K (9/29)
$569,000
1 Park Pl, North Brunswick, NJ 08902
3beds
1,560sqft
Single Family Residence
Built in 1965
6,425 Square Feet Lot
$564,800 Zestimate®
$365/sqft
$-- HOA
What's special
Replacement windowsLarge walk-in closetNewer backyard vinyl fenceMultiple entrancesUtility roomResurfaced hardwood floorNew rear sliding doors
- 45 days
- 772
- 41
Zillow last checked:
Listing updated:
Listed by:
SUSAN MARCRIE 732-259-3522,
RE/MAX INNOVATION
Source: All Jersey MLS,MLS#: 2703626R
Facts & features
Interior
Bedrooms & bathrooms
- Bedrooms: 3
- Bathrooms: 2
- Full bathrooms: 2
Bathroom
- Features: Tub Shower, Stall Shower
Kitchen
- Features: 2nd Kitchen, Granite/Corian Countertops, Eat-in Kitchen
Basement
- Area: 0
Heating
- Forced Air
Cooling
- Central Air
Appliances
- Included: Gas Range/Oven, Refrigerator, Range, Gas Water Heater
Features
- Cathedral Ceiling(s), Entrance Foyer, 2 Bedrooms, Kitchen, Living Room, Bath Full, Utility Room, Florida Room, 1 Bedroom, Loft, Storage, Attic
- Flooring: Ceramic Tile, Laminate, Wood
- Basement: Full, Finished, Bath Full, Other Room(s), Daylight, Exterior Entry, Recreation Room, Storage Space, Utility Room, Kitchen
- Has fireplace: No
Interior area
- Total structure area: 1,560
- Total interior livable area: 1,560 sqft
Video & virtual tour
Property
Parking
- Total spaces: 2
- Parking features: 2 Car Width, 3 Cars Deep, Asphalt, Garage, Oversized, Detached, See Remarks, Driveway, On Street
- Garage spaces: 2
- Has uncovered spaces: Yes
Accessibility
- Accessibility features: Stall Shower
Features
- Levels: Two
- Stories: 2
- Patio & porch: Deck, Patio
- Exterior features: Curbs, Outbuilding(s), Deck, Patio, Fencing/Wall, Yard
- Fencing: Fencing/Wall
Lot
- Size: 6,425 Square Feet
- Features: Near Shopping, Near Train, Cul-De-Sac, Near Public Transit
Details
- Additional structures: Outbuilding
- Parcel number: 140009100000003701
- Zoning: R8
Construction
Type & style
- Home type: SingleFamily
- Architectural style: Cape Cod, Two Story
- Property subtype: Single Family Residence
Materials
- Roof: Asphalt
Condition
- Year built: 1965
Utilities & green energy
- Gas: Natural Gas
- Sewer: Sewer Charge, Public Sewer
- Water: Public
- Utilities for property: Electricity Connected, Natural Gas Connected
Community & HOA
Community
- Features: Curbs
Location
- Region: North Brunswick
Financial & listing details
- Price per square foot: $365/sqft
- Tax assessed value: $96,600
- Annual tax amount: $6,348
- Date on market: 9/10/2026
- Ownership: Fee Simple
- Electric utility on property: Yes
Estimated market value
$564,800
$537,000 - $593,000
$3,421/mo
Price history
| Date | Event | Price |
|---|---|---|
| 9/29/2026 | Price change | $569,000-1%$365/sqft |
Source:  All Jersey MLS #2703626R Report a problem All Jersey MLS #2703626R Report a problem | ||
| 9/10/2026 | Listed for sale | $575,000$369/sqft |
Source: All Jersey MLS #2703626R Report a problem | ||
| 8/31/2026 | Listing removed | $575,000$369/sqft |
Source:  GSMLS #4037792 Report a problem GSMLS #4037792 Report a problem | ||
| 8/25/2026 | Price change | $575,000-4%$369/sqft |
Source: All Jersey MLS #2618481R Report a problem | ||
| 5/29/2026 | Listed for sale | $599,000$384/sqft |
Source: All Jersey MLS #2614715R Report a problem | ||
| 5/15/2026 | Pending sale | $599,000$384/sqft |
Source: GSMLS #4024107 Report a problem | ||
| 5/15/2026 | Contingent | $599,000$384/sqft |
Source: All Jersey MLS #2614715R Report a problem | ||
| 4/28/2026 | Listed for sale | $599,000+399.2%$384/sqft |
Source: All Jersey MLS #2614715R Report a problem | ||
| 10/27/2025 | Listing removed | $2,700$2/sqft |
Source: Zillow Rentals Report a problem | ||
| 10/20/2025 | Listed for rent | $2,700$2/sqft |
Source: Zillow Rentals Report a problem | ||
| 10/12/2014 | Sold | $120,000-13.7%$77/sqft |
Source: Public Record Report a problem | ||
| 1/31/2014 | Listing removed | $139,000$89/sqft |
Source: Davis Realtors #1405808 Report a problem | ||
| 11/12/2013 | Price change | $139,000-30.2%$89/sqft |
Source: Davis Realtors #1405808 Report a problem | ||
| 9/27/2013 | Listed for sale | $199,000+121.1%$128/sqft |
Source: Davis Realtors #1405808 Report a problem | ||
| 1/5/1999 | Sold | $90,000$58/sqft |
Source: Public Record Report a problem | ||
Public tax history
| Year | Property taxes | Tax assessment |
|---|---|---|
| 2025 | $6,121 | $96,600 |
| 2024 | $6,121 +1.8% | $96,600 |
| 2023 | $6,010 +3.5% | $96,600 |
| 2022 | $5,806 +2.4% | $96,600 |
| 2021 | $5,668 +1.4% | $96,600 |
| 2020 | $5,589 +4.2% | $96,600 |
| 2019 | $5,363 | $96,600 |
| 2018 | $5,363 +4% | $96,600 |
| 2017 | $5,158 +1.7% | $96,600 |
| 2016 | $5,071 -22.2% | $96,600 |
| 2015 | $6,519 +1.7% | $96,600 -23.1% |
| 2014 | $6,409 | $125,600 |
Find assessor info on the county website
Monthly payment
Est. payment
Payment breakdown
Explore the cost of this home by adjusting the details. Changes won't be saved.Climate risks
Neighborhood: Berdines Corners
Similar homes
- $628,0003 bd2 ba1.8k sqft2 Jason Dr, North Brunswick, NJ 08902For Sale

 MLS ID #2701579R, APRYL R. CUILLA. All Jersey MLS
 - $699,9003 bd3 ba2.2k sqft1177 Aaron Rd, North Brunswick, NJ 08902For Sale
 MLS ID #2770607M, JOSEPH G. BUONO. All Jersey MLS
 - $499,1002 bd3 ba1.3k sqft6005 N Oaks Blvd, North Brunswick, NJ 08902For Sale
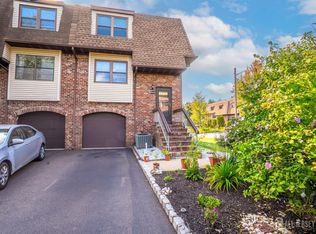 MLS ID #2703459R, JAYAKRISHNAN MANIYIL. All Jersey MLS
 - $445,0002 bd3 ba1.4k sqft1088 Schmidt Ln, North Brunswick, NJ 08902For Sale
 MLS ID #2705677R, JAYAKRISHNAN MANIYIL. All Jersey MLS
 - $495,0003 bd3 ba1.4k sqft9 Wood Acres Dr, North Brunswick, NJ 08902For SaleMLS ID #2701356R, ANDREW ZASTKO. All Jersey MLS
- $775,0004 bd3 ba2.2k sqft14 Woodmere Rd, North Brunswick, NJ 08902For SaleMLS ID #2704551R, ALEXA SMITH. All Jersey MLS
- $599,0003 bd3 ba1.7k sqft55 Nelson Ave S, Piscataway, NJ 08854For SaleMLS ID #2705463R, MOHAMMAD ALI. All Jersey MLS
- $565,0003 bd2 ba1.4k sqft91 Colfax St, South River, NJ 08882For SaleMLS ID #2703297R, AMY BUTEWICZ. All Jersey MLS
- $559,9993 bd2 ba1.3k sqft199 Princeton Rd, Parlin, NJ 08859For SaleMLS ID #2703646R, JON A. GOLDSTEIN. All Jersey MLS
- $579,0004 bd2 ba1.4k sqft38 Susan Ln, East Brunswick, NJ 08816For SaleMLS ID #2705204R, KUNAL SODHI. All Jersey MLS
- $599,0003 bd1 ba1.3k sqft30 Rieder Rd, Edison, NJ 08817For SaleMLS ID #2616086R, RITA DHARIA. All Jersey MLS
- $585,0004 bd2 ba1.7k sqft764 Carlock Ave, Perth Amboy, NJ 08861For SaleMLS ID #2706643R, IVETTE CAMPO FUOCO. All Jersey MLS
- $524,9993 bd1 ba1.7k sqft112 9th St, Piscataway, NJ 08854For SaleMLS ID #2705713R, JON KESSLER. All Jersey MLS
- $490,0003 bd2 ba960 sqft1201 Kerwin St, Piscataway, NJ 08854For SaleMLS ID #2705936R, LINDA ZOTTI. All Jersey MLS
- $619,0005 bd2 ba1.6k sqft20 Oregon Ave, Hazlet, NJ 07730For SaleMLS ID #2706507R, VERONICA DOUGLAS. All Jersey MLS
- $499,9993 bd2 ba1.4k sqft21 Rieder Rd, Spotswood, NJ 08884For SaleMLS ID #2705288R, CHRISTIAN TIBOK. All Jersey MLS
- $645,0003 bd2 ba1.7k sqft54 Stevens Ave, Old Bridge, NJ 08857For SaleMLS ID #2705981R, JILL GUALTIERI-DECARO. All Jersey MLS
- $575,0003 bd3 ba1.6k sqft46 Davids Ct, Dayton, NJ 08810For SaleMLS ID #2706125R, ROBERT DEKANSKI. All Jersey MLS
- $639,0004 bd2 ba1.5k sqft37 Caroline Dr, South River, NJ 08882For SaleMLS ID #2700514R, SARA SANTOS. All Jersey MLS
- $583,0005 bd2 ba2k sqft901 Milton Blvd, Rahway, NJ 07065For SaleMLS ID #2706601R, DARYA TINKOV. All Jersey MLS
