Experience refined living at 1 Parker Pond Court in Durham, NC—an elegant 4- bedroom, 3-bath ranch home built in 2022 on a sought-after corner cul-de-sac lot. The bright, open-concept layout features ten-foot ceilings, a welcoming family room with a cozy gas fireplace, and a spacious kitchen with gray quartz countertops, a large island, abundant cabinetry, and modern white fixtures. Your main-level master suite offers tranquility and convenience with a walk-in closet and beautifully tiled walk-in shower, while two additional bedrooms on the first floor and a fourth bedroom plus bonus room upstairs provide flexible space for guests or everyday living. The home boasts luxury vinyl, tile, and carpet flooring throughout. Step outdoors to a newly installed patio, ideal for entertaining or relaxing beneath mature skip laurel trees and evergreens that provide privacy and lush surroundings. The Bermuda lawn is well maintained, showcasing meticulous landscaping that enhances curb appeal and outdoor enjoyment. Spanning approximately 2,522 square feet, this residence also features a two-car attached garage, walk-in attic storage, central heating and cooling, ceiling fans. The screened porch invites you to savor morning sunrises, while the front of the home offers stunning sunset views. Located in Nichols Farm, a popular Durham neighborhood, you'll appreciate proximity to Brier Creek shopping and dining, RTP, RDU Airport, Downtown Durham, and Duke Hospitals—combining convenience with peaceful community living. Built by D.R. Horton and meticulously maintained, 1 Parker Pond Court offers luxury, functionality, and timeless style—making it a standout choice in Durham real estate.
Sold for $552,190
$552,190
1 Parker Pond Ct, Durham, NC 27703
4beds
2,522sqft
Single Family Residence, Residential
Built in 2022
9,583 Square Feet Lot
$551,400 Zestimate®
$219/sqft
$2,700 Estimated rent
Home value
$551,400
Estimated sales range
Not available
$2,700/mo
Zestimate® history
Owner options
List your home for rent
$2,700/mo
Rent Zestimate®
Find your next renter with Zillow Rental Manager. Plus, with online applications, you can quickly screen prospective tenants – for free.
$2,700/mo
Rent Zestimate®
Refinance and save
$3,535/mo
Est. payment
Refinancing to a lower rate could help reduce your monthly payments and save thousands over the life of the loan.
$3,535/mo
Est. payment
Explore your selling options
Work with a Zillow partner agent
Leverage their expertise and Zillow's premium Showcase listings to get your home seen by more buyers.
Get startedList with your own agent
Get your home in front of millions of buyers by listing it on Zillow.
Learn how to do itSell it yourself
Take full control of how buyers see your home on Zillow by listing For Sale by Owner (FSBO).
List your homeWhat's special
Zillow last checked:
Listing updated:
Listed by:
Ruby Henderson 919-274-3040,
Keller Williams Realty
Bought with:
Dana Ellington, 255265
Compass -- Raleigh
Source: Doorify MLS,MLS#: 10131438
Facts & features
Interior
Bedrooms & bathrooms
- Bedrooms: 4
- Bathrooms: 3
- Full bathrooms: 3
Heating
- Central, Exhaust Fan, Fireplace(s), Natural Gas, Zoned
Cooling
- Attic Fan, Ceiling Fan(s), Central Air, Exhaust Fan, Gas, Humidity Control, Whole House Fan, Zoned
Appliances
- Included: Disposal, ENERGY STAR Qualified Appliances, ENERGY STAR Qualified Dishwasher, ENERGY STAR Qualified Dryer, ENERGY STAR Qualified Refrigerator, ENERGY STAR Qualified Washer, ENERGY STAR Qualified Water Heater, Free-Standing Gas Oven, Ice Maker, Microwave, Plumbed For Ice Maker, Range, Stainless Steel Appliance(s)
- Laundry: Electric Dryer Hookup, Laundry Room, Main Level, Washer Hookup
Features
- Bathtub/Shower Combination, Pantry, Ceiling Fan(s), Double Vanity, Eat-in Kitchen, High Ceilings, High Speed Internet, Open Floorplan, Master Downstairs, Recessed Lighting, Separate Shower, Smart Home, Smart Light(s), Smooth Ceilings, Walk-In Closet(s), Walk-In Shower, Water Closet
- Flooring: Carpet, Ceramic Tile, Laminate
- Doors: Storm Door(s)
- Common walls with other units/homes: No Common Walls
Interior area
- Total structure area: 2,522
- Total interior livable area: 2,522 sqft
- Finished area above ground: 2,522
- Finished area below ground: 0
Property
Parking
- Total spaces: 4
- Parking features: Concrete, Garage, Garage Door Opener, Garage Faces Front, Lighted, Secured
- Attached garage spaces: 2
- Uncovered spaces: 2
Accessibility
- Accessibility features: Accessible Bedroom, Accessible Central Living Area, Accessible Closets, Accessible Common Area, Accessible Doors, Accessible Electrical and Environmental Controls, Accessible Entrance, Accessible Full Bath, Accessible Hallway(s), Accessible Kitchen, Accessible Kitchen Appliances, Accessible Washer/Dryer, Accessible Windows, Central Living Area, Level Flooring, Visitor Bathroom
Features
- Levels: Two
- Stories: 2
- Patio & porch: Patio, Screened, Other
- Exterior features: Lighting, Outdoor Grill, Rain Gutters, Smart Camera(s)/Recording, Smart Light(s), Smart Lock(s)
- Spa features: None
- Has view: Yes
- View description: Neighborhood
Lot
- Size: 9,583 Square Feet
- Features: Back Yard, Corner Lot, Cul-De-Sac, Front Yard, Landscaped, Native Plants
Details
- Parcel number: 08601120695
- Special conditions: Standard
Construction
Type & style
- Home type: SingleFamily
- Architectural style: Traditional
- Property subtype: Single Family Residence, Residential
Materials
- Attic/Crawl Hatchway(s) Insulated, Blown-In Insulation, Brick Veneer, Foam Insulation, Glass, Stone Veneer, Vinyl Siding
- Foundation: Concrete Perimeter, Permanent, Slab
- Roof: Shingle
Condition
- New construction: No
- Year built: 2022
Utilities & green energy
- Sewer: Public Sewer
- Water: Public
- Utilities for property: Cable Available, Electricity Available, Electricity Connected, Natural Gas Available, Natural Gas Connected, Sewer Available, Sewer Connected, Water Available, Water Connected, Underground Utilities
Green energy
- Energy efficient items: Thermostat, Windows
- Indoor air quality: Integrated Pest Management, Moisture Control, Ventilation
- Water conservation: Efficient Hot Water Distribution
Community & HOA
Community
- Features: Sidewalks, Street Lights
- Subdivision: Nichols Farm
HOA
- Has HOA: Yes
- Amenities included: Landscaping, Maintenance Grounds, Maintenance Structure
- Services included: Maintenance Grounds, Maintenance Structure
- HOA fee: $156 monthly
Location
- Region: Durham
Financial & listing details
- Price per square foot: $219/sqft
- Annual tax amount: $5,848
- Date on market: 11/5/2025
- Road surface type: Asphalt
Price history
| Date | Event | Price |
|---|---|---|
| 1/26/2026 | Listing removed | $2,650$1/sqft |
Source: Zillow Rentals Report a problem | ||
| 12/17/2025 | Listed for rent | $2,650$1/sqft |
Source: Zillow Rentals Report a problem | ||
| 12/12/2025 | Sold | $552,190+0.4%$219/sqft |
Source:  Doorify MLS #10131438 Report a problem Doorify MLS #10131438 Report a problem | ||
| 11/28/2025 | Pending sale | $550,000$218/sqft |
Source: Doorify MLS #10131438 Report a problem | ||
| 11/5/2025 | Listed for sale | $550,000-4.3%$218/sqft |
Source: Doorify MLS #10131438 Report a problem | ||
| 9/25/2025 | Listing removed | $575,000$228/sqft |
Source: Doorify MLS #10082461 Report a problem | ||
| 5/13/2025 | Price change | $575,000-0.6%$228/sqft |
Source: Doorify MLS #10082461 Report a problem | ||
| 3/24/2025 | Price change | $578,500-1.7%$229/sqft |
Source: Doorify MLS #10082461 Report a problem | ||
| 3/14/2025 | Listed for sale | $588,500$233/sqft |
Source: Doorify MLS #10082461 Report a problem | ||
Public tax history
Tax history is unavailable.
Neighborhood: 27703
Nearby homes
- $549,9003 bd3 ba2.6k sqft5 Parker Pond Ct, Durham, NC 27703Off Market
- $563,7003 bd3 ba2.6k sqft2134 Knight Crossing Rd, Durham, NC 27703Off Market
- $547,5003 bd3 ba2.7k sqft2128 Knight Crossing Rd, Durham, NC 27703Off Market
- $517,5004 bd3 ba2.4k sqft13 Parker Pond Ct, Durham, NC 27703Sold
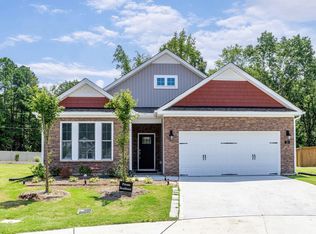
- $486,3003 bd2 ba1.9k sqft2202 Knight Crossing Rd, Durham, NC 27703Off Market
- from $380,0003 bd3 ba1.8k sqftHydrangea Plan, Ovation at Sweetbrier, Durham, NC 27703New Construction
- from $370,0003 bd3 ba1.8k sqftHyacinth Plan, Ovation at Sweetbrier, Durham, NC 27703New Construction
- from $475,0003 bd2 ba1.9k sqftHunter Plan, Ovation at Sweetbrier, Durham, NC 27703New Construction
Nearby schools
GreatSchools rating
- 5/10Spring Valley Elementary SchoolGrades: PK-5Distance: 1.2 mi
- 5/10Neal MiddleGrades: 6-8Distance: 1.7 mi
- 2/10Southern School of Energy and SustainabilityGrades: 9-12Distance: 3.7 mi
Schools provided by the listing agent
- Elementary: Durham - Spring Valley
- Middle: Durham - Neal
- High: Durham - Southern
Source: Doorify MLS. This data may not be complete. We recommend contacting the local school district to confirm school assignments for this home.
Get a cash offer in 3 minutes
Find out how much your home could sell for in as little as 3 minutes with a no-obligation cash offer.
Estimated market value
$551,400
Get a cash offer in 3 minutes
Find out how much your home could sell for in as little as 3 minutes with a no-obligation cash offer.
Estimated market value
$551,400
- North Carolina
- Durham County
- Durham
- 27703
- 1 Parker Pond Ct
Nearby cities
Nearby neighborhoods
Nearby zip codes
Other Durham Topics
