Skip main navigation
Off market
  • $230,700

    1 Parkview Dr, La Center, KY 42056

    3beds
    1,558sqft
    SingleFamily
    Built in 1972
    1.01 Acres Lot
    $230,700 Zestimate®
    $148/sqft
    $1,355 Estimated rent

    Home value

    $230,700

    $217,000 - $247,000

    $1,355/mo

    Zestimate® history
    Loading
    Loading...

    Owner options

    List your home for rent

    $1,355/mo

    Rent Zestimate®

    Find your next renter with Zillow Rental Manager. Plus, with online applications, you can quickly screen prospective tenants – for free.

    Learn more

    $1,355/mo

    Rent Zestimate®

    Refinance and save

    $1,497/mo

    Est. payment

    Refinancing to a lower rate could help reduce your monthly payments and save thousands over the life of the loan.

    See today's rates

    $1,497/mo

    Est. payment

    Explore your selling options

    Work with a Zillow partner agent

    Leverage their expertise and Zillow's premium Showcase listings to get your home seen by more buyers.

    Get started

    List with your own agent

    Get your home in front of millions of buyers by listing it on Zillow.

    Learn how to do it

    Sell it yourself

    Take full control of how buyers see your home on Zillow by listing For Sale by Owner (FSBO).

    List your home

    What's special

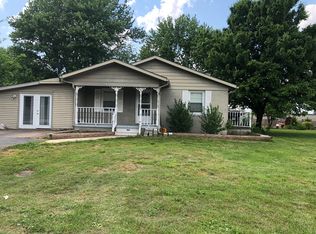
    Don’t miss your chance of calling this updated move-in ready brick home your own! Appraised in 2015 at $147,900 before the sunroom and additional updates. Home is situated on 3 beautifully landscaped corner lots in a nice quiet subdivision. Updated in 2014 through 2018. Painted inside and out with earth tones. Anderson tilt windows throughout home.. From the front porch with pillars and new steps, walk into a spacious 20' X 24' great room with laminate flooring, tray ceiling with lots of recessed lighting/fan and dimmers, fireplace/gas logs, custom built mantle and surround. Built- in kitchen has oak cabinets. White dbl sink/disposal, copper back splash, gas range, dishwasher, microwave, all new in 2014 to 2016. The parquet flooring in kitchen continues into the 7' X 18' laundry area with sink, cabinets, counter space, and closet. The dining area has laminate flooring and new lighting/dimmer. Bedrooms all have hardwood floors with large closets with storage and Hunter fans/lights in each. Crown molding in every room. 1 Master bath and 1 guest bath updated in 2014. Landscaping updated in 2014-17. In May 2018 a 16' X 20' enclosed sunroom with a fountain was added. A brick walkway leads out to the 8' X 12' workshop w/electricity and then on to the secret garden where you can sit under the apple tree and watch tomatoes grow. A small storage building is in the back along with a fence running the length of the property and beyond. Property has several mature trees. The roof was replaced in 2011. In 2016 Shaker siding was added to the front over the porch and two sides above the brick. Two car attached garage has trek flooring, work bench, cabinets and attic storage. ADS security system, Rainsoft water system, concrete driveway, K.U. natural gas, city water, sewer, and trash pickup. Close to schools and town. Have to see to appreciate. Owners flexible and ready to move when you are. Contact owner today for appointment! Call

    This property is not currently displayed as for sale or rent on Zillow. This may be different from what's on other websites or public sources.
    Facts & features

    Interior

    Bedrooms & bathrooms
    • Bedrooms: 3
    • Bathrooms: 2
    • Full bathrooms: 2
    Heating
    • Forced air, Gas
    Cooling
    • Central
    Appliances
    • Included: Dishwasher, Dryer, Garbage disposal, Microwave, Range / Oven, Washer
    Features
    • Smoke Alarm, Circuit Breakers, Garage Door Opener, Water Softener, Water Purifier
    • Flooring: Tile, Other, Hardwood, Laminate
    • Basement: None
    • Attic: Pull-Down Stairs, Partially Floored
    • Has fireplace: Yes
    Interior area
    • Total interior livable area: 1,558 sqft

    Property

    Parking
    • Total spaces: 5
    • Parking features: Garage - Attached
    Features
    • Exterior features: Brick
    Lot
    • Size: 1.01 Acres
    Details
    • Parcel number: 45A0405

    Construction

    Type & style
    • Home type: SingleFamily
    Materials
    • masonry
    • Foundation: Concrete Block
    • Roof: Shake / Shingle
    Condition
    • Year built: 1972

    Utilities & green energy

    • Sewer: Public/Municipality

    Community & HOA

    Community
    • Features: On Site Laundry Available
    Location
    • Region: La Center

    Financial & listing details

    • Price per square foot: $148/sqft
    • Tax assessed value: $168,900
    • Annual tax amount: $1,711

    Price history

    DateEventPrice
    3/24/2021Listing removed--
    Source: Owner Report a problem
    4/29/2019Sold$150,900+3.4%$97/sqft
    Source: Public Record Report a problem
    3/11/2019Pending sale$145,900$94/sqft
    Source: Owner Report a problem
    2/24/2019Listed for sale$145,900-8.8%$94/sqft
    Source: Owner Report a problem
    10/13/2018Listing removed$159,900$103/sqft
    Source: Western Kentucky Regional MLS #98482 Report a problem
    8/20/2018Price change$159,900-4.8%$103/sqft
    Source: Western Kentucky Regional MLS #98482 Report a problem
    7/13/2018Listed for sale$167,900+7.7%$108/sqft
    Source: Western Kentucky Regional MLS #98482 Report a problem
    10/11/2017Listing removed$155,900$100/sqft
    Source: Owner Report a problem
    7/13/2017Price change$155,900+4.3%$100/sqft
    Source: Owner Report a problem
    7/2/2017Price change$149,500-11.5%$96/sqft
    Source: Owner Report a problem
    5/25/2017Listed for sale$168,900+94.1%$108/sqft
    Source: Owner Report a problem
    6/2/2014Sold$87,000$56/sqft
    Source: Public Record Report a problem

    Public tax history

    YearProperty taxesTax assessment
    2025$1,711 -0.4%$168,900
    2024$1,718 -33%$168,900
    2023$2,566 -0.4%$168,900
    2022$2,576 +12%$168,900 +12.6%
    2021$2,300 +0.3%$150,000
    2020$2,292 +212.4%$150,000 +72.4%
    2019$734 +42.5%$87,000
    2018$515 $87,000 -14.7%
    2017-- $102,000
    2015-- $102,000 +20%
    2013$433 +1.2%$85,000 +3.7%
    2011$428 -1.2%$82,000
    2010$433 $82,000
    Find assessor info on the county website

    Neighborhood: 42056

    Nearby schools

    GreatSchools rating
    Schools provided by the listing agent
    • Elementary: Ballard County
    • Middle: Ballard
    • High: Ballard County

    Source: The MLS. This data may not be complete. We recommend contacting the local school district to confirm school assignments for this home.

    Get pre-qualified for a loan
    At Zillow Home Loans, we can pre-qualify you in as little as 5 minutes with no impact to your credit score.

    An equal housing lender. NMLS #10287.
