Skip main navigation
Sold for $1,140,000
  • Listed by: Pacific Sotheby's Int'l Realty • Debra Douglass • Contact: 949-309-6160
    Bought with: Compass
    $1,140,000

    1 Paseo Vecino, Rancho Santa Margarita, CA 92688

    3beds
    1,500sqft
    Single Family Residence
    Built in 1998
    3,240 Square Feet Lot
    $1,141,700 Zestimate®
    $760/sqft
    $4,149 Estimated rent

    Home value

    $1,141,700

    $1.05M - $1.24M

    $4,149/mo

    Zestimate® history
    Loading
    Loading...

    Owner options

    List your home for rent

    $4,149/mo

    Rent Zestimate®

    Find your next renter with Zillow Rental Manager. Plus, with online applications, you can quickly screen prospective tenants – for free.

    Learn more

    $4,149/mo

    Rent Zestimate®

    Refinance and save

    $7,220/mo

    Est. payment

    Refinancing to a lower rate could help reduce your monthly payments and save thousands over the life of the loan.

    See today's rates

    $7,220/mo

    Est. payment

    Explore your selling options

    Work with a Zillow partner agent

    Leverage their expertise and Zillow's premium Showcase listings to get your home seen by more buyers.

    Get started

    List with your own agent

    Get your home in front of millions of buyers by listing it on Zillow.

    Learn how to do it

    Sell it yourself

    Take full control of how buyers see your home on Zillow by listing For Sale by Owner (FSBO).

    List your home

    What's special

    Lush green parkModern finishesUpstairs laundryPrivate porchCozy family roomQuartz countersBrand-new samsung appliances
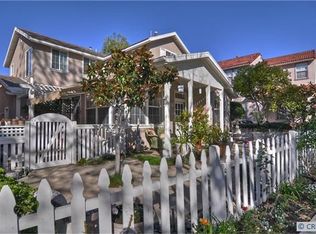
    Welcome to 1 Paseo Vecino, an exceptional 3 bedroom, 3 bathroom residence tucked inside the highly sought-after gated community of Los Paseos in central Rancho Santa Margarita. Offering one of the best locations in the neighborhood, this home enjoys only one adjacent neighbor and a lush green park directly in front, creating a rare sense of privacy and openness. The interior features a remodeled kitchen with brand-new Samsung appliances, updated cabinetry, quartz counters and modern finishes that flow seamlessly into the dining and living spaces. A cozy family room with a fireplace provides the perfect gathering spot. This floor plan is both functional and versatile, highlighted by two spacious primary suites, upstairs laundry and a main-level bedroom with a full bathroom, ideal for guests, multigenerational living, or a home office. Outdoors, the private porch and yard is perfect for dining al fresco, entertaining, or simply relaxing. As part of the gated Los Paseos community, residents enjoy exclusive amenities including a pool, spa, outdoor showers, BBQ area and a large grassy park—all while also having access to Rancho Santa Margarita’s lake, beach club, parks, sports courts, and award-winning schools. With its central location, stylish upgrades, and unmatched setting, 1 Paseo Vecino presents a rare opportunity to live within walking distance to all that RSM has to offer.

    Zillow last checked:

    Listing updated:

    Listed by:

    Debra Douglass DRE #01960805 949-309-6160,

    Pacific Sotheby's Int'l Realty,

    John Russell DRE #01512593,

    Pacific Sotheby's Int'l Realty

    Bought with:

    Ashley Schisler, DRE #02143733

    Compass

    Cari Young, DRE #01148961

    Compass

    Source: CRMLS,MLS#: OC25192065MLS LogoOriginating MLS: California Regional MLS

    Facts & features

    Interior

    Bedrooms & bathrooms
    • Bedrooms: 3
    • Bathrooms: 3
    • Full bathrooms: 3
    • Main level bathrooms: 1
    • Main level bedrooms: 1
    Rooms
    • Room types: Bedroom, Family Room, Kitchen, Primary Bedroom, Dining Room
    Primary bedroom
    • Features: Primary Suite
    Primary bedroom
    • Features: Multiple Primary Suites
    Bedroom
    • Features: Bedroom on Main Level
    Bathroom
    • Features: Bathroom Exhaust Fan, Bathtub, Dual Sinks, Enclosed Toilet, Full Bath on Main Level, Linen Closet, Quartz Counters, Remodeled, Separate Shower
    Kitchen
    • Features: Quartz Counters, Remodeled, Self-closing Cabinet Doors, Updated Kitchen
    Heating
    • Central
    Cooling
    • Central Air
    Appliances
    • Included: Dishwasher, Disposal, Gas Range, Microwave, Refrigerator, Vented Exhaust Fan, Water To Refrigerator, Dryer, Washer
    • Laundry: Upper Level
    Features
    • Ceiling Fan(s), Separate/Formal Dining Room, Eat-in Kitchen, Quartz Counters, Recessed Lighting, Bedroom on Main Level, Multiple Primary Suites, Primary Suite
    • Flooring: Carpet, Tile
    • Has fireplace: Yes
    • Fireplace features: Family Room, Gas
    • Common walls with other units/homes: No Common Walls
    Interior area
    • Total interior livable area: 1,500 sqft

    Property

    Parking
    • Total spaces: 2
    • Parking features: Direct Access, Garage, Garage Faces Rear
    • Attached garage spaces: 2
    Features
    • Levels: Two
    • Stories: 2
    • Entry location: 1
    • Patio & porch: Covered, Patio
    • Pool features: Association
    • Has spa: Yes
    • Spa features: Association
    • Has view: Yes
    • View description: Park/Greenbelt
    Lot
    • Size: 3,240 Square Feet
    • Dimensions: 3240
    • Features: Corner Lot, Front Yard, Greenbelt, Landscaped, Sprinkler System, Yard
    Details
    • Parcel number: 81425147
    • Special conditions: Standard

    Construction

    Type & style
    • Home type: SingleFamily
    • Property subtype: Single Family Residence
    Materials
    • Stucco
    • Foundation: Slab
    • Roof: Tile
    Condition
    • Turnkey
    • New construction: No
    • Year built: 1998

    Utilities & green energy

    • Sewer: Public Sewer
    • Water: Public
    • Utilities for property: Cable Available, Electricity Connected, Natural Gas Connected, Phone Available, Sewer Connected, Water Connected

    Community & HOA

    Community
    • Features: Gutter(s), Park, Street Lights, Suburban, Sidewalks, Gated
    • Security: Carbon Monoxide Detector(s), Gated Community, Smoke Detector(s)
    • Subdivision: Los Paseos (Lopa)
    HOA
    • Has HOA: Yes
    • Amenities included: Clubhouse, Controlled Access, Sport Court, Dog Park, Maintenance Grounds, Barbecue, Picnic Area, Playground, Pickleball, Pool, Spa/Hot Tub, Tennis Court(s), Trail(s)
    • HOA fee: $87 monthly
    • HOA name: SAMLARC
    • HOA phone: 949-709-0010
    • Second HOA fee: $234 monthly
    • Second HOA name: Los Paseos
    • Second HOA phone: 714-557-5900
    Location
    • Region: Rancho Santa Margarita

    Financial & listing details

    • Price per square foot: $760/sqft
    • Tax assessed value: $648,873
    • Annual tax amount: $6,770
    • Date on market: 8/26/2025
    • Cumulative days on market: 11 days
    • Listing terms: Cash,Cash to New Loan,Conventional
    • Inclusions: Refrigerator, Washer, Dryer

    Price history

    DateEventPrice
    10/15/2025Sold$1,140,000-2.6%$760/sqft
    Source: CRMLS #OC25192065 Report a problem
    10/4/2025Pending sale$1,170,000$780/sqft
    Source: CRMLS #OC25192065 Report a problem
    9/16/2025Contingent$1,170,000$780/sqft
    Source: CRMLS #OC25192065 Report a problem
    9/4/2025Listed for sale$1,170,000+116.7%$780/sqft
    Source: CRMLS #OC25192065 Report a problem
    2/24/2021Listing removed--
    Source: Owner Report a problem
    6/5/2020Listing removed$3,200$2/sqft
    Source: Owner Report a problem
    5/31/2020Price change$3,200-5.9%$2/sqft
    Source: Owner Report a problem
    5/26/2020Listed for rent$3,400+17.2%$2/sqft
    Source: Owner Report a problem
    9/11/2014Listing removed$2,900$2/sqft
    Source: Owner Report a problem
    8/22/2014Listed for rent$2,900$2/sqft
    Source: Owner Report a problem
    8/14/2014Sold$540,000-1.8%$360/sqft
    Source: Public Record Report a problem
    8/3/2014Pending sale$549,900$367/sqft
    Source: Joe Quintanilla #OC14011583 Report a problem
    6/29/2014Listed for sale$549,900$367/sqft
    Source: Joe Quintanilla #OC14011583 Report a problem
    3/20/2014Pending sale$549,900$367/sqft
    Source: Joe Quintanilla #OC14011583 Report a problem
    1/18/2014Listed for sale$549,900-14.7%$367/sqft
    Source: Joe Quintanilla #OC14011583 Report a problem
    8/19/2005Sold$645,000+157.5%$430/sqft
    Source: Public Record Report a problem
    7/21/1999Sold$250,500$167/sqft
    Source: Public Record Report a problem

    Public tax history

    YearProperty taxesTax assessment
    2025$6,770 +1.8%$648,873 +2%
    2024$6,652 +2.3%$636,150 +2%
    2023$6,501 +1.7%$623,677 +2%
    2022$6,391 +4.3%$611,449 +2%
    2021$6,128 -1.5%$599,460 +1%
    2020$6,223 $593,314 +2%
    2019$6,223 -10.1%$581,681 +2%
    2018$6,922 -11.1%$570,276 +2%
    2017$7,784 $559,095 +2%
    2016$7,784 -3.2%$548,133 +1.5%
    2015$8,045 +5.2%$539,900 +3.6%
    2014$7,651 $521,000 +20.1%
    2013-- $433,920
    2012-- $433,920 -4%
    2011-- $452,000
    2010-- $452,000 +8.9%
    2009-- $415,000 -27.1%
    2008-- $569,000 -13.5%
    2007-- $657,900 +2%
    2006-- $645,000 +133.5%
    2005-- $276,210 +2%
    2004-- $270,795 +1.9%
    2003-- $265,832 +2%
    2002-- $260,620 +2%
    2001$4,601 -0.1%$255,510 +2%
    2000$4,606 $250,500
    Find assessor info on the county website

    Neighborhood: 92688

    Nearby schools

    GreatSchools rating
    Schools provided by the listing agent
    • Elementary: Cielo Vista
    • Middle: Rancho Santa Margarita
    • High: Trabucco Hills

    Source: CRMLS. This data may not be complete. We recommend contacting the local school district to confirm school assignments for this home.

    Get a cash offer in 3 minutes
    Find out how much your home could sell for in as little as 3 minutes with a no-obligation cash offer.
    Estimated market value
    $1,141,700
    Get a cash offer in 3 minutes
    Find out how much your home could sell for in as little as 3 minutes with a no-obligation cash offer.
    Estimated market value
    $1,141,700