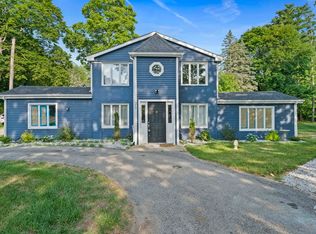
Welcome to this custom-built home offering over 3,000 sqft of living space on more than 2 acres. A brand-new wraparound driveway and inviting covered farmer's porch set the stage for what awaits inside. The thoughtfully designed first floor features a front-to-back living room with a cozy wood stove, first-floor laundry, and a chef's kitchen complete with center island, walk-in pantry, and gas cooking. Upstairs you'll find four spacious bedrooms, including a primary suite with Brazilian cherry floors, cathedral ceiling, picture window, walk-in closet, and en suite with Jacuzzi tub. A massive 30x25 bonus room offers endless possibilities for a family room, home office, gym, or playroom. The finished lower level includes a full bath and flexible space for a fifth bedroom or guest suite. Outside, enjoy summers by the in-ground pool, oversized deck, pool patio, and pool house ready for your vision. The detached garage offers incredible potential for an ADU, workshop, or home business.
For sale
$1,175,000
1 Pat Rose Way, Rockland, MA 02370
4beds
3,188sqft
Single Family Residence
Built in 1998
2.19 Acres Lot
$-- Zestimate®
$369/sqft
$-- HOA
What's special
Pool patioCozy wood stoveOversized deckCathedral ceilingPool houseDetached garageFirst-floor laundry
- 8 days |
- 1,236 |
- 41 |
Zillow last checked:
Listing updated:
Listed by:
Nicole M. Condon 781-635-3625,
The Simply Sold Realty Co. 508-807-5394
Source: MLS PIN,MLS#: 73548993
Facts & features
Interior
Bedrooms & bathrooms
- Bedrooms: 4
- Bathrooms: 4
- Full bathrooms: 3
- 1/2 bathrooms: 1
- Main level bathrooms: 1
Primary bedroom
- Features: Cathedral Ceiling(s), Closet - Linen, Walk-In Closet(s), Flooring - Hardwood, Window(s) - Picture
- Level: Second
Bedroom 2
- Features: Closet, Flooring - Hardwood
- Level: Second
Bedroom 3
- Features: Ceiling Fan(s), Closet, Flooring - Hardwood
- Level: Second
Bedroom 4
- Features: Closet, Flooring - Wall to Wall Carpet
- Level: Second
Primary bathroom
- Features: Yes
Bathroom 1
- Features: Bathroom - Half, Flooring - Stone/Ceramic Tile, Pedestal Sink
- Level: Main,First
Bathroom 2
- Features: Bathroom - Full, Flooring - Stone/Ceramic Tile, Jacuzzi / Whirlpool Soaking Tub
- Level: Second
Bathroom 3
- Features: Bathroom - Full, Skylight, Cathedral Ceiling(s), Flooring - Stone/Ceramic Tile
- Level: Second
Dining room
- Features: Flooring - Hardwood, French Doors
- Level: First
Family room
- Features: Ceiling Fan(s), Flooring - Wall to Wall Carpet, Recessed Lighting
- Level: Second
Kitchen
- Features: Ceiling Fan(s), Flooring - Stone/Ceramic Tile, Dining Area, Pantry, Kitchen Island, Wet Bar, Breakfast Bar / Nook, Open Floorplan, Recessed Lighting, Slider, Stainless Steel Appliances, Gas Stove, Peninsula
- Level: First
Living room
- Features: Wood / Coal / Pellet Stove, Ceiling Fan(s), Flooring - Hardwood, Lighting - Sconce
- Level: First
Heating
- Baseboard, Oil
Cooling
- Central Air
Appliances
- Included: Range, Dishwasher, Microwave, Refrigerator
- Laundry: Flooring - Stone/Ceramic Tile, First Floor, Gas Dryer Hookup, Washer Hookup
Features
- Cathedral Ceiling(s), Closet, Entrance Foyer, Bonus Room, 3/4 Bath
- Flooring: Tile, Carpet, Hardwood, Flooring - Stone/Ceramic Tile, Laminate
- Basement: Full,Partially Finished
- Number of fireplaces: 1
Interior area
- Total structure area: 3,188
- Total interior livable area: 3,188 sqft
- Finished area above ground: 3,188
Property
Parking
- Total spaces: 12
- Parking features: Attached, Detached, Garage Door Opener, Heated Garage, Storage, Workshop in Garage, Garage Faces Side, Paved Drive, Off Street, Driveway, Stone/Gravel, Paved
- Attached garage spaces: 2
- Uncovered spaces: 10
Features
- Patio & porch: Porch, Deck, Patio
- Exterior features: Porch, Deck, Patio, Pool - Inground, Cabana, Rain Gutters, Storage, Sprinkler System, Stone Wall
- Has private pool: Yes
- Pool features: In Ground
Lot
- Size: 2.19 Acres
- Features: Level
Details
- Additional structures: Cabana
- Parcel number: M:0062 B:0000 L:00350
- Zoning: RESIDE
Construction
Type & style
- Home type: SingleFamily
- Architectural style: Colonial
- Property subtype: Single Family Residence
Materials
- Frame
- Foundation: Concrete Perimeter
- Roof: Shingle
Condition
- Year built: 1998
Utilities & green energy
- Electric: Generator
- Sewer: Public Sewer
- Water: Public
- Utilities for property: for Gas Range, for Gas Dryer, Washer Hookup
Community & HOA
Community
- Features: Public Transportation, Shopping, Tennis Court(s), Park, Walk/Jog Trails, Golf, Bike Path, Highway Access, House of Worship, Public School
HOA
- Has HOA: No
Location
- Region: Rockland
Financial & listing details
- Price per square foot: $369/sqft
- Tax assessed value: $978,600
- Annual tax amount: $13,573
- Date on market: 7/13/2026
Estimated market value
Not available
Estimated sales range
Not available
Not available
Price history
| Date | Event | Price |
|---|---|---|
| 7/13/2026 | Listed for sale | $1,175,000$369/sqft |
Source: MLS PIN #73548993 Report a problem | ||
Public tax history
Tax history is unavailable.
Monthly payment
Est. payment
Payment breakdown
Explore the cost of this home by adjusting the details. Changes won't be saved.Climate risks
Neighborhood: 02370
Nearby schools
GreatSchools rating
- NAR. Stewart Esten Elementary SchoolGrades: PK-KDistance: 0.5 mi
- 5/10John W Rogers Middle SchoolGrades: 5-8Distance: 1.2 mi
- 4/10Rockland Senior High SchoolGrades: 9-12Distance: 1.2 mi
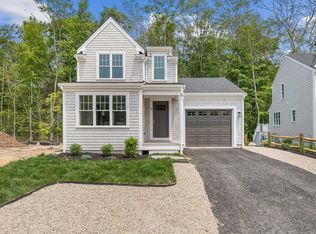
- $729,9003 bd3 ba1.5k sqft14 Pat Rose Way, Rockland, MA 02370Sold

- $689,9003 bd3 ba1.5k sqft10 Rose Way, Whitman, MA 02382Sold
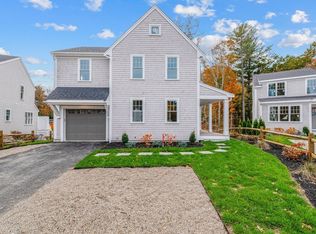
- $750,0003 bd3 ba1.9k sqft19 Pat Rose Way, Rockland, MA 02370Sold
- $710,5003 bd2 ba2.3k sqft343 Concord St, Rockland, MA 02370Off Market
- $684,9003 bd3 ba1.5k sqft20 Pat Rose Way, Rockland, MA 02370Sold
- $696,3003 bd3 ba2.2k sqft375 Concord St, Rockland, MA 02370Off Market
- $723,0003 bd3 ba1.5k sqft12 Rose Way, Whitman, MA 02382Sold
- $775,0003 bd3 ba1.9k sqft6 Rose Way, Whitman, MA 02382Sold
A local agent can set up tours, give advice and negotiate with sellers.
A local lender can help you make sure your offer is ready when you are.
Similar homes
- $1,199,9004 bd3 ba4.2k sqft196 Hudson St, Halifax, MA 02338For Sale
 MLS ID #73551828, Dave White, OwnerEntry.com. MLS PIN
 - $1,149,0004 bd5 ba3.1k sqft799 Hanover St, Hanover, MA 02339For Sale
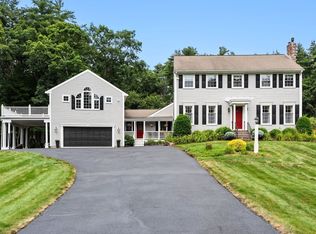 MLS ID #73547288, Lauren Nauman, Coldwell Banker Realty - Norwell - Hanover Regional Office. MLS PIN
 - $999,0006 bd4 ba3.2k sqft48 Union St, Rockland, MA 02370For Sale
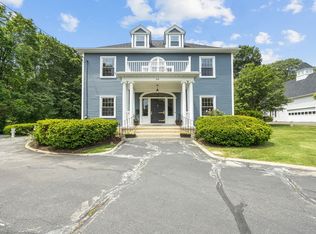 MLS ID #73525858, Kristin Buker, The Simply Sold Realty Co.. MLS PIN
 - $730,0004 bd2 ba2.4k sqft373 E Water St, Rockland, MA 02370For Sale
 MLS ID #73549826, Andrew Stout, Atlantic Properties. MLS PIN
 - $--4 bd2 ba3k sqft22 Old Coach Rd, Whitman, MA 02382AuctionAuction.com 2
- $1,150,0005 bd4 ba3.4k sqft31 Osprey Ln, Hanover, MA 02339For SaleMLS ID #73537563, Maria Victoria Pacella, Pacella & Co. LLC. MLS PIN
- $1,149,0004 bd2 ba2.8k sqft114 Longwater Dr, Hanover, MA 02339For SaleMLS ID #73536881, Kristen M. Dailey, The Firm. MLS PIN
- $1,149,9004 bd4 ba4.4k sqft9 Northville Ave, East Bridgewater, MA 02333For SaleMLS ID #73544454, James R. Clarke, Gold Key Realty LLC. MLS PIN
- $1,149,0004 bd3 ba2.4k sqft17 Hammer Hook Dr, Hanover, MA 02339For SaleMLS ID #73538282, Kevin Lewis, Coldwell Banker Realty - Hingham. MLS PIN
- $689,9004 bd4 ba2k sqft619 Union St, Rockland, MA 02370For SaleMLS ID #73551825, Andrey Cunha, Sodre Real Estate Corp.. MLS PIN
- $1,275,0003 bd3 ba2k sqft273 Center St, Hanover, MA 02339For SaleMLS ID #73552954, Nancy Lamothe, Conway - Mansfield. MLS PIN
- $749,0004 bd2 ba1.9k sqft115 Moncrief Rd, Rockland, MA 02370For SaleMLS ID #73547023, Nancy King, Coldwell Banker Realty - Duxbury. MLS PIN
- $589,0003 bd2 ba1.8k sqft57 Marks St, Rockland, MA 02370For SaleMLS ID #73552763, The Jill Caffrey Group, William Raveis R.E. & Home Services. MLS PIN
- $1,175,0003 bd2 ba1.8k sqft22 Harvest Ln, Hingham, MA 02043For SaleMLS ID #73545468, Brennan Team, Century 21 North East. MLS PIN
- $799,0005 bd2 ba3k sqft83 Union St, Rockland, MA 02370For SaleMLS ID #73533101, Gena Gumbs, Coldwell Banker Realty - Plymouth. MLS PIN
- $--4 bd2 ba3k sqft55 South St, Holbrook, MA 02343AuctionAuction.com 1
- $1,075,0003 bd2 ba1.6k sqft70 Cynthia Rd, Abington, MA 02351For SaleMLS ID #73552516, Kristen Ruggiero, RE/MAX Platinum. MLS PIN
- $1,200,0003 bd4 ba3.4k sqft45 Douglas St, Weymouth, MA 02190For SaleMLS ID #73552788, Mikel Defrancesco, William Raveis R.E. & Home Services. MLS PIN
- $1,175,0005 bd4 ba3.6k sqft50 Weyfair Path, Weymouth, MA 02190For SaleMLS ID #73539986, Livingston Group, Compass. MLS PIN
- $929,0004 bd4 ba3k sqft4 Bruce Rd, Holbrook, MA 02343For SaleMLS ID #73524161, Brian Coffey, Keller Williams Realty. MLS PIN
