CUSTOM BUILDER’S DREAM HOME WITH A TRUE IN-LAW SUITE! Discover the perfect blend of versatility and luxury in this unique property—two fully independent homes in one! Enjoy separate entrances and heating systems, all on the desirable West Bridgewater line. Main Features Include: 6 spacious bedrooms plus 1 dedicated office, 2 fully equipped kitchens featuring stainless steel appliances, granite countertops, trash compactors, one bar fridge, and additional full-sized refrigerators, 4 full baths, Gleaming hardwood floors, gas fireplace and recessed lighting in key areas, 3 separate heating systems paired with 3 A/C units for optimal comfort, Transferable gutter guard protection ensuring low maintenance, Convenience & Upgrades, Heated 3-car garage with epoxy-coated floors, Laundry rm w/sink and cabinets, nearly 9-ft ceilings, crown molding, upgraded cabinets, double oven, Heated inground pool, 2 sheds, exercise room with Nordick Trac equipment. Breakdown of rooms: 9/3/2 & 8/4/2.
Sold for $1,150,000
$1,150,000
1 Patriot Cir, East Bridgewater, MA 02333
6beds
4,443sqft
Single Family Residence
Built in 2014
0.81 Acres Lot
$1,200,600 Zestimate®
$259/sqft
$6,326 Estimated rent
Home value
$1,200,600
$1.09M - $1.32M
$6,326/mo
Zestimate® history
Owner options
List your home for rent
$6,326/mo
Rent Zestimate®
Find your next renter with Zillow Rental Manager. Plus, with online applications, you can quickly screen prospective tenants – for free.
$6,326/mo
Rent Zestimate®
Refinance and save
$7,295/mo
Est. payment
Refinancing to a lower rate could help reduce your monthly payments and save thousands over the life of the loan.
$7,295/mo
Est. payment
Explore your selling options
Work with a Zillow partner agent
Leverage their expertise and Zillow's premium Showcase listings to get your home seen by more buyers.
Get startedList with your own agent
Get your home in front of millions of buyers by listing it on Zillow.
Learn how to do itSell it yourself
Take full control of how buyers see your home on Zillow by listing For Sale by Owner (FSBO).
List your homeWhat's special
Gas fireplaceEpoxy-coated floorsTrue in-law suiteHeated inground poolExercise roomGleaming hardwood floorsGranite countertops
Zillow last checked:
Listing updated:
Listed by:
Joe Kulle 508-400-3193,
Heritage Homes Real Estate, LLC 508-400-3193
Bought with:
Dawn Bongiorno
Keller Williams Realty Boston South West
Source: MLS PIN,MLS#: 73334687
Facts & features
Interior
Bedrooms & bathrooms
- Bedrooms: 6
- Bathrooms: 4
- Full bathrooms: 4
- Main level bedrooms: 1
Primary bedroom
- Features: Bathroom - Full, Bathroom - Double Vanity/Sink, Ceiling Fan(s), Walk-In Closet(s), Closet, Flooring - Stone/Ceramic Tile, Attic Access, Cable Hookup, Chair Rail, Double Vanity, High Speed Internet Hookup, Recessed Lighting, Wainscoting, Lighting - Overhead, Crown Molding, Closet - Double, Decorative Molding, Pocket Door, Flooring - Engineered Hardwood
- Level: First
- Area: 221
- Dimensions: 17 x 13
Bedroom 2
- Features: Ceiling Fan(s), Closet - Linen, Closet, Flooring - Wall to Wall Carpet, Cable Hookup, Chair Rail, High Speed Internet Hookup, Recessed Lighting, Lighting - Overhead, Crown Molding, Closet - Double, Flooring - Engineered Hardwood
- Level: First
- Area: 110
- Dimensions: 10 x 11
Bedroom 3
- Features: Ceiling Fan(s), Flooring - Hardwood, French Doors, Cable Hookup, Chair Rail, High Speed Internet Hookup, Recessed Lighting, Lighting - Overhead, Crown Molding, Flooring - Engineered Hardwood
- Level: First
- Area: 182
- Dimensions: 14 x 13
Bedroom 4
- Features: Bathroom - Full, Ceiling Fan(s), Closet, Flooring - Wall to Wall Carpet, Cable Hookup, High Speed Internet Hookup, Recessed Lighting, Lighting - Overhead, Closet - Double
- Level: Main,First
- Area: 120
- Dimensions: 10 x 12
Bedroom 5
- Features: Flooring - Wall to Wall Carpet, Recessed Lighting
- Level: Second
- Area: 120
- Dimensions: 10 x 12
Primary bathroom
- Features: Yes
Bathroom 1
- Features: Bathroom - Full, Flooring - Stone/Ceramic Tile, Recessed Lighting
- Level: First
- Area: 108
- Dimensions: 12 x 9
Bathroom 2
- Features: Flooring - Stone/Ceramic Tile
- Level: First
- Area: 63
- Dimensions: 7 x 9
Bathroom 3
- Features: Flooring - Stone/Ceramic Tile
- Level: First
- Area: 90
- Dimensions: 9 x 10
Dining room
- Features: Flooring - Hardwood, Chair Rail, Open Floorplan, Recessed Lighting, Wainscoting, Lighting - Pendant, Crown Molding, Decorative Molding, Flooring - Engineered Hardwood
- Level: First
- Area: 110
- Dimensions: 11 x 10
Family room
- Features: Ceiling Fan(s), Closet/Cabinets - Custom Built, Flooring - Hardwood, Cable Hookup, Chair Rail, High Speed Internet Hookup, Open Floorplan, Recessed Lighting, Slider, Lighting - Pendant, Lighting - Overhead, Crown Molding, Decorative Molding, Flooring - Engineered Hardwood
- Level: First
- Area: 168
- Dimensions: 12 x 14
Kitchen
- Features: Closet, Closet/Cabinets - Custom Built, Flooring - Hardwood, Dining Area, Pantry, Countertops - Stone/Granite/Solid, Countertops - Upgraded, Kitchen Island, Cabinets - Upgraded, Chair Rail, Country Kitchen, Deck - Exterior, Open Floorplan, Recessed Lighting, Stainless Steel Appliances, Wainscoting, Wine Chiller, Lighting - Overhead, Crown Molding, Closet - Double, Decorative Molding, Flooring - Engineered Hardwood
- Level: First
- Area: 352
- Dimensions: 16 x 22
Living room
- Features: Ceiling Fan(s), Closet/Cabinets - Custom Built, Flooring - Wood, Cable Hookup, Chair Rail, High Speed Internet Hookup, Open Floorplan, Recessed Lighting, Slider, Wainscoting, Lighting - Overhead, Crown Molding, Decorative Molding, Flooring - Engineered Hardwood
- Level: First
- Area: 364
- Dimensions: 26 x 14
Heating
- Forced Air, Propane
Cooling
- Central Air, 3 or More
Appliances
- Included: Water Heater, Tankless Water Heater, Oven, Dishwasher, Trash Compactor, Microwave, Range, ENERGY STAR Qualified Refrigerator, Wine Refrigerator, ENERGY STAR Qualified Dryer, ENERGY STAR Qualified Dishwasher, ENERGY STAR Qualified Washer, Washer/Dryer, Range Hood, Cooktop, Instant Hot Water, Plumbed For Ice Maker
- Laundry: Flooring - Stone/Ceramic Tile, Cabinets - Upgraded, Lighting - Overhead, First Floor, Electric Dryer Hookup, Washer Hookup
Features
- Ceiling Fan(s), Cable Hookup, Chair Rail, Wainscoting, Lighting - Overhead, Beadboard, Crown Molding, Decorative Molding, Countertops - Upgraded, Kitchen Island, Recessed Lighting, Closet - Double, Walk-In Closet(s), Sun Room, Kitchen, Great Room, Bonus Room, Bathroom, Wired for Sound, Internet Available - Broadband, Internet Available - DSL
- Flooring: Wood, Tile, Carpet, Laminate, Flooring - Stone/Ceramic Tile, Flooring - Wood
- Doors: Insulated Doors, Storm Door(s)
- Windows: Skylight, Insulated Windows, Screens
- Basement: Full,Partially Finished,Interior Entry,Garage Access,Bulkhead,Concrete
- Number of fireplaces: 1
- Fireplace features: Family Room, Living Room
Interior area
- Total structure area: 4,443
- Total interior livable area: 4,443 sqft
- Finished area above ground: 4,443
- Finished area below ground: 192
Property
Parking
- Total spaces: 12
- Parking features: Attached, Garage Door Opener, Heated Garage, Insulated, Paved Drive, Off Street, Paved
- Attached garage spaces: 3
- Uncovered spaces: 9
Features
- Patio & porch: Deck - Exterior, Porch, Deck - Roof, Deck - Vinyl, Patio, Covered
- Exterior features: Porch, Deck - Roof, Deck - Vinyl, Patio, Covered Patio/Deck, Pool - Inground, Pool - Inground Heated, Rain Gutters, Storage, Professional Landscaping, Sprinkler System, Screens, Fenced Yard, Garden, Stone Wall, Outdoor Gas Grill Hookup
- Has private pool: Yes
- Pool features: In Ground, Pool - Inground Heated
- Fencing: Fenced/Enclosed,Fenced
- Frontage length: 200.00
Lot
- Size: 0.81 Acres
- Features: Level
Details
- Parcel number: 89/29,1008772
- Zoning: Res
Construction
Type & style
- Home type: SingleFamily
- Architectural style: Colonial,Ranch
- Property subtype: Single Family Residence
- Attached to another structure: Yes
Materials
- Frame
- Foundation: Concrete Perimeter, Irregular
- Roof: Shingle
Condition
- Year built: 2014
Utilities & green energy
- Electric: Generator, Circuit Breakers, 100 Amp Service, 200+ Amp Service, Generator Connection
- Sewer: Private Sewer
- Water: Public
- Utilities for property: for Electric Range, for Electric Oven, for Electric Dryer, Washer Hookup, Icemaker Connection, Generator Connection, Outdoor Gas Grill Hookup
Community & HOA
Community
- Features: Public Transportation, Shopping, Pool, Park, Walk/Jog Trails, Golf, Medical Facility, Laundromat, Highway Access, House of Worship, Private School, Public School, T-Station, University
- Security: Security System
- Subdivision: West Bridgewater Line
HOA
- Has HOA: No
Location
- Region: East Bridgewater
Financial & listing details
- Price per square foot: $259/sqft
- Tax assessed value: $925,600
- Annual tax amount: $12,810
- Date on market: 10/27/2025
- Listing terms: Delayed Occupancy
- Road surface type: Paved
Price history
| Date | Event | Price |
|---|---|---|
| 6/3/2025 | Sold | $1,150,000-4.2%$259/sqft |
Source: MLS PIN #73334687 Report a problem | ||
| 5/2/2025 | Listed for sale | $1,200,000$270/sqft |
Source: MLS PIN #73334687 Report a problem | ||
| 4/8/2025 | Contingent | $1,200,000$270/sqft |
Source: MLS PIN #73334687 Report a problem | ||
| 3/18/2025 | Price change | $1,200,000-4%$270/sqft |
Source: MLS PIN #73334687 Report a problem | ||
| 2/27/2025 | Price change | $1,250,000-3.8%$281/sqft |
Source: MLS PIN #73334687 Report a problem | ||
| 2/12/2025 | Listed for sale | $1,300,000$293/sqft |
Source: MLS PIN #73334687 Report a problem | ||
Public tax history
| Year | Property taxes | Tax assessment |
|---|---|---|
| 2025 | $13,044 +1.8% | $954,200 +3.1% |
| 2024 | $12,810 +2.8% | $925,600 +7.3% |
| 2023 | $12,467 -3.5% | $862,800 +4.2% |
| 2022 | $12,914 +2.6% | $827,800 +12.2% |
| 2021 | $12,581 +2.5% | $737,900 +3.9% |
| 2020 | $12,279 +15.5% | $710,200 +17.3% |
| 2019 | $10,629 +2.8% | $605,300 +5.2% |
| 2018 | $10,336 +3% | $575,500 +4.9% |
| 2017 | $10,039 +4.5% | $548,600 +3.7% |
| 2016 | $9,603 | $528,800 |
Find assessor info on the county website
Neighborhood: 02333
Nearby homes
- $880,0003 bd4 ba3k sqft3 Patriot Cir, East Bridgewater, MA 02333Sold

- $493,2002 bd2 ba1.3k sqft118 Thayer Ave, East Bridgewater, MA 02333Off Market
- $639,4004 bd3 ba2.1k sqft27 Leland St, East Bridgewater, MA 02333Off Market
- $605,5003 bd2 ba1.6k sqft120 Thayer Ave, East Bridgewater, MA 02333Off Market
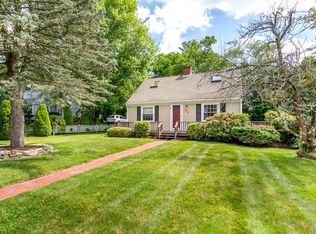
- $488,6002 bd1 ba988 sqft19 Leland St, East Bridgewater, MA 02333Off Market
- $508,0002 bd1 ba1.8k sqft112 Thayer Ave, East Bridgewater, MA 02333Off Market
- $489,1002 bd1 ba1.1k sqft37 Leland St, East Bridgewater, MA 02333Off Market
- $530,0004 bd2 ba1.6k sqft134 Thayer Ave, East Bridgewater, MA 02333Sold
Nearby schools
GreatSchools rating
- NACentral Elementary SchoolGrades: PK-2Distance: 1.4 mi
- 5/10East Bridgewater High SchoolGrades: 7-12Distance: 1.4 mi
- 5/10Gordon W Mitchell SchoolGrades: 3-6Distance: 2 mi
Get a cash offer in 3 minutes
Find out how much your home could sell for in as little as 3 minutes with a no-obligation cash offer.
Estimated market value
$1,200,600
Get a cash offer in 3 minutes
Find out how much your home could sell for in as little as 3 minutes with a no-obligation cash offer.
Estimated market value
$1,200,600
- Massachusetts
- Plymouth County
- East Bridgewater
- 02333
- 1 Patriot Cir
Nearby cities
Nearby zip codes
Other East Bridgewater Topics
- Apartments for Rent in 02333
- Houses for Sale in 02333
- Houses for Rent in 02333
- 02333 Real Estate
- East Bridgewater Condos
- Houses for Sale in East Bridgewater
- Newest Listings in East Bridgewater
- East Bridgewater Home Values
- East Bridgewater Real Estate Agents
- East Bridgewater Refinance
- East Bridgewater Mortgage Rates
