Welcome to this exceptional, like-new 4 bedroom, 3.5 bath residence set on two serene, wooded acres in sought-after Armonk. Thoughtfully reimagined from top to bottom, this home offers a seamless blend of modern design and effortless living, with all new sheetrock, siding, windows, roof, wood floors, kitchen, baths, mechanicals and more!
A dramatic two story entry introduces sunlit interiors and refined finishes throughout. The stunning chef-inspired kitchen features striking two tone cabinetry, quartz countertops, an oversized island, eat-in-kitchen and curated open shelving, flowing beautifully into an expansive living area designed for entertaining and everyday comfort.
Sliding glass doors open to a sophisticated, oversized deck with sleek cable railings, creating a perfect setting for outdoor dining and relaxation amid a tranquil natural backdrop.
The main level is completed by an elegant dining room, inviting living room with gas fireplace, powder room, and laundry.
Upstairs, the primary suite offers a true retreat with a luxurious new bath showcasing dual vanities and an oversized glass enclosed shower. Three additional bedrooms and a beautifully appointed hall bath complete the upper level.
The finished lower level provides exceptional flexibility with a full bath, ideal for recreation, workspace, or gym.
Privately set on two picturesque acres, this property offers a rare combination of peace and proximity to Armonk, Greenwich, Bedford, Metro North, and major airports.
Sold for $2,075,000
$2,075,000
1 Patriots Farm Place, Armonk, NY 10504
4beds
3,420sqft
Single Family Residence, Residential
Built in 1986
2.01 Acres Lot
$2,076,900 Zestimate®
$607/sqft
$6,660 Estimated rent
Home value
$2,076,900
$1.89M - $2.28M
$6,660/mo
Zestimate® history
Owner options
List your home for rent
$6,660/mo
Rent Zestimate®
Find your next renter with Zillow Rental Manager. Plus, with online applications, you can quickly screen prospective tenants – for free.
$6,660/mo
Rent Zestimate®
Refinance and save
$13,992/mo
Est. payment
Refinancing to a lower rate could help reduce your monthly payments and save thousands over the life of the loan.
$13,992/mo
Est. payment
Explore your selling options
Work with a Zillow partner agent
Leverage their expertise and Zillow's premium Showcase listings to get your home seen by more buyers.
Get startedList with your own agent
Get your home in front of millions of buyers by listing it on Zillow.
Learn how to do itSell it yourself
Take full control of how buyers see your home on Zillow by listing For Sale by Owner (FSBO).
List your homeWhat's special
Zillow last checked:
Listing updated:
Listed by:
Grace LoBello 914-525-1658,
William Raveis Real Estate 914-273-3074
Bought with:
Debra G. Goldenberg, 40GO1167244
Compass Greater NY, LLC
Source: OneKey® MLS as distributed by MLS GRID,MLS#: 995027
Facts & features
Interior
Bedrooms & bathrooms
- Bedrooms: 4
- Bathrooms: 4
- Full bathrooms: 3
- 1/2 bathrooms: 1
Other
- Description: 2-story Entrance way with hall closet. Formal Dining Room, Formal Living Room with FPLC. Open floorplan kitchen with island, breakfast area and gathering living space. Laundry room, powder room, slider to deck, door to garage.
- Level: First
Other
- Description: Primary Bedroom, Primary bath with double vanity and oversized luxury shower. 3 additional bedrooms with hall bath with double vanity and tub.
- Level: Second
Other
- Description: Carpeted steps down to finished basement. Large flexible space. Bathroom with shower. Egress window. Mechanicals
- Level: Lower
Heating
- Propane
Cooling
- Central Air
Appliances
- Included: Dishwasher, Exhaust Fan, Gas Oven, Gas Range, Microwave, Refrigerator, Stainless Steel Appliance(s), Gas Water Heater
- Laundry: Washer/Dryer Hookup, Electric Dryer Hookup, Washer Hookup
Features
- Chefs Kitchen, Double Vanity, Eat-in Kitchen, Entrance Foyer, Formal Dining, Kitchen Island, Primary Bathroom, Quartz/Quartzite Counters, Recessed Lighting, Walk Through Kitchen, Wired for Sound
- Windows: Double Pane Windows, Insulated Windows
- Basement: Finished,Full
- Attic: Pull Stairs
- Number of fireplaces: 1
Interior area
- Total structure area: 2,876
- Total interior livable area: 3,420 sqft
Property
Parking
- Total spaces: 2
- Parking features: Garage
- Garage spaces: 2
Lot
- Size: 2.01 Acres
Details
- Parcel number: 38001020000000100000020620000
- Special conditions: None
Construction
Type & style
- Home type: SingleFamily
- Architectural style: Colonial
- Property subtype: Single Family Residence, Residential
Materials
- HardiPlank Type
Condition
- Year built: 1986
- Major remodel year: 2026
Utilities & green energy
- Sewer: Septic Tank
- Water: Well
- Utilities for property: Cable Available, Electricity Connected, Propane, Water Connected
Community & HOA
Community
- Security: Security System, Smoke Detector(s)
HOA
- Has HOA: No
Location
- Region: Armonk
Financial & listing details
- Price per square foot: $607/sqft
- Tax assessed value: $14,200
- Annual tax amount: $15,877
- Date on market: 5/7/2026
- Cumulative days on market: 14 days
- Listing agreement: Exclusive Right To Sell
- Exclusions: None
- Electric utility on property: Yes
Price history
| Date | Event | Price |
|---|---|---|
| 7/16/2026 | Sold | $2,075,000+12.2%$607/sqft |
Source:  OneKey® MLS as distributed by MLS GRID #995027 Report a problem OneKey® MLS as distributed by MLS GRID #995027 Report a problem | ||
| 5/21/2026 | Pending sale | $1,850,000$541/sqft |
Source: OneKey® MLS as distributed by MLS GRID #995027 Report a problem | ||
| 5/7/2026 | Listed for sale | $1,850,000+141.2%$541/sqft |
Source: OneKey® MLS as distributed by MLS GRID #995027 Report a problem | ||
| 1/3/2025 | Sold | $767,000+0.9%$224/sqft |
Source: Public Record Report a problem | ||
| 2/26/2003 | Sold | $760,000$222/sqft |
Source: Public Record Report a problem | ||
Public tax history
| Year | Property taxes | Tax assessment |
|---|---|---|
| 2025 | -- | $14,200 |
| 2024 | -- | $14,200 |
| 2023 | -- | $14,200 |
| 2022 | -- | $14,200 |
| 2021 | -- | $14,200 |
| 2020 | -- | $14,200 |
| 2019 | -- | $14,200 |
| 2018 | -- | $14,200 |
| 2017 | -- | $14,200 |
| 2016 | -- | $14,200 |
| 2015 | -- | $14,200 |
| 2014 | -- | $14,200 |
| 2013 | -- | $14,200 |
| 2012 | -- | $14,200 |
| 2011 | -- | $14,200 -7.8% |
| 2010 | -- | $15,400 |
| 2009 | -- | $15,400 |
| 2008 | -- | $15,400 |
| 2007 | -- | $15,400 |
| 2006 | -- | $15,400 |
| 2005 | -- | $15,400 |
| 2004 | -- | $15,400 |
| 2003 | -- | $15,400 |
| 2002 | -- | $15,400 |
| 2001 | -- | $15,400 |
| 2000 | -- | $15,400 |
| 1999 | -- | $15,400 |
Find assessor info on the county website
Neighborhood: 10504
Nearby homes
- $1,697,1004 bd3 ba3.2k sqft12 Round Hill Rd, Armonk, NY 10504Off Market
- $2,902,9004 bd5 ba5k sqft3 Patriots Farm Pl, Armonk, NY 10504Off Market
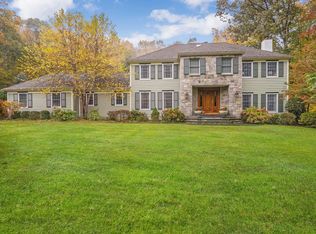
- $1,120,0003 bd3 ba3k sqft9 Round Hill Rd, Armonk, NY 10504Sold
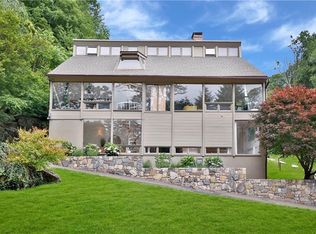
- $1,650,1003 bd3 ba2.3k sqft14 Round Hill Rd, Armonk, NY 10504Off Market
- $1,514,6004 bd3 ba3.1k sqft1 Gina Ln, Bedford, NY 10506Off Market
- $1,539,2005 bd3 ba3.5k sqft11 Round Hill Rd, Armonk, NY 10504Off Market
- $1,869,7004 bd3 ba2.6k sqft5 Patriots Farm Pl, Armonk, NY 10504Off Market
- $2,100,9004 bd5 ba4.1k sqft16 Round Hill Rd, Armonk, NY 10504Off Market
Nearby schools
GreatSchools rating
- NAComan Hill SchoolGrades: K-2Distance: 1.5 mi
- 9/10H C Crittenden Middle SchoolGrades: 6-8Distance: 3 mi
- 9/10Byram Hills High SchoolGrades: 9-12Distance: 1.9 mi
Schools provided by the listing agent
- Elementary: Coman Hill
- Middle: H C Crittenden Middle School
- High: Byram Hills High School
Source: OneKey® MLS as distributed by MLS GRID. This data may not be complete. We recommend contacting the local school district to confirm school assignments for this home.
Get a cash offer in 3 minutes
Find out how much your home could sell for in as little as 3 minutes with a no-obligation cash offer.
Estimated market value
$2,076,900
Get a cash offer in 3 minutes
Find out how much your home could sell for in as little as 3 minutes with a no-obligation cash offer.
Estimated market value
$2,076,900
- New York
- Westchester County
- Armonk
- 10504
- 1 Patriots Farm Place
Nearby cities
Nearby zip codes
Other Armonk Topics
