Skip main navigation
Contingent
  • $1,275,000

    1 Pauls Ln, Morgantown, WV 26501

    4beds
    4,077sqft
    : 
    Loading
    Get pre-qualified
    Single Family Residence
    Built in 2011
    1.89 Acres Lot
    $1,222,300 Zestimate®
    $313/sqft
    $63/mo HOA

    What's special

    Dramatic two-story gas fireplaceExquisite main-level primary suiteSoaking tubExpansive showerBreathtaking long-range viewsPremium built-in appliancesSpa-inspired bath
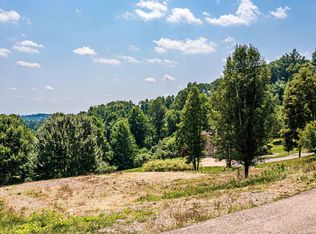
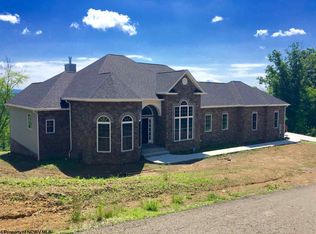
    DESIGNED FOR LUXORIOUS EVERYDAY LIVING AND EFFORTLESS ENTERTAINING. Perched on nearly 2 acres just minutes from University Town Center in Mountaineer Gardens, this extraordinary brick residence blends timeless elegance with exceptional craftsmanship and thoughtful design at every turn. At the heart of the home is a stunning chef’s kitchen featuring premium built-in appliances, custom inset cabinetry, an oversized island, and a charming breakfast nook complete with a coffee bar — the perfect place to start your mornings. The dramatic two-story gas fireplace anchors the expansive living room, creating a warm yet impressive gathering space. The exquisite main-level primary suite is a true retreat, offering a spa-inspired bath with a soaking tub, expansive shower, private water closet, and dual WIC. Upstairs, you’ll find three generously sized bedrooms, each with attached baths, along with a versatile bonus room ideal for a media space, playroom, office, or fitness area. The finished lower level provides additional recreation space and abundant storage with room to grow. Car enthusiasts and hobbyists alike will appreciate the 3-car attached garage plus an additional 4th bay on the lower level for even more storage or workspace and a whole-house generator that brings peace of mind. Unwind on the screened-in porch while taking in breathtaking long-range views that seem to stretch for miles. From the impeccable attention-to-detail to the exceptional care throughout, this is a home that truly must be experienced in person. Schedule your private showing today and discover everything this remarkable property has to offer.
    61 days
    |
    282
    |
    3
    |

    Likely to sell faster than

    Zillow last checked:

    Listing updated:

    Listed by:

    LEIGH ANN BRYAN 724-833-3331,

    J.S. WALKER ASSOCIATES

    Source: NCWV REIN,MLS#: 10164924MLS Logo

      Facts & features

      Interior

      Bedrooms & bathrooms
      • Bedrooms: 4
      • Bathrooms: 5
      • Full bathrooms: 4
      • 1/2 bathrooms: 1
      Primary bedroom
      • Level: First
      • Area: 318.01
      • Dimensions: 15.08 x 21.08
      Bedroom 2
      • Level: Second
      • Area: 191.06
      • Dimensions: 12.67 x 15.08
      Bedroom 3
      • Level: Second
      • Area: 192.11
      • Dimensions: 15.17 x 12.67
      Bedroom 4
      • Level: Second
      • Area: 169.35
      • Dimensions: 11.42 x 14.83
      Dining room
      • Features: Wood Floor
      • Level: First
      • Area: 201.11
      • Dimensions: 13.33 x 15.08
      Family room
      • Level: Lower
      • Area: 350
      • Dimensions: 16.67 x 21
      Kitchen
      • Features: Wood Floor, Dining Area, Pantry, Built-in Features, Solid Surface Counters
      • Level: First
      • Area: 296
      • Dimensions: 18.5 x 16
      Living room
      • Features: Wood Floor, Balcony/Deck
      • Level: First
      • Area: 388.33
      • Dimensions: 19.42 x 20
      Basement
      • Level: Basement
      Heating
      • Forced Air, Natural Gas
      Cooling
      • Central Air, Ceiling Fan(s)
      Appliances
      • Included: Range, Microwave, Dishwasher, Disposal, Refrigerator, Gas Stove Connection
      Features
      • High Speed Internet, Garden Tub, Single Level Living
      • Flooring: Carpet, Wood, Tile
      • Basement: Crawl Space,Partially Finished,Walk-Out Access,Interior Entry,Garage Access,Concrete,Exterior Entry
      • Attic: Scuttle
      • Number of fireplaces: 1
      • Fireplace features: Electric
      Interior area
      • Total structure area: 5,152
      • Total interior livable area: 4,077 sqft
      • Finished area above ground: 3,652
      • Finished area below ground: 425

      Property

      Parking
      • Total spaces: 3
      • Parking features: Garage Door Opener, 3+ Cars
      • Has attached garage: Yes
      Features
      • Levels: 2
      • Stories: 2
      • Patio & porch: Porch, Patio, Screen Porch
      • Exterior features: Private Yard
      • Fencing: Wrought Iron
      • Has view: Yes
      • View description: Panoramic, Neighborhood
      • Waterfront features: None
      Lot
      • Size: 1.89 Acres
      • Dimensions: 1.887
      • Features: Sloped, Addl Land Available, No Outlet Street, Landscaped
      Details
      • Parcel number: SEE AGENT REMARKS
      • Other equipment: Generator

      Construction

      Type & style
      • Home type: SingleFamily
      • Architectural style: Traditional
      • Property subtype: Single Family Residence
      Materials
      • Frame, Brick
      • Foundation: Brick/Mortar, Masonry
      • Roof: Shingle,Metal
      Condition
      • Year built: 2011

      Utilities & green energy

      • Electric: 200 Amps
      • Sewer: Public Sewer
      • Water: Public

      Community & HOA

      Community
      • Features: Other
      • Security: Smoke Detector(s), Carbon Monoxide Detector(s)
      • Subdivision: Mountaineer Gardens
      HOA
      • Has HOA: Yes
      • Services included: Snow Removal, Common Areas
      • HOA fee: $750 annually
      Location
      • Region: Morgantown

      Financial & listing details

      • Price per square foot: $313/sqft
      • Tax assessed value: $623,400
      • Annual tax amount: $3,997
      • Date on market: 5/19/2026
      • Electric utility on property: Yes

        Estimated market value

        $1,222,300

        $1.16M - $1.28M

        $4,368/mo

        Price history

        DateEventPrice
        6/4/2026Contingent$1,275,000$313/sqft
        Source: NCWV REIN #10164924 Report a problem
        5/19/2026Listed for sale$1,275,000+15.9%$313/sqft
        Source: NCWV REIN #10164924 Report a problem
        9/26/2024Sold$1,100,000-7.9%$270/sqft
        Source: NCWV REIN #10155478 Report a problem
        7/25/2024Listed for sale$1,195,000+69.5%$293/sqft
        Source: NCWV REIN #10155478 Report a problem
        9/23/2021Sold$705,000+0.9%$173/sqft
        Source: Agent Provided Report a problem
        6/29/2020Listing removed$699,000$171/sqft
        Source: CENTURY 21 AT YOUR SERVICE #10131597 Report a problem
        5/15/2020Price change$699,000-6.2%$171/sqft
        Source: CENTURY 21 AT YOUR SERVICE #10131597 Report a problem
        4/27/2020Listed for sale$745,000+14800%$183/sqft
        Source: CENTURY 21 AT YOUR SERVICE #10131597 Report a problem
        2/4/2011Sold$5,000$1/sqft
        Source: Public Record Report a problem

        Public tax history

        YearProperty taxesTax assessment
        2025$3,996 +0.3%$374,040
        2024$3,986 -0.4%$374,040
        2023$4,001 +14.7%$374,040 +9.9%
        2022$3,487 $340,260
        2021-- $340,260
        2020-- $340,260 +9.4%
        2019$3,033 -0.3%$311,160
        2018$3,043 +7.2%$311,160 +7.2%
        2017$2,838 +0.4%$290,160 +0.9%
        2016$2,828 $287,520 -1.1%
        2015$2,828 +3.4%$290,640 +1.7%
        2014$2,736 +3240.1%$285,780 -1.3%
        2013$82 $289,440
        Find assessor info on the county website

        Monthly payment

        Est. payment

        Payment breakdown

        Explore the cost of this home by adjusting the details. Changes won't be saved.
        All calculations are estimates and provided by Zillow, Inc. for informational purposes only. Actual amounts may vary.
        HOA fees may include property taxes on listings classified as Co-Ops. Contact the listing agent and/or owner for fee details.
        Mortgage interest rates are dependent on a number of factors, including credit score, down payment, and repayment length. Interest rate data provided by Zillow Group Marketplace, Inc. as of 1/1/1970 from various mortgage lenders with which we have lead or other similar arrangements; the Estimated Payment is an average of those rates.
        See how much you could borrow to make a competitive offer.

        Climate risks

        Neighborhood: 26501

        Getting around

        0 / 100
        Car-Dependent

        Nearby schools

        GreatSchools rating
        Schools provided by the listing agent
        • Elementary: Mylan Park Elementary
        • Middle: Westwood Middle
        • High: University High
        • District: Monongalia

        Source: NCWV REIN. This data may not be complete. We recommend contacting the local school district to confirm school assignments for this home.

        A local agent can set up tours, give advice and negotiate with sellers.

        Browse local experts

        Similar homes