Located at the front of a charming and vibrant cul de sac, this 3 bed, 1.5 bath house is ready for you! Open concept layout with brand new kitchen appliances, fresh paint throughout, and an attached 2-car garage. Step from the dining room onto your screened porch, and then onto the deck which overlooks your in-ground pool and spacious backyard! Visit the beautiful Trap Falls in the summertime to swim and enjoy the waterfalls, walk or hike through Pearl Hill State Park and Willard Brook State Forest, both within a mile of this spectacularly located property. 5 minutes from the center of town, and 1 hour from Boston - come see all that Townsend has to offer!! Showings begin at Open Houses Sat 4/27 & Sun 4/28 from 10-12pm. OFFER DEADLINE ADDED: highest and best due by Sunday 4/28 at 5pm
Sold for $490,000
$490,000
1 Pearl Brook Rd, West Townsend, MA 01474
3beds
1,756sqft
Single Family Residence
Built in 1978
0.92 Acres Lot
$-- Zestimate®
$279/sqft
$-- Estimated rent
Home value
Not available
Estimated sales range
Not available
Not available
Zestimate® history
Owner options
List your home for rent
Find your next renter with Zillow Rental Manager. Plus, with online applications, you can quickly screen prospective tenants – for free.
Refinance and save
$3,269/mo
Est. payment
Refinancing to a lower rate could help reduce your monthly payments and save thousands over the life of the loan.
$3,269/mo
Est. payment
Explore your selling options
Work with a Zillow partner agent
Leverage their expertise and Zillow's premium Showcase listings to get your home seen by more buyers.
Get startedList with your own agent
Get your home in front of millions of buyers by listing it on Zillow.
Learn how to do itSell it yourself
Take full control of how buyers see your home on Zillow by listing For Sale by Owner (FSBO).
List your homeWhat's special
Zillow last checked:
Listing updated:
Listed by:
Lisa Pantuso 978-821-8304,
Century 21 Your Way 978-710-7490
Bought with:
Afonso Realty Group
REMAX Andrew Realty Services
Source: MLS PIN,MLS#: 73228839
Facts & features
Interior
Bedrooms & bathrooms
- Bedrooms: 3
- Bathrooms: 2
- Full bathrooms: 1
- 1/2 bathrooms: 1
Primary bedroom
- Features: Closet, Flooring - Hardwood
- Level: First
- Area: 150
- Dimensions: 15 x 10
Bedroom 2
- Features: Closet, Flooring - Wall to Wall Carpet
- Level: First
- Area: 150
- Dimensions: 15 x 10
Bedroom 3
- Features: Closet, Flooring - Wall to Wall Carpet
- Level: First
- Area: 110
- Dimensions: 11 x 10
Bathroom 1
- Features: Bathroom - Full, Bathroom - With Tub & Shower, Closet - Linen, Flooring - Stone/Ceramic Tile
- Level: First
- Area: 80
- Dimensions: 10 x 8
Bathroom 2
- Features: Bathroom - Half, Dryer Hookup - Electric, Washer Hookup
- Level: Basement
- Area: 55
- Dimensions: 11 x 5
Dining room
- Features: Flooring - Hardwood, Balcony / Deck
- Level: First
- Area: 121
- Dimensions: 11 x 11
Family room
- Features: Flooring - Wall to Wall Carpet, Exterior Access
- Level: Basement
- Area: 345
- Dimensions: 23 x 15
Kitchen
- Features: Flooring - Stone/Ceramic Tile, Dining Area, Countertops - Stone/Granite/Solid, Kitchen Island, Recessed Lighting, Stainless Steel Appliances, Lighting - Overhead
- Level: First
- Area: 110
- Dimensions: 11 x 10
Living room
- Features: Flooring - Hardwood, Window(s) - Picture, Open Floorplan
- Level: First
- Area: 272
- Dimensions: 17 x 16
Heating
- Baseboard, Oil, Ductless
Cooling
- Ductless
Appliances
- Included: Water Heater, Range, Dishwasher, Microwave, Refrigerator, Washer, Dryer, Plumbed For Ice Maker
- Laundry: Electric Dryer Hookup, Washer Hookup, In Basement
Features
- Flooring: Tile, Carpet, Hardwood
- Basement: Partial,Finished,Walk-Out Access,Interior Entry,Garage Access
- Number of fireplaces: 2
Interior area
- Total structure area: 1,756
- Total interior livable area: 1,756 sqft
Property
Parking
- Total spaces: 6
- Parking features: Attached, Garage Door Opener, Storage, Paved Drive, Off Street, Paved
- Attached garage spaces: 2
- Uncovered spaces: 4
Features
- Patio & porch: Screened, Deck - Wood
- Exterior features: Porch - Screened, Deck - Wood, Pool - Inground, Storage, Fruit Trees, Kennel
- Has private pool: Yes
- Pool features: In Ground
Lot
- Size: 0.92 Acres
- Features: Cul-De-Sac
Details
- Parcel number: M:0003 B:0013 L:0016,803333
- Zoning: RA3
Construction
Type & style
- Home type: SingleFamily
- Architectural style: Split Entry
- Property subtype: Single Family Residence
Materials
- Foundation: Concrete Perimeter
Condition
- Year built: 1978
Utilities & green energy
- Electric: 200+ Amp Service
- Sewer: Private Sewer
- Water: Public
- Utilities for property: for Electric Oven, for Electric Dryer, Washer Hookup, Icemaker Connection
Community & HOA
Community
- Features: Walk/Jog Trails, Conservation Area
- Security: Security System
HOA
- Has HOA: No
Location
- Region: West Townsend
Financial & listing details
- Price per square foot: $279/sqft
- Tax assessed value: $420,800
- Annual tax amount: $6,064
- Date on market: 9/26/2026
- Road surface type: Paved
Price history
| Date | Event | Price |
|---|---|---|
| 6/24/2024 | Sold | $490,000+3.2%$279/sqft |
Source: MLS PIN #73228839 Report a problem | ||
| 4/25/2024 | Listed for sale | $475,000$271/sqft |
Source: MLS PIN #73228839 Report a problem | ||
Public tax history
Tax history is unavailable.
Neighborhood: 01474
Nearby homes
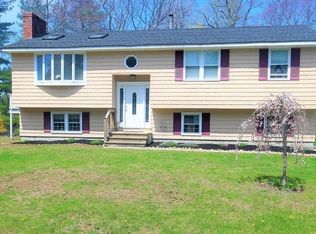
- $533,3003 bd1 ba1.7k sqft1 Pearl Brook Rd, Townsend, MA 01469Off Market
- $518,6003 bd2 ba1.6k sqft3 Pearl Brook Rd, Townsend, MA 01474Off Market
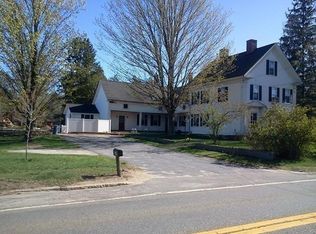
- $815,8006 bd5 ba4.9k sqft532 Main St, Townsend, MA 01474Off Market
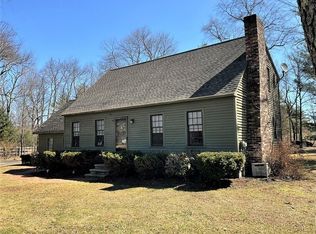
- $499,0004 bd2 ba1.5k sqft2 Pearl Brook Rd, Townsend, MA 01474Off Market
- $556,6004 bd2 ba2.5k sqft528 Main St, Townsend, MA 01474Off Market
- $421,7002 bd1 ba1.8k sqft534 Main St, Townsend, MA 01474Off Market
- $594,8004 bd2 ba2.3k sqft4 Pearl Brook Rd, Townsend, MA 01474Off Market
- $555,5004 bd2 ba2.7k sqft5 Pearl Brook Rd, Townsend, MA 01474Off Market
Nearby schools
GreatSchools rating
- 5/10Spaulding Memorial SchoolGrades: K-4Distance: 2.3 mi
- 5/10Hawthorne Brook Middle SchoolGrades: 5-8Distance: 2.8 mi
- 6/10North Middlesex Regional High SchoolGrades: 9-12Distance: 5.1 mi
Schools provided by the listing agent
- Elementary: Spaulding
- Middle: Hawthorne Brook
- High: North Middlesex
Source: MLS PIN. This data may not be complete. We recommend contacting the local school district to confirm school assignments for this home.


Get pre-qualified for a loan
At Zillow Home Loans, we can pre-qualify you in as little as 5 minutes with no impact to your credit score.An equal housing lender. NMLS #10287.
- Massachusetts
- Middlesex County
- Townsend
- 01474
- 1 Pearl Brook Rd
