*Completely Renovated!* Silver Ridge Park West 55+ premieres this stunning 2 Bed 2 Bath Ranch with Master Suite and 1 Car Garage on a prime corner lot, sure to impress! Beautifully redesigned with modern upgrades all through, completely move-in-ready & waiting for you! This home offers a spacious open layout with brand new luxury flooring, detailed custom molding, recessed lighting & a crisp modern palette all through that is easy to customize. Lovely Living area holds a sleek electric Fireplace with accent wall. Upgraded Eat-in-Kitchen offers NEW SS Appliances, gorgeous Quartz counters, center island, backsplash, and premium soft close cabinetry with underlighting and built-in beverage rack. Light and bright open Dining area offers a built-in buffet and walls of windows with peaceful views. Both Full Baths have been beautifully upgraded, and each Bedroom is generous in size with ample closets and crown molding. Master Suite boasts it's own ensuite bath with accessible stall shower. Quaint Patio, 1 Car Garage, ample parking, the list goes on! Conveniently located to beaches, shopping, and county parks! Truly a Turn-Key MUST SEE!!
Sold for $354,000
$354,000
1 Pembroke Lane, Toms River, NJ 08757
2beds
1,107sqft
Adult Community
Built in 1974
6,098 Square Feet Lot
$376,300 Zestimate®
$320/sqft
$2,271 Estimated rent
Home value
$376,300
$357,000 - $395,000
$2,271/mo
Zestimate® history
Owner options
List your home for rent
$2,271/mo
Rent Zestimate®
Find your next renter with Zillow Rental Manager. Plus, with online applications, you can quickly screen prospective tenants – for free.
$2,271/mo
Rent Zestimate®
Refinance and save
$2,431/mo
Est. payment
Refinancing to a lower rate could help reduce your monthly payments and save thousands over the life of the loan.
$2,431/mo
Est. payment
Explore your selling options
Work with a Zillow partner agent
Leverage their expertise and Zillow's premium Showcase listings to get your home seen by more buyers.
Get startedList with your own agent
Get your home in front of millions of buyers by listing it on Zillow.
Learn how to do itSell it yourself
Take full control of how buyers see your home on Zillow by listing For Sale by Owner (FSBO).
List your homeWhat's special
Modern upgradesSleek electric fireplaceAmple parkingCrisp modern paletteGorgeous quartz countersCenter islandAccessible stall shower
Zillow last checked:
Listing updated:
Listed by:
Gracjan Szymczak 201-725-1622,
EXP Realty
Bought with:
Yuriy Bas, 2079424
EXP Realty
Source: MoreMLS,MLS#: 22403726
Facts & features
Interior
Bedrooms & bathrooms
- Bedrooms: 2
- Bathrooms: 2
- Full bathrooms: 2
Bedroom
- Area: 120
- Dimensions: 12 x 10
Bathroom
- Description: Full Bath
Other
- Area: 143
- Dimensions: 13 x 11
Other
- Description: Full Bath
Dining room
- Area: 156
- Dimensions: 13 x 12
Kitchen
- Area: 192
- Dimensions: 12 x 16
Living room
- Area: 289
- Dimensions: 17 x 17
Heating
- Natural Gas, Baseboard
Cooling
- Central Air
Features
- Dec Molding, Recessed Lighting
- Flooring: Ceramic Tile, Wood
- Basement: None
- Number of fireplaces: 1
Interior area
- Total structure area: 1,107
- Total interior livable area: 1,107 sqft
Property
Parking
- Total spaces: 1
- Parking features: Asphalt, Double Wide Drive, Driveway
- Attached garage spaces: 1
- Has uncovered spaces: Yes
Features
- Stories: 1
- Exterior features: Lighting
Lot
- Size: 6,098 Square Feet
- Dimensions: 60 x 100
- Features: Corner Lot
- Topography: Level
Details
- Parcel number: 06000096400037
- Zoning description: Planned Residential
Construction
Type & style
- Home type: SingleFamily
- Architectural style: Ranch
- Property subtype: Adult Community
Materials
- Stone
Condition
- Year built: 1974
Utilities & green energy
- Sewer: Public Sewer
Community & HOA
Community
- Subdivision: Silveridge Pk W
HOA
- Has HOA: Yes
- Services included: Trash, Lawn Maintenance, Snow Removal
- HOA fee: $60 quarterly
Location
- Region: Toms River
Financial & listing details
- Price per square foot: $320/sqft
- Tax assessed value: $105,400
- Annual tax amount: $2,400
- Date on market: 2/29/2024
- Inclusions: Dishwasher, Light Fixtures, Microwave, Refrigerator, Gas Cooking
- Exclusions: Personal Belongings.
Price history
| Date | Event | Price |
|---|---|---|
| 4/22/2024 | Sold | $354,000+1.4%$320/sqft |
Source:  MoreMLS #22403726 Report a problem MoreMLS #22403726 Report a problem | ||
| 3/13/2024 | Pending sale | $349,000$315/sqft |
Source: MoreMLS #22403726 Report a problem | ||
| 2/29/2024 | Listed for sale | $349,000$315/sqft |
Source: MoreMLS #22403726 Report a problem | ||
| 2/14/2024 | Pending sale | $349,000$315/sqft |
Source: MoreMLS #22403726 Report a problem | ||
| 2/9/2024 | Listed for sale | $349,000$315/sqft |
Source: MoreMLS #22403726 Report a problem | ||
| 1/31/2024 | Listing removed | -- |
Source: MoreMLS #22332019 Report a problem | ||
| 11/18/2023 | Listed for sale | $349,000+93.9%$315/sqft |
Source:  All Jersey MLS #2405618R Report a problem All Jersey MLS #2405618R Report a problem | ||
| 10/4/2023 | Sold | $180,000$163/sqft |
Source: Public Record Report a problem | ||
Public tax history
| Year | Property taxes | Tax assessment |
|---|---|---|
| 2023 | $1,900 +2.7% | $105,400 |
| 2022 | $1,849 | $105,400 |
| 2021 | $1,849 +3.7% | $105,400 |
| 2020 | $1,784 +0.4% | $105,400 |
| 2019 | $1,777 +5% | $105,400 |
| 2018 | $1,692 +0.7% | $105,400 |
| 2017 | $1,681 +3.7% | $105,400 |
| 2016 | $1,621 +3.8% | $105,400 |
| 2015 | $1,561 +3.4% | $105,400 |
| 2014 | $1,510 +3.2% | $105,400 |
| 2013 | $1,463 +3.7% | $105,400 |
| 2012 | $1,411 -0.4% | $105,400 |
| 2011 | $1,417 -11.5% | $105,400 |
| 2010 | $1,602 +3.2% | $105,400 +67.8% |
| 2009 | $1,552 +6.5% | $62,800 |
| 2008 | $1,457 | $62,800 +2.8% |
| 2004 | -- | $61,100 |
| 2003 | -- | $61,100 |
| 2002 | -- | $61,100 |
| 2001 | -- | $61,100 |
Find assessor info on the county website
Neighborhood: 08757
Nearby homes
- $459,9993 bd2 ba-- sqft3 Pembroke Ln, Toms River, NJ 08757For Sale
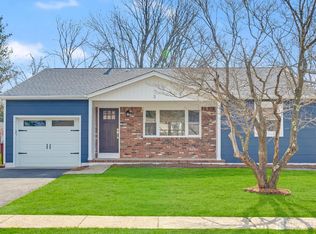
- $131,1002 bd1 ba1.1k sqft5 Pembroke Ln, Toms River, NJ 08757Off Market
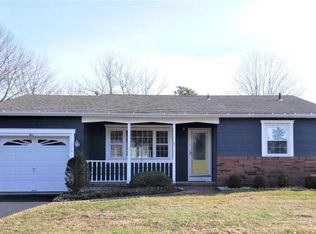
- $301,7002 bd2 ba1k sqft102 Georgetown Rd, Toms River, NJ 08757Off Market
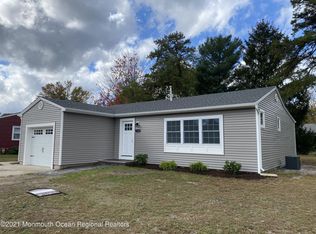
- $271,1002 bd1 ba1k sqft104 Georgetown Rd, Toms River, NJ 08757Off Market
- $415,0002 bd2 ba1.4k sqft2 Pembroke Ln, Toms River, NJ 08757Sold
- $340,4002 bd2 ba1.3k sqft4 Pembroke Ln, Toms River, NJ 08757Off Market
- $312,1002 bd2 ba1.1k sqft7 Pembroke Ln, Toms River, NJ 08757Off Market
- $328,0002 bd2 ba1.3k sqft106 Georgetown Rd, Toms River, NJ 08757Off Market
Nearby schools
GreatSchools rating
- 5/10Berkeley Township Elementary SchoolGrades: 5-6Distance: 6.3 mi
- 4/10Central Regional Middle SchoolGrades: 7-8Distance: 5.5 mi
- 3/10Central Regional High SchoolGrades: 9-12Distance: 5.6 mi
Schools provided by the listing agent
- Middle: Central Reg Middle
Source: MoreMLS. This data may not be complete. We recommend contacting the local school district to confirm school assignments for this home.
Get a cash offer in 3 minutes
Find out how much your home could sell for in as little as 3 minutes with a no-obligation cash offer.
Estimated market value
$376,300
Get a cash offer in 3 minutes
Find out how much your home could sell for in as little as 3 minutes with a no-obligation cash offer.
Estimated market value
$376,300
- New Jersey
- Ocean County
- Toms River
- 08757
- 1 Pembroke Lane
Nearby cities
Nearby neighborhoods
Nearby zip codes
Other Toms River Topics
