Over a half acre in N. Wilmington! A Perfect Blend of Location, Space, and Exceptional Features! This charming property offers a prime location, in the highly desirable neighborhood of Penarth , offering easy access to major highways, top-rated schools, and local shopping and dining. The home features a spacious yard, a custom-built deck added in 2022, and a lower concrete patio ideal for a hot tub, creating outdoor entertaining in style, gardening, or simply enjoying the tranquility of suburban living. An invisible dog fence surrounds the perimeter for your pets’ safety. Key updates make this home a standout, including a brand-new architectural roof installed in 2024. Inside, most windows have been replaced, ensuring energy efficiency and a bright, fresh feel throughout. The kitchen was updated, and is a chef’s delight, with modern finishes, appliances, and lighting, while the laundry room was also updated. Additionally, the garage can be easily converted back to a garage or keep it as a bonus room to fit your lifestyle – use it as a game room, a multimedia room, a home office, or added storage. This extra space adds versatility and value, giving you endless possibilities to customize your home to meet your needs. A space heater has been used and it stays cool in the summer. However, a heating system can be installed in the room adding 264 sf to the other 1,475 for a total of 1,739. Or you can convert it back to a garage. The home features a single-micron and activated charcoal water filtration system, providing pure and clean water throughout the house, extending the life of major systems and it's healthy for you. With these thoughtful upgrades and more, this house offers modern comfort, fantastic outdoor space, and an unbeatable location. Don't miss this opportunity to make it your dream home! The home is being sold as is, where is, and inspections are allowed for the buyer's knowledge.
Sold for $450,000
$450,000
1 Penarth Dr, Wilmington, DE 19803
3beds
1,475sqft
Single Family Residence
Built in 1957
0.53 Acres Lot
$452,800 Zestimate®
$305/sqft
$2,735 Estimated rent
Home value
$452,800
$412,000 - $498,000
$2,735/mo
Zestimate® history
Owner options
List your home for rent
$2,735/mo
Rent Zestimate®
Find your next renter with Zillow Rental Manager. Plus, with online applications, you can quickly screen prospective tenants – for free.
$2,735/mo
Rent Zestimate®
Refinance and save
$2,157/mo
Est. payment
Refinancing to a lower rate could help reduce your monthly payments and save thousands over the life of the loan.
$2,157/mo
Est. payment
Explore your selling options
Work with a Zillow partner agent
Leverage their expertise and Zillow's premium Showcase listings to get your home seen by more buyers.
Get startedList with your own agent
Get your home in front of millions of buyers by listing it on Zillow.
Learn how to do itSell it yourself
Take full control of how buyers see your home on Zillow by listing For Sale by Owner (FSBO).
List your homeWhat's special
Zillow last checked:
Listing updated:
Listed by:
Lorraine Sheldon 302-561-0385,
EMORY HILL REAL ESTATE SERVICES INC.
Bought with:
Florence Bazhaw
Keller Williams Real Estate - Media
Source: Bright MLS,MLS#: DENC2098140
Facts & features
Interior
Bedrooms & bathrooms
- Bedrooms: 3
- Bathrooms: 2
- Full bathrooms: 1
- 1/2 bathrooms: 1
Rooms
- Room types: Living Room, Dining Room, Bedroom 2, Bedroom 3, Kitchen, Family Room, Basement, Laundry, Bonus Room, Primary Bathroom, Full Bath, Half Bath
Bedroom 2
- Level: Upper
- Area: 126 Square Feet
- Dimensions: 9 X 14
Bedroom 3
- Features: Flooring - HardWood
- Level: Upper
- Area: 120 Square Feet
- Dimensions: 10 X 12
Primary bathroom
- Level: Upper
- Area: 168 Square Feet
- Dimensions: 12 X 14
Basement
- Features: Flooring - Concrete, Basement - Unfinished
- Level: Lower
- Area: 550 Square Feet
- Dimensions: 22 X 25
Bonus room
- Level: Lower
- Area: 550 Square Feet
- Dimensions: 22 X 25
Dining room
- Features: Flooring - HardWood, Lighting - Ceiling, Living/Dining Room Combo
- Level: Main
- Area: 120 Square Feet
- Dimensions: 10 X 12
Family room
- Features: Recessed Lighting
- Level: Lower
- Area: 192 Square Feet
- Dimensions: 12 X 16
Other
- Level: Upper
Half bath
- Level: Lower
Kitchen
- Features: Flooring - Ceramic Tile, Kitchen - Gas Cooking, Recessed Lighting, Lighting - Pendants
- Level: Main
- Area: 121 Square Feet
- Dimensions: 11 X 11
Laundry
- Level: Lower
- Area: 49 Square Feet
- Dimensions: 7 X 7
Living room
- Features: Living/Dining Room Combo, Track Lighting, Flooring - Solid Hardwood, Fireplace - Wood Burning
- Level: Main
- Area: 247 Square Feet
- Dimensions: 13 X 19
Heating
- Radiator, Baseboard, Natural Gas
Cooling
- Window Unit(s), Electric
Appliances
- Included: Dryer, Dishwasher, Refrigerator, Washer, Water Conditioner - Owned, Water Treat System, Gas Water Heater
- Laundry: Laundry Room
Features
- Combination Dining/Living
- Flooring: Hardwood, Tile/Brick, Carpet, Wood
- Windows: Window Treatments
- Basement: Partial,Drain,Interior Entry,Shelving,Unfinished,Windows
- Number of fireplaces: 1
- Fireplace features: Brick, Glass Doors, Mantel(s), Wood Burning
Interior area
- Total structure area: 2,588
- Total interior livable area: 1,475 sqft
- Finished area above ground: 1,475
Property
Parking
- Total spaces: 4
- Parking features: Other, Driveway, Attached
- Attached garage spaces: 1
- Uncovered spaces: 3
Accessibility
- Accessibility features: None
Features
- Levels: Multi/Split,Three
- Stories: 3
- Patio & porch: Deck, Patio
- Exterior features: Lighting
- Pool features: None
- Fencing: Invisible
- Has view: Yes
- View description: Garden, Street
- Frontage type: Road Frontage
Lot
- Size: 0.53 Acres
- Dimensions: 164.00 x 137.60
- Features: Corner Lot, Front Yard, Landscaped, No Thru Street, Pond, Rear Yard, SideYard(s), Corner Lot/Unit
Details
- Additional structures: Above Grade
- Parcel number: 06054.00020
- Zoning: NC15
- Special conditions: Standard
Construction
Type & style
- Home type: SingleFamily
- Property subtype: Single Family Residence
Materials
- Frame, Brick
- Foundation: Block
- Roof: Asphalt
Condition
- Very Good
- New construction: No
- Year built: 1957
Utilities & green energy
- Electric: 150 Amps
- Sewer: Public Sewer
- Water: Public, Filter
Community & HOA
Community
- Subdivision: Penarth
HOA
- Has HOA: No
Location
- Region: Wilmington
Financial & listing details
- Price per square foot: $305/sqft
- Tax assessed value: $412,300
- Annual tax amount: $2,635
- Date on market: 3/7/2026
- Listing agreement: Exclusive Right To Sell
- Listing terms: Cash,Conventional,FHA,Private Financing Available,VA Loan
- Inclusions: Washer / Dryer Two Workbenches, Steel Rack / Shelving In The Basement Outdoor Shed All Above Items "as Is"
- Exclusions: Seller's Personal Items.
- Ownership: Fee Simple
Price history
| Date | Event | Price |
|---|---|---|
| 4/17/2026 | Sold | $450,000-3.2%$305/sqft |
Source:  Bright MLS #DENC2098140 Report a problem Bright MLS #DENC2098140 Report a problem | ||
| 3/15/2026 | Contingent | $465,000$315/sqft |
Source: Bright MLS #DENC2098140 Report a problem | ||
| 3/7/2026 | Listed for sale | $465,000-15.3%$315/sqft |
Source: Bright MLS #DENC2098140 Report a problem | ||
| 2/13/2025 | Listing removed | $549,000$372/sqft |
Source: Bright MLS #DENC2068804 Report a problem | ||
| 1/6/2025 | Price change | $549,000-4.5%$372/sqft |
Source: Bright MLS #DENC2068804 Report a problem | ||
| 9/25/2024 | Listed for sale | $575,000+109.1%$390/sqft |
Source: Bright MLS #DENC2068804 Report a problem | ||
| 5/27/2005 | Sold | $275,000$186/sqft |
Source: Public Record Report a problem | ||
Public tax history
| Year | Property taxes | Tax assessment |
|---|---|---|
| 2025 | -- | $412,300 +398.5% |
| 2024 | $3,147 +9.4% | $82,700 |
| 2023 | $2,876 -1.7% | $82,700 |
| 2022 | $2,926 +0% | $82,700 |
| 2021 | $2,925 0% | $82,700 |
| 2020 | $2,926 +0.1% | $82,700 |
| 2019 | $2,922 +6.1% | $82,700 |
| 2017 | $2,753 +0.1% | $82,700 |
| 2016 | $2,751 | $82,700 |
| 2015 | $2,751 +8.7% | $82,700 |
| 2014 | $2,531 | $82,700 |
| 2013 | -- | $82,700 |
| 2012 | -- | $82,700 |
| 2011 | -- | $82,700 |
| 2010 | -- | $82,700 |
| 2009 | -- | $82,700 |
| 2008 | -- | $82,700 |
| 2007 | -- | $82,700 |
| 2006 | -- | $82,700 |
| 2005 | -- | $82,700 |
| 2004 | -- | $82,700 |
| 2003 | -- | $82,700 |
| 2002 | -- | $82,700 |
| 2001 | -- | $82,700 |
Find assessor info on the county website
Neighborhood: 19803
Nearby homes
- $496,8003 bd2 ba2k sqft1705 Foulk Rd, Wilmington, DE 19803Off Market
- $582,4004 bd3 ba2.1k sqft3 Penarth Dr, Wilmington, DE 19803Off Market
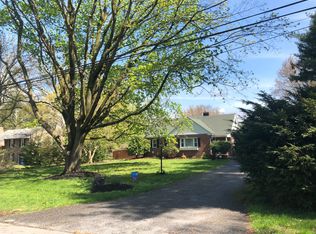
- $463,1004 bd2 ba2.7k sqft2 Penarth Dr, Wilmington, DE 19803Off Market
- $509,2004 bd3 ba2.6k sqft1700 Foulk Rd, Wilmington, DE 19803Off Market
- $304,2003 bd1 ba1.3k sqft1704 Foulk Rd, Wilmington, DE 19803Off Market
- $572,7004 bd2 ba2.3k sqft6 Penarth Dr, Wilmington, DE 19803Off Market
- $570,7003 bd3 ba2.5k sqft5 Penarth Dr, Wilmington, DE 19803Off Market
- $356,7002 bd1 ba1.6k sqft1706 Foulk Rd, Wilmington, DE 19803Off Market
Nearby schools
GreatSchools rating
- 9/10Hanby Elementary SchoolGrades: K-5Distance: 1.1 mi
- 5/10Springer Middle SchoolGrades: 6-8Distance: 1.1 mi
- 9/10Brandywine High SchoolGrades: 9-12Distance: 0.6 mi
Schools provided by the listing agent
- District: Brandywine
Source: Bright MLS. This data may not be complete. We recommend contacting the local school district to confirm school assignments for this home.
Get a cash offer in 3 minutes
Find out how much your home could sell for in as little as 3 minutes with a no-obligation cash offer.
Estimated market value
$452,800
Get a cash offer in 3 minutes
Find out how much your home could sell for in as little as 3 minutes with a no-obligation cash offer.
Estimated market value
$452,800
- Delaware
- New Castle County
- Wilmington
- 19803
- 1 Penarth Dr
Nearby cities
Nearby neighborhoods
Nearby zip codes
Other Wilmington Topics
