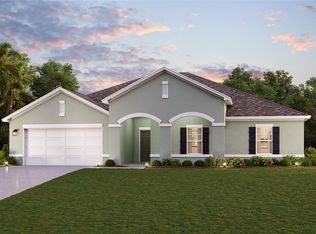
Under Construction. Brand-new construction with room to spread out and all the features today's buyers are looking for! Offering 2,169 square feet of thoughtfully designed living space, this beautiful 4-bedroom, 2-bath home combines an inviting open-concept design with the added versatility of a formal living room or office, and a separate formal dining room. A desirable split-bedroom floor plan, soaring vaulted ceilings, and spacious family room create an open, airy feel that's perfect for both everyday living and entertaining. The kitchen overlooks the expansive family room and features granite countertops, with a convenient breakfast bar and eat-in nook. Retreat to the spacious primary suite featuring an elegant tray ceiling with crown molding, dual vanities, two walk-in closets, a relaxing garden tub, and a separate tiled shower. Step outside and enjoy the Florida lifestyle on the impressive 26' x 8' covered lanai, accessible from the family room, primary bedroom, and fourth bedroom. Ceramic tile flooring throughout the main living areas and wet areas, with comfortable carpet in the bedrooms. Completing the package is a spacious 2 car garage. Beautifully designed, wonderfully functional, and brand new — this home is ready to welcome its very first owners!
New construction
$354,100
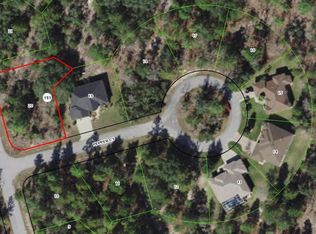
1 PEPPER COURT, HOMOSASSA, FL 34446
4beds
2,169sqft
Single Family Residence
Built in 2006
0.38 Acres Lot
$-- Zestimate®
$163/sqft
$13/mo HOA
What's special
Granite countertopsSpacious family roomSpacious primary suiteSoaring vaulted ceilingsRelaxing garden tubInviting open-concept designDesirable split-bedroom floor plan
- 7 days
- 231
- 13
Likely to sell faster than
Zillow last checked:
Listing updated:
Listed by:
Mark Holmes 813-484-3226,
ADAMS HOMES REALTY INC 352-592-7513,
Jane Borges 352-366-8484,
ADAMS HOMES REALTY INC
Source: Stellar MLS,MLS#: OM735517 Originating MLS: Ocala - Marion
Facts & features
Interior
Bedrooms & bathrooms
- Bedrooms: 4
- Bathrooms: 2
- Full bathrooms: 2
Primary bedroom
- Features: Walk-In Closet(s)
- Level: First
Dining room
- Features: No Closet
- Level: First
Family room
- Features: No Closet
- Level: First
Kitchen
- Features: No Closet
- Level: First
Living room
- Features: No Closet
- Level: First
Heating
- Central, Electric, Heat Pump
Cooling
- Central Air
Appliances
- Included: Dishwasher, Disposal, Electric Water Heater, Microwave, Range
- Laundry: Electric Dryer Hookup, Inside, Laundry Room, Washer Hookup
Features
- Crown Molding, High Ceilings, Open Floorplan, Primary Bedroom Main Floor, Solid Surface Counters, Solid Wood Cabinets, Split Bedroom, Thermostat, Tray Ceiling(s), Vaulted Ceiling(s), Walk-In Closet(s)
- Flooring: Carpet, Ceramic Tile
- Has fireplace: No
Interior area
- Total structure area: 2,569
- Total interior livable area: 2,169 sqft
Property
Parking
- Total spaces: 2
- Parking features: Garage - Attached
- Attached garage spaces: 2
Features
- Levels: One
- Stories: 1
- Exterior features: Irrigation System, Lighting, Sidewalk, Sprinkler Metered
Lot
- Size: 0.38 Acres
Details
- Parcel number: 18E20S130020 01810 0200
- Zoning: PDR
- Special conditions: None
Construction
Type & style
- Home type: SingleFamily
- Property subtype: Single Family Residence
Materials
- Block, Stucco
- Foundation: Slab
- Roof: Shingle
Condition
- Under Construction
- New construction: Yes
- Year built: 2006
Details
- Builder model: 2169
- Builder name: Adams Homes
- Warranty included: Yes
Utilities & green energy
- Sewer: Public Sewer
- Water: Public
- Utilities for property: BB/HS Internet Available, Electricity Connected, Public, Sewer Connected, Sprinkler Meter, Street Lights, Underground Utilities, Water Connected
Community & HOA
Community
- Pet fee: $0 monthly
- Subdivision: SUGARMILL WOODS OAK VILLAGE
HOA
- Has HOA: Yes
- HOA fee: $13 monthly
- HOA name: Theresa Poist
- HOA phone: 352-621-8053
Location
- Region: Homosassa
Financial & listing details
- Price per square foot: $163/sqft
- Tax assessed value: $22,000
- Annual tax amount: $436
- Date on market: 11/9/2026
- Cumulative days on market: 8 days
- Listing terms: Cash,Conventional,FHA,USDA Loan,VA Loan
- Ownership: Fee Simple
- Total actual rent: 0
- Electric utility on property: Yes
- Road surface type: Concrete, Paved
Estimated market value
Not available
Estimated sales range
Not available
Not available
Price history
| Date | Event | Price |
|---|---|---|
| 11/9/2026 | Listed for sale | $354,100+1042.3%$163/sqft |
Source:  Stellar MLS #OM735517 Report a problem | ||
| 9/4/2024 | Sold | $31,000+14.8%$14/sqft |
Source: Public Record Report a problem | ||
| 6/17/2022 | Sold | $27,000-6.6%$12/sqft |
Source: Public Record Report a problem | ||
| 6/1/2022 | Contingent | $28,900$13/sqft |
Source:  BeachesMLS #RX-10759003 Report a problem | ||
| 4/11/2022 | Price change | $28,900-3.3%$13/sqft |
Source: BeachesMLS #RX-10759003 Report a problem | ||
| 1/22/2022 | Price change | $29,900+3.5%$14/sqft |
Source: BeachesMLS #RX-10759003 Report a problem | ||
| 12/7/2021 | Price change | $28,900-3.3%$13/sqft |
Source: BeachesMLS #RX-10759003 Report a problem | ||
| 11/15/2021 | Listed for sale | $29,900+36.5%$14/sqft |
Source: BeachesMLS #RX-10759003 Report a problem | ||
| 7/30/2021 | Listing removed | -- |
Source:  Berkshire Hathaway HomeServices Report a problem | ||
| 6/14/2021 | Pending sale | $21,900$10/sqft |
Source: Berkshire Hathaway HomeServices #S5051388 Report a problem | ||
| 6/1/2021 | Listed for sale | $21,900+100.9%$10/sqft |
Source: Berkshire Hathaway HomeServices #S5051388 Report a problem | ||
| 6/14/2016 | Sold | $10,900+224.4%$5/sqft |
Source: Public Record Report a problem | ||
| 5/7/2015 | Sold | $3,360-95.2%$2/sqft |
Source: Public Record Report a problem | ||
| 9/12/2005 | Sold | $69,900+75.2%$32/sqft |
Source: Public Record Report a problem | ||
| 5/4/2005 | Sold | $39,900$18/sqft |
Source: Public Record Report a problem | ||
Public tax history
| Year | Property taxes | Tax assessment |
|---|---|---|
| 2025 | $439 +22.8% | $22,000 +22.2% |
| 2024 | $358 -0.7% | $18,000 |
| 2023 | $360 +24.1% | $18,000 +24.1% |
| 2022 | $290 +48.2% | $14,500 +80.1% |
| 2021 | $196 +2.7% | $8,050 +6.6% |
| 2020 | $191 -11.6% | $7,550 -13.2% |
| 2019 | $216 +38.7% | $8,700 +8.8% |
| 2018 | $155 | $8,000 -5.9% |
| 2017 | $155 -7.7% | $8,500 +10.4% |
| 2016 | $169 +4.7% | $7,700 +8.6% |
| 2015 | $161 +2.3% | $7,090 +0.5% |
| 2014 | $157 -6.4% | $7,055 -3.5% |
| 2013 | $168 +0.4% | $7,310 -8.5% |
| 2012 | $167 -35.5% | $7,990 -42.1% |
| 2011 | $260 -14.5% | $13,800 -22.2% |
| 2010 | $304 +14% | $17,739 +20.9% |
| 2009 | $266 +0.6% | $14,678 |
| 2008 | $265 -67.8% | $14,678 -71% |
| 2007 | $821 +3.4% | $50,600 +7% |
| 2006 | $795 +96.1% | $47,300 +123.1% |
| 2005 | $405 +103.5% | $21,200 +128% |
| 2004 | $199 +11.2% | $9,300 +9.4% |
| 2003 | $179 +6.2% | $8,500 +9% |
| 2002 | $169 +10.7% | $7,800 +5.4% |
| 2000 | $152 | $7,400 |
Find assessor info on the county website
Monthly payment
Est. payment
Payment breakdown
Explore the cost of this home by adjusting the details. Changes won't be saved.Climate risks
Neighborhood: Sugarmill Woods


Similar homes
- $357,6504 bd2 ba2.3k sqft16 HEUCHERA COURT E, HOMOSASSA, FL 34446New Construction
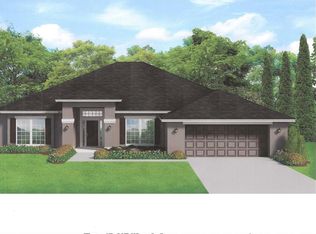
 MLS ID #OM726185, Mark Holmes, ADAMS HOMES REALTY INC. Stellar MLS
- $386,8504 bd3 ba2.5k sqft43 GRASS STREET, HOMOSASSA, FL 34446New Construction
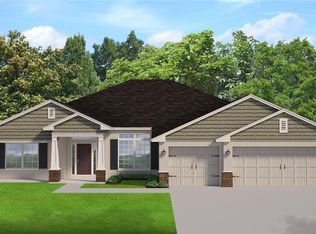 MLS ID #OM735192, Mark Holmes, ADAMS HOMES REALTY INC. Stellar MLS
- $356,5504 bd3 ba2.1k sqft8 DIANTHUS COURT, HOMOSASSA, FL 34446New Construction
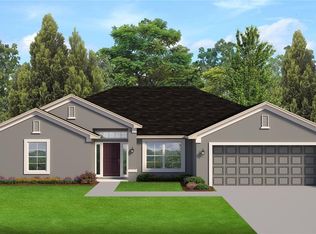 MLS ID #OM725810, Mark Holmes, ADAMS HOMES REALTY INC. Stellar MLS
- $329,9903 bd2 ba2k sqft12 BUCKEYE COURT S, HOMOSASSA, FL 34446New Construction
 Stellar MLS
- $392,3504 bd2 ba2.2k sqft11329 HORNED OWL ROAD, WEEKI WACHEE, FL 34614New ConstructionMLS ID #OM724542, Leonard Urso, ADAMS HOMES REALTY INC. Stellar MLS
- $350,0004 bd2 ba1.8k sqft12887 LINDEN DRIVE, SPRING HILL, FL 34606New ConstructionStellar MLS
- $350,0004 bd2 ba1.8k sqft6118 DELTONA BOULEVARD, SPRING HILL, FL 34606New ConstructionStellar MLS
- $350,0005 bd3 ba2.6k sqft10822 HERON CREEK CIRCLE, BROOKSVILLE, FL 34613New ConstructionStellar MLS
- $398,9903 bd2 ba1.5k sqft14398 CANVASBACK ROAD, WEEKI WACHEE, FL 34614New ConstructionStellar MLS
- $343,0504 bd2 ba1.7k sqft10564 MARYSVILLE STREET, SPRING HILL, FL 34608New ConstructionMLS ID #OM724551, Leonard Urso, ADAMS HOMES REALTY INC. Stellar MLS
- $325,0004 bd2 ba1.8k sqft12637 LINDEN DRIVE, SPRING HILL, FL 34606New ConstructionStellar MLS
- $385,0004 bd3 ba2.7k sqft11233 DUCKLING WAY, WEEKI WACHEE, FL 34613New ConstructionStellar MLS
