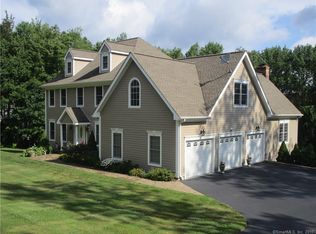
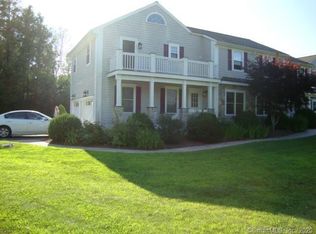
Welcome to 1 Percheron Drive! This 2021 built Colonial sits privately secluded at the end of a cul de sac road.Built with quality craftsmanship, it's completely move-in ready.Situated on a private 3+ acre lot, this spacious 4 bedroom Colonial showcases an open-concept layout.Enjoy premium amenities including central air conditioning, fireplace, hardwood flooring throughout, and beautifully finished tiled bathrooms.The main floor features a welcoming living room, formal dining room, dedicated home office, and a large eat-in kitchen that flows seamlessly into the expansive family room.Each bedroom is equipped with an organized custom closet system. The laundry room has been thoughtfully designed to make everyday chores more enjoyable.The home's front exterior is accented with classic shaker siding, offering timeless charm with the added benefit of low-maintenance materials.Step outside to the oversized Trex deck overlooking the peaceful backyard, providing the perfect space to relax or create your ideal outdoor retreat. A new paver patio with steps was recently installed to add additional outdoor comfort. The approximately 1,000-square-foot walkout basement includes rough plumbing for a full bathroom and offers excellent potential to finish for additional living space or in-law quarters.Other recent upgrades include main driveway sealed, exterior shed, Govee lighting, reverse osmosis and water softener, plantation shutters and custom gutter guards. Make your appointment today!
Sold for $895,000
Zillow last checked:
Listing updated:
Bought with:
Laura Stonoha, REB.0793954
Seabury Hill REALTORS
Source: Smart MLS,MLS#: 24189024
Price history
| Date | Event | Price |
|---|---|---|
| 8/28/2026 | Sold | $895,000+2.9%$296/sqft |
Source:  Smart MLS #24189024 Report a problem Smart MLS #24189024 Report a problem | ||
| 7/27/2026 | Pending sale | $869,900$288/sqft |
Source: Smart MLS #24189024 Report a problem | ||
| 7/11/2026 | Listed for sale | $869,900+14.2%$288/sqft |
Source: Smart MLS #24189024 Report a problem | ||
| 1/26/2022 | Sold | $762,000-0.9%$252/sqft |
Source: Smart MLS #170444889 Report a problem | ||
| 1/7/2022 | Contingent | $769,000$254/sqft |
Source: Smart MLS #170444889 Report a problem | ||
| 12/13/2021 | Pending sale | $769,000$254/sqft |
Source:  RE/MAX International #170444889 Report a problem RE/MAX International #170444889 Report a problem | ||
| 11/10/2021 | Price change | $769,000-3.9%$254/sqft |
Source: Smart MLS #170444889 Report a problem | ||
| 10/13/2021 | Price change | $799,900-1.2%$265/sqft |
Source: Smart MLS #170444889 Report a problem | ||
| 6/11/2021 | Listed for sale | $809,900+11.7%$268/sqft |
Source: Smart MLS #170409145 Report a problem | ||
| 5/20/2021 | Listing removed | -- |
Source: RE/MAX International Report a problem | ||
| 9/26/2020 | Listed for sale | $725,000+509.2%$240/sqft |
Source: Re/Max Right Choice #170341131 Report a problem | ||
| 4/3/2018 | Listing removed | $119,000$39/sqft |
Source: Carey & Guarrera Real Estate #V10239245 Report a problem | ||
| 7/23/2017 | Listed for sale | $119,000-17.9%$39/sqft |
Source: Carey & Guarrera Real Estate #V10239245 Report a problem | ||
| 3/19/2017 | Listing removed | $145,000$48/sqft |
Source: Carey & Guarrera Real Estate #V10182921 Report a problem | ||
| 11/18/2016 | Listed for sale | $145,000-84.3%$48/sqft |
Source: Carey & Guarrera Real Estate #V10182921 Report a problem | ||
| 11/6/2003 | Sold | $925,000$306/sqft |
Source: Public Record Report a problem | ||
Sell for more on Zillow
Get a Zillow Showcase℠ listing at no additional cost and you could sell for .
$899,800
2% more
+$17,996
With Zillow Showcase(estimated)
$917,796
