Skip main navigation
Sold for $460,000
  • $460,000

    1 Peter St #1B, Uxbridge, MA 01569

    3beds
    2,257sqft
    Condex
    Built in 2007
    -- sqft lot
    $517,000 Zestimate®
    $204/sqft
    $3,385 Estimated rent

    Home value

    $517,000

    $491,000 - $543,000

    $3,385/mo

    Zestimate® history
    Loading
    Loading...

    Owner options

    List your home for rent

    $3,385/mo

    Rent Zestimate®

    Find your next renter with Zillow Rental Manager. Plus, with online applications, you can quickly screen prospective tenants – for free.

    Learn more

    $3,385/mo

    Rent Zestimate®

    Refinance and save

    $2,412/mo

    Est. payment

    Refinancing to a lower rate could help reduce your monthly payments and save thousands over the life of the loan.

    See today's rates

    $2,412/mo

    Est. payment

    Explore your selling options

    Work with a Zillow partner agent

    Leverage their expertise and Zillow's premium Showcase listings to get your home seen by more buyers.

    Get started

    List with your own agent

    Get your home in front of millions of buyers by listing it on Zillow.

    Learn how to do it

    Sell it yourself

    Take full control of how buyers see your home on Zillow by listing For Sale by Owner (FSBO).

    List your home

    What's special

    Garage accessLarge kitchenGas fireplaceWalk-in pantrySeparate laundry roomHalf bathTiled shower
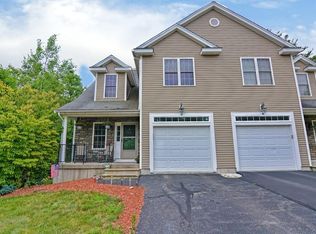
    Spacious & updated 3 Bed/2.5 Bath half-duplex w/garage on a cul-de-sac in Uxbridge! From your front porch you enter right into a large kitchen w/granite counters, gorgeous hardwoods (2016), good-sized eat-in area and walk-in pantry! Your newer hardwoods flow into your open living room w/gas fireplace, crown molding and slider to your back deck. A half bath and garage access round out the 1st floor. Your beautiful open staircase leads to 3 HUGE bedrooms on the 2nd floor. Let's start in your primary suite where the same hardwoods continue w/walk-in closet, gas fireplace & full bath w/double vanity & tiled shower w/multi heads! Across the hall are 2 good-sized bedrooms w/large closets, another full bath & your own separate laundry room w/laundry sink! The lower-level is great for storage and just waiting to be finished. Toss in vinyl siding, town water/sewer, gas (propane) cooking & heat, back roof (2023), 2 zones of Central AC/Heat & you'll fall in love! Showing start now... don't wait!

    Zillow last checked:

    Listing updated:

    Listed by:

    Chris Whitten 401-527-1004,

    Premeer Real Estate Inc. 401-274-6200

    Bought with:

    Robert Mellen

    Custom Home Realty, Inc.

    Source: MLS PIN,MLS#: 73126687

    Facts & features

    Interior

    Bedrooms & bathrooms
    • Bedrooms: 3
    • Bathrooms: 3
    • Full bathrooms: 2
    • 1/2 bathrooms: 1
    Primary bedroom
    • Features: Walk-In Closet(s), Flooring - Hardwood, Gas Stove, Crown Molding
    • Level: Second
    Bedroom 2
    • Features: Closet, Flooring - Wall to Wall Carpet
    • Level: Second
    Bedroom 3
    • Features: Closet, Flooring - Wall to Wall Carpet
    • Level: Second
    Bathroom 1
    • Features: Bathroom - Half, Flooring - Stone/Ceramic Tile
    • Level: First
    Bathroom 2
    • Features: Bathroom - Full, Bathroom - Tiled With Shower Stall, Closet - Linen, Flooring - Stone/Ceramic Tile, Double Vanity
    • Level: Second
    Bathroom 3
    • Features: Bathroom - Full, Bathroom - With Tub & Shower, Flooring - Stone/Ceramic Tile
    • Level: Second
    Kitchen
    • Features: Flooring - Hardwood, Dining Area, Pantry, Countertops - Stone/Granite/Solid, Recessed Lighting, Crown Molding
    • Level: First
    Living room
    • Features: Flooring - Hardwood, Slider, Gas Stove, Crown Molding
    • Level: First
    Heating
    • Forced Air, Natural Gas
    Cooling
    • Central Air
    Appliances
    • Included: Range, Dishwasher, Microwave, Refrigerator
    • Laundry: Flooring - Stone/Ceramic Tile, Gas Dryer Hookup, Washer Hookup, Sink, Second Floor, In Unit
    Features
    • Flooring: Tile, Carpet, Hardwood
    • Doors: Insulated Doors
    • Windows: Insulated Windows
    • Has basement: Yes
    • Number of fireplaces: 2
    • Common walls with other units/homes: End Unit
    Interior area
    • Total structure area: 2,257
    • Total interior livable area: 2,257 sqft

    Property

    Parking
    • Total spaces: 2
    • Parking features: Attached, Off Street
    • Attached garage spaces: 1
    • Uncovered spaces: 1
    Features
    • Patio & porch: Porch, Deck - Wood
    • Exterior features: Porch, Deck - Wood
    Details
    • Parcel number: M:024.A B:2267 L:0001.B,4668660
    • Zoning: RES

    Construction

    Type & style
    • Home type: MultiFamily
    • Property subtype: Condex
    • Attached to another structure: Yes
    Materials
    • Frame
    • Roof: Shingle
    Condition
    • Year built: 2007

    Utilities & green energy

    • Electric: Circuit Breakers, 200+ Amp Service
    • Sewer: Public Sewer
    • Water: Public
    • Utilities for property: for Gas Range, for Gas Dryer, Washer Hookup

    Community & neighborhood

    Location
    • Region: Uxbridge

    Price history

    DateEventPrice
    7/31/2023Sold$460,000+7%$204/sqft
    Source: MLS PIN #73126687 Report a problem
    6/21/2023Contingent$430,000$191/sqft
    Source: MLS PIN #73126687 Report a problem
    6/19/2023Listed for sale$430,000+68.6%$191/sqft
    Source: MLS PIN #73126687 Report a problem
    1/27/2016Sold$255,000+2%$113/sqft
    Source: Public Record Report a problem
    12/11/2015Pending sale$250,000$111/sqft
    Source: William Raveis Prime #71856754 Report a problem
    11/14/2015Listing removed$1,800$1/sqft
    Source: William Raveis Prime #71931089 Report a problem
    11/13/2015Listed for rent$1,800$1/sqft
    Source: William Raveis Prime #71931089 Report a problem
    10/8/2015Price change$250,000-7.4%$111/sqft
    Source: William Raveis Prime #71856754 Report a problem
    9/16/2015Price change$269,900-3.6%$120/sqft
    Source: William Raveis Prime #71856754 Report a problem
    6/13/2015Listed for sale$279,900$124/sqft
    Source: William Raveis Prime #71856754 Report a problem
    4/11/2014Listing removed$1,800$1/sqft
    Source: William Raveis Real Estate #71641431 Report a problem
    3/8/2014Listed for rent$1,800$1/sqft
    Source: William Raveis Brickstone Residential #71641431 Report a problem

    Public tax history

    YearProperty taxesTax assessment
    2025$6,091 +9.9%$464,600 +8.3%
    2024$5,544 +10.2%$429,100 +19%
    2023$5,030 +3%$360,600 +11.9%
    2022$4,885 -6.1%$322,200 -2%
    2021$5,202 +16.7%$328,800 +23.5%
    2020$4,458 -3.5%$266,300
    2019$4,620 +13.9%$266,300 +12.7%
    2018$4,057 -7.4%$236,300 -8.5%
    2017$4,381 -21.1%$258,300 -18.3%
    2016$5,554 +3%$316,100 +2%
    2015$5,394 +0.5%$310,000
    2014$5,366 +3.5%$310,000 -2.7%
    2013$5,187 +7.4%$318,600 -0.4%
    2012$4,830 +10%$319,900
    2011$4,389 +8.2%$319,900 -1%
    2010$4,055 +8.9%$323,100
    2009$3,725 +136.2%$323,100 +114.5%
    2008$1,577 +429.2%$150,600 +419.3%
    2007$298 $29,000

    Find assessor info on the county website

    Neighborhood: 01569

    Nearby schools

    GreatSchools rating
    Get a cash offer in 3 minutes
    Find out how much your home could sell for in as little as 3 minutes with a no-obligation cash offer.
    Estimated market value
    $517,000
    Get a cash offer in 3 minutes
    Find out how much your home could sell for in as little as 3 minutes with a no-obligation cash offer.
    Estimated market value
    $517,000