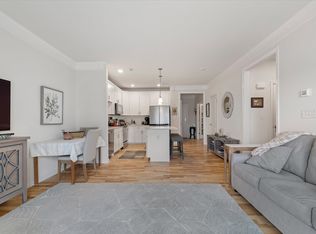
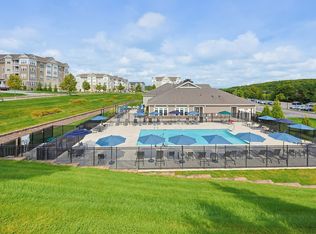
INCREDIBLE VALUE! OVER $100K IN SELLER PAID FOR BUILDER UPGRADES! No need to wait for construction! Welcome to Chauncy Lake by Del Webb, an active adult 55+ community set atop a hill with views of the surrounding countryside. Light pours in from 2 sides in this sought after top floor CORNER unit with fantastic open floor plan. Spacious LR, DR, and amazing “cook’s kitchen” featuring quartz counters, SS, island with seating, and lots of cabinetry. (See attached list of the MANY UPGRADES!) Huge main BR suite has sumptuous ensuite bath and WI closet. The second BR is served by a full BA. Includes 2 deeded parking spaces in heated garage. A full time Lifestyle Director plans activities and events, organizes clubs, and publishes a newsletter to keep all residents informed on events/gatherings. Clubhouse with gym, many meeting spaces, and a well-appointed kitchen is surrounded by the outdoor spaces: pool, barbecue grills, and seating areas. Walking paths thread throughout the community.
Sold for $590,000
$590,000
1 Peters Farm Way #1401, Westborough, MA 01581
2beds
1,469sqft
Condominium
Built in 2021
-- sqft lot
$-- Zestimate®
$402/sqft
$-- Estimated rent
Home value
Not available
Estimated sales range
Not available
Not available
Zestimate® history
Owner options
List your home for rent
Find your next renter with Zillow Rental Manager. Plus, with online applications, you can quickly screen prospective tenants – for free.
Refinance and save
$4,388/mo
Est. payment
Refinancing to a lower rate could help reduce your monthly payments and save thousands over the life of the loan.
$4,388/mo
Est. payment
Explore your selling options
Work with a Zillow partner agent
Leverage their expertise and Zillow's premium Showcase listings to get your home seen by more buyers.
Get startedList with your own agent
Get your home in front of millions of buyers by listing it on Zillow.
Learn how to do itSell it yourself
Take full control of how buyers see your home on Zillow by listing For Sale by Owner (FSBO).
List your homeWhat's special
Zillow last checked:
Listing updated:
Listed by:
Jeanne Murphy 508-259-5834,
Realty Executives Boston West 508-429-7391
Bought with:
Colleen Griffin
RE/MAX Vision
Source: MLS PIN,MLS#: 73194765
Facts & features
Interior
Bedrooms & bathrooms
- Bedrooms: 2
- Bathrooms: 2
- Full bathrooms: 2
- Main level bathrooms: 1
- Main level bedrooms: 2
Primary bedroom
- Features: Ceiling Fan(s), Walk-In Closet(s), Flooring - Wall to Wall Carpet, Recessed Lighting
- Level: Main,First
- Area: 224
- Dimensions: 14 x 16
Bedroom 2
- Features: Ceiling Fan(s), Closet, Flooring - Wall to Wall Carpet, Recessed Lighting
- Level: Main,First
- Area: 176
- Dimensions: 11 x 16
Primary bathroom
- Features: Yes
Bathroom 1
- Features: Bathroom - Full, Bathroom - Double Vanity/Sink, Bathroom - With Shower Stall, Closet - Linen, Flooring - Stone/Ceramic Tile, Countertops - Stone/Granite/Solid, Recessed Lighting, Lighting - Sconce
- Level: Main,First
Bathroom 2
- Features: Bathroom - Full, Bathroom - With Tub & Shower, Flooring - Stone/Ceramic Tile, Countertops - Stone/Granite/Solid, Recessed Lighting, Lighting - Sconce
- Level: First
- Area: 110
- Dimensions: 10 x 11
Dining room
- Features: Flooring - Hardwood, Open Floorplan, Lighting - Overhead
- Level: Main,First
- Area: 160
- Dimensions: 10 x 16
Kitchen
- Features: Flooring - Hardwood, Countertops - Stone/Granite/Solid, Kitchen Island, Cabinets - Upgraded, Open Floorplan, Recessed Lighting, Stainless Steel Appliances, Lighting - Pendant, Decorative Molding
- Level: Main,First
- Area: 196
- Dimensions: 14 x 14
Living room
- Features: Ceiling Fan(s), Flooring - Hardwood, Balcony - Exterior, Open Floorplan, Recessed Lighting
- Level: Main,First
- Area: 224
- Dimensions: 14 x 16
Heating
- Forced Air, Natural Gas
Cooling
- Central Air
Appliances
- Included: Oven, Dishwasher, Disposal, Microwave, Range, Refrigerator, Washer, Dryer, Range Hood, Plumbed For Ice Maker
- Laundry: Flooring - Stone/Ceramic Tile, Main Level, Cabinets - Upgraded, Electric Dryer Hookup, Washer Hookup, Lighting - Overhead, First Floor, In Unit
Features
- Closet, Recessed Lighting, Entrance Foyer, High Speed Internet, Elevator
- Flooring: Tile, Carpet, Hardwood, Flooring - Hardwood
- Doors: Storm Door(s)
- Windows: Insulated Windows, Screens
- Basement: None
- Has fireplace: No
- Common walls with other units/homes: No One Above,Corner
Interior area
- Total structure area: 1,469
- Total interior livable area: 1,469 sqft
Property
Parking
- Total spaces: 2
- Parking features: Under, Garage Door Opener, Heated Garage, Deeded
- Attached garage spaces: 2
Accessibility
- Accessibility features: Accessible Entrance
Features
- Exterior features: Balcony, Gazebo, Screens, Professional Landscaping
- Pool features: Association, In Ground
- Waterfront features: Lake/Pond, 1 to 2 Mile To Beach, Beach Ownership(Public)
Details
- Additional structures: Gazebo
- Parcel number: M:0038 B:00001F L:1401,5166786
- Zoning: RES
- Other equipment: Intercom
Construction
Type & style
- Home type: Condo
- Property subtype: Condominium
- Attached to another structure: Yes
Materials
- Frame
- Roof: Asphalt/Composition Shingles
Condition
- Year built: 2021
Utilities & green energy
- Electric: Circuit Breakers, 200+ Amp Service
- Sewer: Public Sewer
- Water: Public
- Utilities for property: for Electric Oven, for Electric Dryer, Washer Hookup, Icemaker Connection
Green energy
- Energy efficient items: Thermostat
Community & HOA
Community
- Features: Public Transportation, Shopping, Pool, Tennis Court(s), Walk/Jog Trails, Golf, Conservation Area, Highway Access, House of Worship, Public School, Adult Community
- Security: Intercom
- Senior community: Yes
HOA
- Amenities included: Pool, Elevator(s), Fitness Center, Clubroom, Trail(s), Clubhouse
- Services included: Water, Sewer, Insurance, Security, Maintenance Structure, Road Maintenance, Maintenance Grounds, Snow Removal, Trash, Reserve Funds
- HOA fee: $515 monthly
Location
- Region: Westborough
Financial & listing details
- Price per square foot: $402/sqft
- Tax assessed value: $496,100
- Annual tax amount: $8,141
- Date on market: 9/21/2025
- Listing terms: Contract
- Exclusions: Wall Mounted Television In Living Room, Wall Mounted Television And Large Mirror In Main Bedroom
Price history
| Date | Event | Price |
|---|---|---|
| 6/4/2024 | Sold | $590,000-5.6%$402/sqft |
Source: MLS PIN #73194765 Report a problem | ||
| 5/13/2024 | Contingent | $625,000$425/sqft |
Source: MLS PIN #73194765 Report a problem | ||
| 1/18/2024 | Listed for sale | $625,000$425/sqft |
Source: MLS PIN #73194765 Report a problem | ||
Public tax history
Tax history is unavailable.
Neighborhood: 01581
Nearby homes
- $572,8002 bd2 ba1.3k sqft1 Peters Farm Way #411, Westborough, MA 01581Sold

- $445,0001 bd1 ba945 sqft4203 Peters Farm Way #4203, Westborough, MA 01581Sold
- $549,0002 bd2 ba1.4k sqft4 Peters Farm Way #206, Westborough, MA 01581For Sale

- $559,0002 bd2 ba1.3k sqft4 Peters Farm Way #311, Westborough, MA 01581For Sale
- $524,9902 bd2 ba1.4k sqft4 Peters Farm Way #312, Westborough, MA 01581Sold
- $645,0002 bd2 ba1.4k sqft4 Peters Farm Way #412, Westborough, MA 01581Sold
- $539,9002 bd2 ba1.3k sqft4 Peters Farm Way #409, Westborough, MA 01581For Sale
- $445,0001 bd1 ba1k sqft11211 Peters Farm Way #211, Westborough, MA 01581Sold
Nearby schools
GreatSchools rating
- 8/10Elsie A Hastings Elementary SchoolGrades: PK-3Distance: 1.6 mi
- 10/10Sarah W Gibbons Middle SchoolGrades: 7-8Distance: 2.5 mi
- 8/10Westborough High SchoolGrades: 9-12Distance: 2.8 mi


Get pre-qualified for a loan
At Zillow Home Loans, we can pre-qualify you in as little as 5 minutes with no impact to your credit score.An equal housing lender. NMLS #10287.
- Massachusetts
- Worcester County
- Westborough
- 01581
- 1 Peters Farm Way Unit 1401
