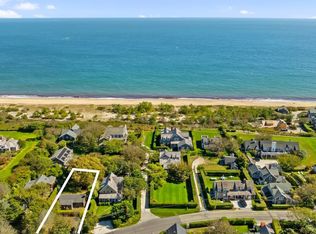
Charming studio approx. 700 sq. ft. cottage main structure with approx. 400 sq. ft. auxiliary building and additional storage shed. Convenient mid-island cul-de-sac location, short walk to the NRTA bus stop. 6 year seasonal rental history. Managed by caretakers for 15 years. Well-maintained since 2020. The Property, including all improvements, structures, and systems, are sold in 'as-is, where-is' condition.
For sale
Price cut: $100K (9/25)
$1,890,000
1 Pheasant Dr, Nantucket, MA 02554
0beds
700sqft
Single Family Residence
Built in 1983
8,920 Square Feet Lot
$-- Zestimate®
$2,700/sqft
$-- HOA
What's special
Additional storage shedConvenient mid-island cul-de-sac location
- 28 days
- 1,007
- 28
Zillow last checked:
Listing updated:
Listed by:
Lisa Berry 978-315-0300,
Simply Sell Realty 978-315-0300
Source: MLS PIN,MLS#: 73577617
Facts & features
Interior
Bedrooms & bathrooms
- Bedrooms: 0
- Bathrooms: 1
- Full bathrooms: 1
Heating
- Natural Gas
Cooling
- Wall Unit(s)
Appliances
- Included: Electric Water Heater, Range, Dishwasher, Refrigerator, Washer, Dryer
- Laundry: Electric Dryer Hookup
Features
- Flooring: Wood, Vinyl
- Windows: Screens
- Basement: Full,Walk-Out Access,Interior Entry,Concrete
- Number of fireplaces: 1
Interior area
- Total structure area: 700
- Total interior livable area: 700 sqft
- Finished area above ground: 700
Property
Parking
- Total spaces: 1
- Parking features: Off Street, Paved
- Uncovered spaces: 1
Features
- Patio & porch: Deck, Patio
- Exterior features: Deck, Patio, Storage, Screens, Fenced Yard, Other
- Fencing: Fenced
- Frontage length: 103.00
Lot
- Size: 8,920 Square Feet
- Features: Cul-De-Sac, Corner Lot, Level
Details
- Parcel number: M:0067 B:0000 L:0002,2462953
- Zoning: R10
Construction
Type & style
- Home type: SingleFamily
- Architectural style: Other (See Remarks)
- Property subtype: Single Family Residence
Materials
- Frame
- Foundation: Block
- Roof: Shingle
Condition
- Year built: 1983
Utilities & green energy
- Electric: Circuit Breakers
- Sewer: Public Sewer
- Water: Public
- Utilities for property: for Gas Range, for Electric Dryer
Community & HOA
Community
- Features: Public Transportation
- Security: Security System
HOA
- Has HOA: No
Location
- Region: Nantucket
Financial & listing details
- Price per square foot: $2,700/sqft
- Tax assessed value: $1,370,100
- Annual tax amount: $4,275
- Date on market: 9/15/2026
- Exclusions: Auxiliary Building Tv, Outdoor Furniture, Shed Items And Personal Storage. Tenant Objects Excluded.
Estimated market value
Not available
Estimated sales range
Not available
$5,674/mo
Price history
| Date | Event | Price |
|---|---|---|
| 9/25/2026 | Price change | $1,890,000-5%$2,700/sqft |
Source: MLS PIN #73577617 Report a problem | ||
| 9/15/2026 | Listed for sale | $1,990,000$2,843/sqft |
Source: MLS PIN #73577617 Report a problem | ||
Public tax history
| Year | Property taxes | Tax assessment |
|---|---|---|
| 2025 | $4,672 +17.7% | $1,424,500 +12.3% |
| 2024 | $3,970 +24.5% | $1,268,500 +27.6% |
| 2023 | $3,190 +5.7% | $993,800 +23.1% |
| 2022 | $3,019 +1.4% | $807,200 -1.5% |
| 2021 | $2,976 +5.2% | $819,800 |
| 2020 | $2,828 +17.4% | $819,800 +14.4% |
| 2019 | $2,408 +9.9% | $716,700 +15.4% |
| 2018 | $2,192 +4.8% | $621,100 +0.7% |
| 2017 | $2,092 +11.5% | $617,000 +10.5% |
| 2016 | $1,876 +6.7% | $558,300 +14.6% |
| 2015 | $1,758 +1.6% | $487,100 +5.8% |
| 2014 | $1,731 -1% | $460,300 -3.4% |
| 2013 | $1,748 -14.7% | $476,300 -15.8% |
| 2012 | $2,049 -6.3% | $565,900 -7.3% |
| 2011 | $2,186 +2.9% | $610,600 -13.5% |
| 2010 | $2,125 +4.6% | $706,100 -4.1% |
| 2009 | $2,032 +3.4% | $736,100 |
| 2008 | $1,965 +7.2% | $736,100 |
| 2007 | $1,833 +10.7% | $736,100 +26.3% |
| 2006 | $1,656 +14% | $583,000 +32.5% |
| 2005 | $1,452 +11.2% | $440,000 +5.5% |
| 2004 | $1,306 +1.1% | $417,200 +10.4% |
| 2003 | $1,292 -5.4% | $377,800 +8.9% |
| 2001 | $1,366 | $346,800 |
Find assessor info on the county website
Monthly payment
Est. payment
Payment breakdown
Explore the cost of this home by adjusting the details. Changes won't be saved.Climate risks
Neighborhood: 02554
Nearby schools
Schools provided by the listing agent
- Elementary: Nantucket
- Middle: Cyrus Peirce
- High: Nantucket
Source: MLS PIN. This data may not be complete. We recommend contacting the local school district to confirm school assignments for this home.
Similar homes
- $1,999,0001 bd1 ba603 sqft20 Straight Wharf #C, Nantucket, MA 02554For Sale
 MLS ID #93287, J Pepper Frazier II, J Pepper Frazier Co.. LINK
 - $1,695,0002 bd2 ba900 sqft5A Evergreen Way, Nantucket, MA 02554For Sale
 MLS ID #93521, Stephen Maury, Congdon & Coleman Real Estate. LINK
 - $2,695,0003 bd1 ba708 sqft1 Sankaty Rd, Nantucket, MA 02554For Sale
 MLS ID #93249, Penny Dey, Atlantic East Nantucket Real Estate. LINK
